612 S SAINT ASAPH STREET
SEE ALL PHOTOS
612 S SAINT ASAPH STREET
Sold

612 S SAINT ASAPH STREET

612 S SAINT ASAPH STREET, ALEXANDRIA, VA 22314

$999,000
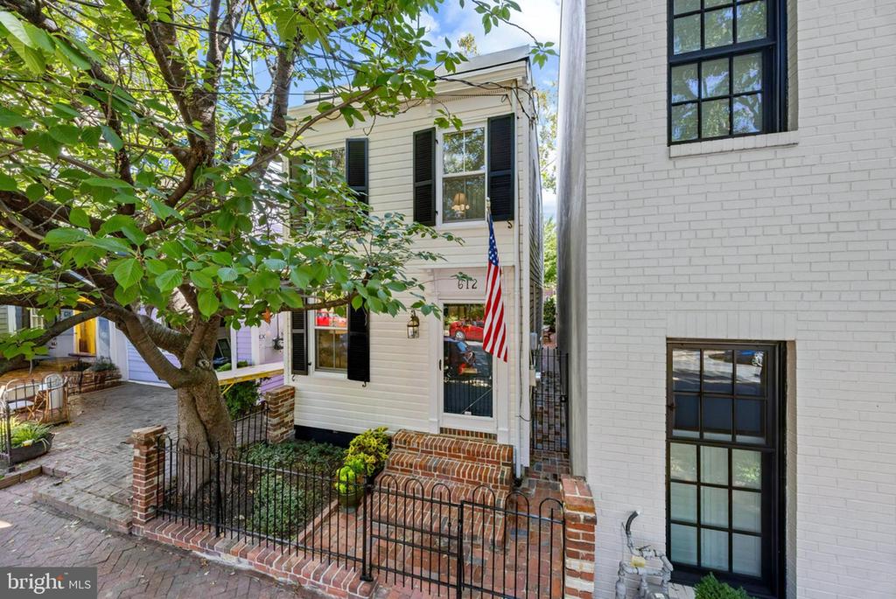
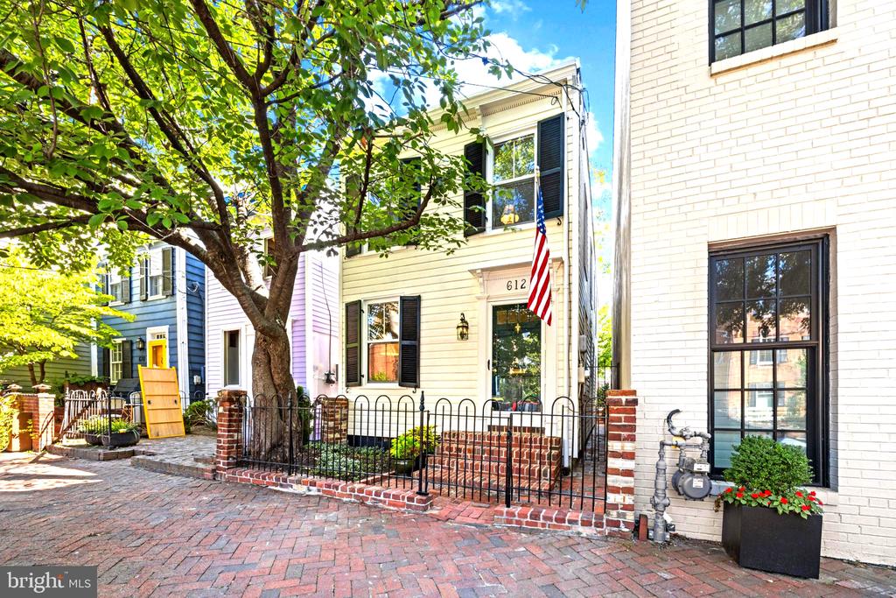
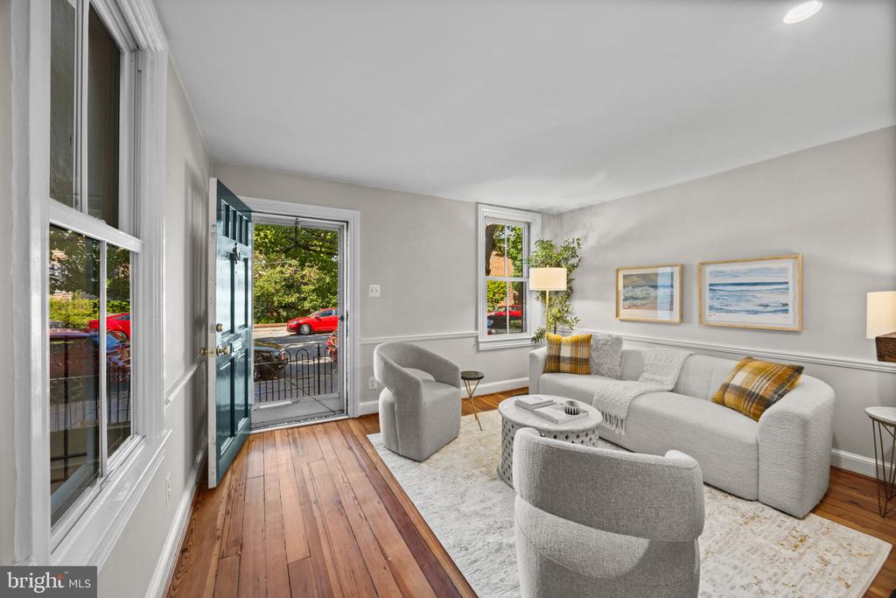
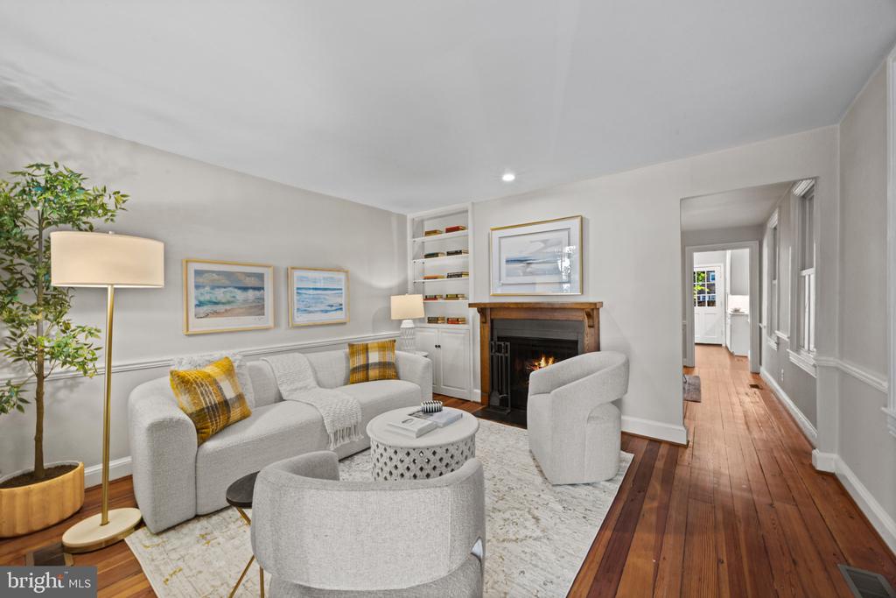
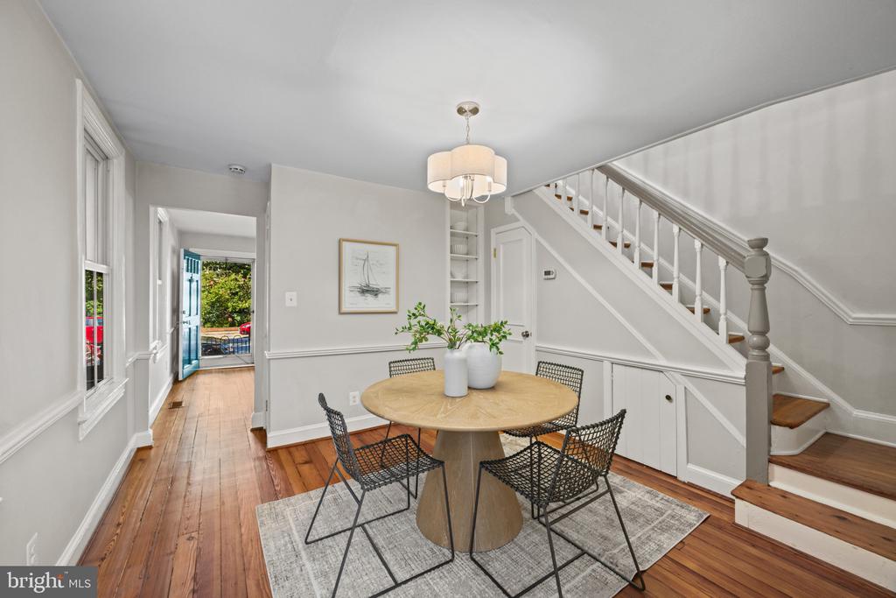
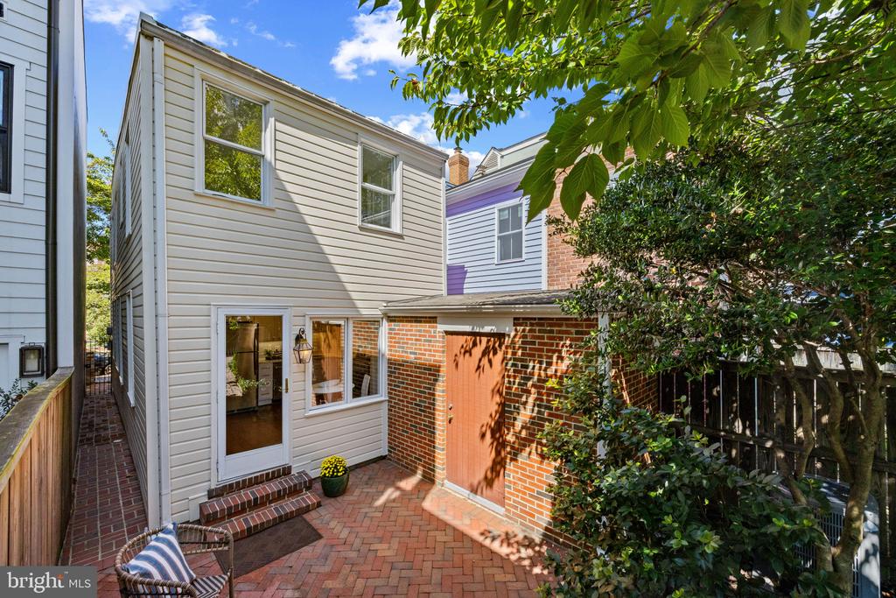
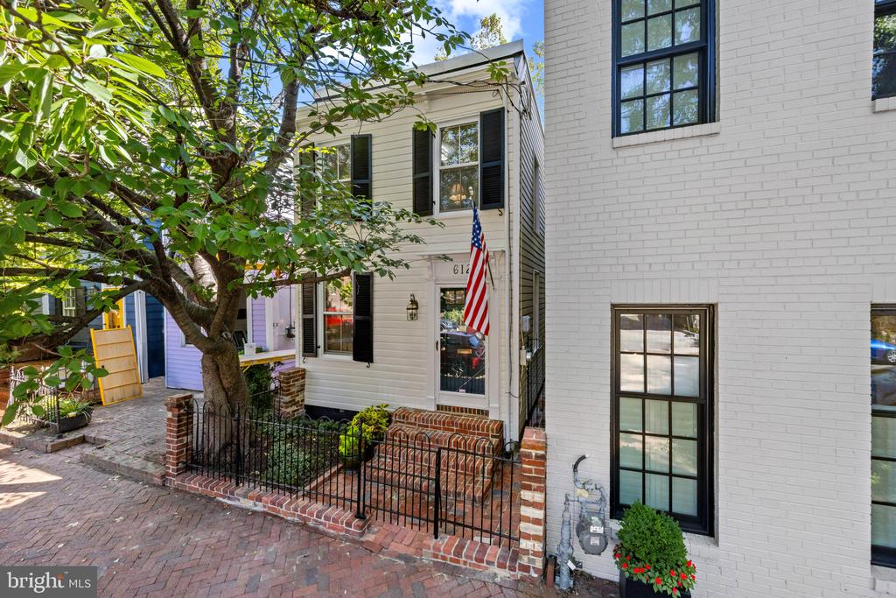
612 South St. Asaph Street is a beautifully renovated and move-in-ready historic Old Town residence with a fascinating story dating back more than a century. The property's records trace its history to the late 1800s, with the present two-story home built in 1914 by William H. Skinner Sr., replacing an earlier structure on the site. One of the few remaining vernacular homes of its era, 612 South St. Asaph has evolved through generations while retaining the charm and character that make historic Old Town so special.

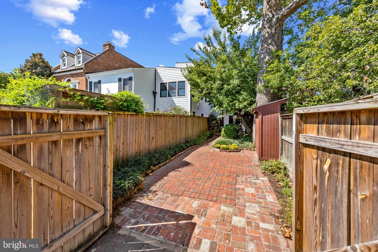
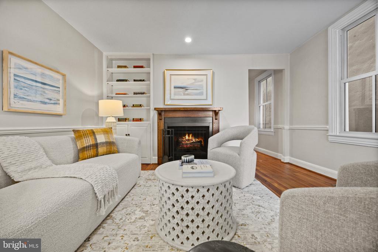
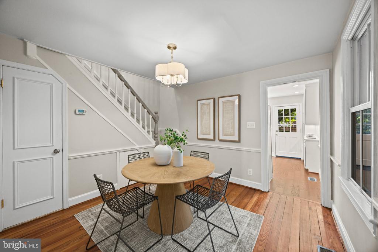
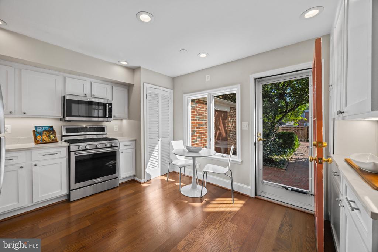
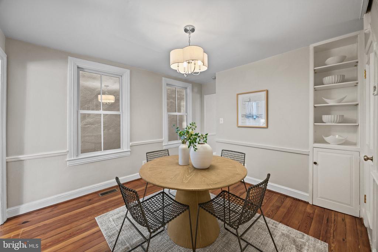
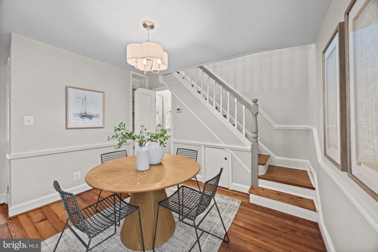
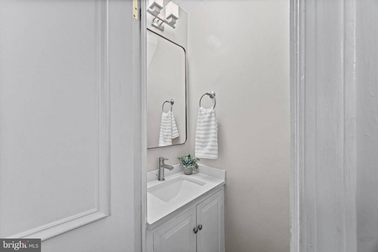
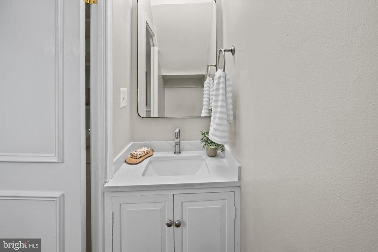
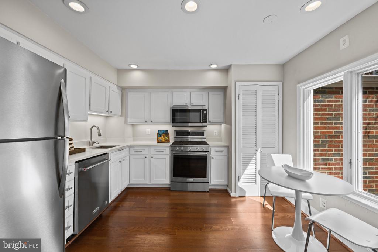
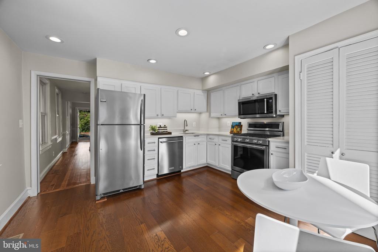
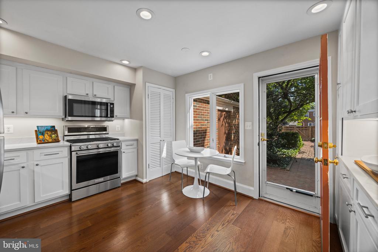
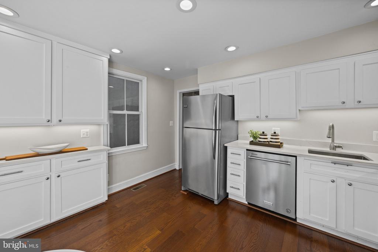
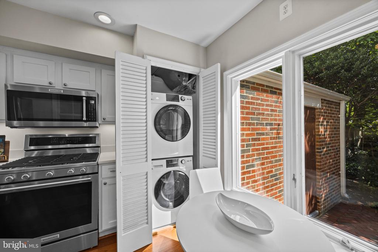
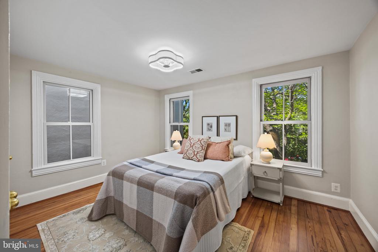
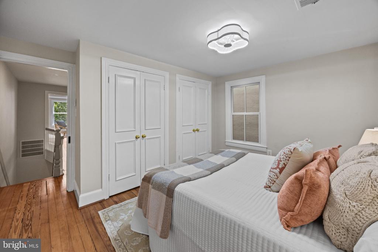
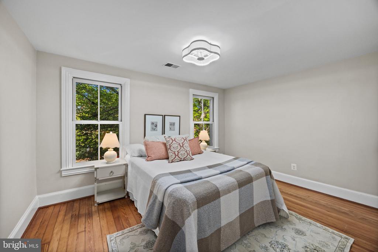
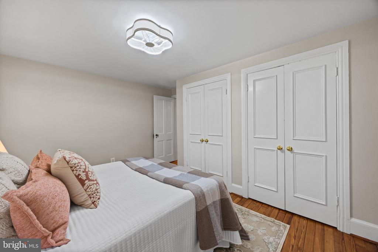
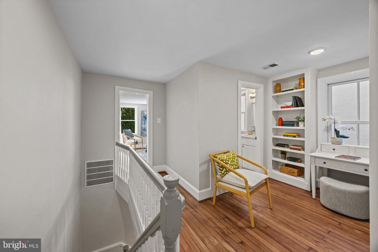
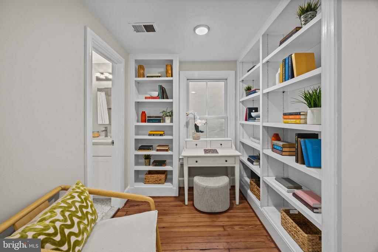
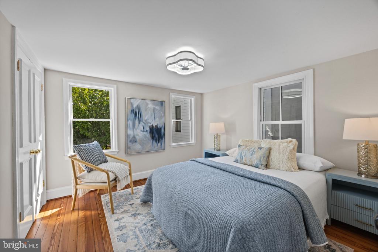
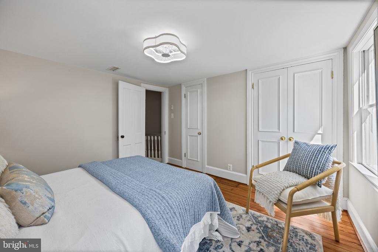
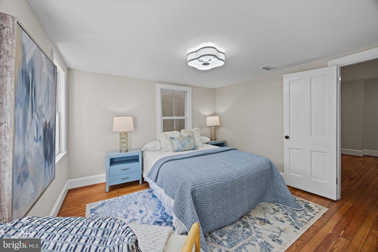
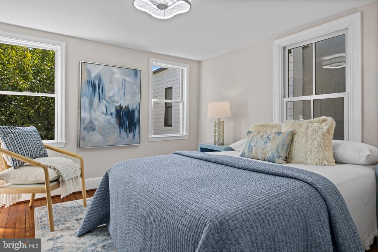
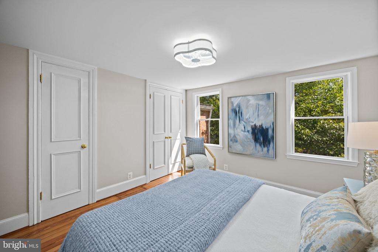
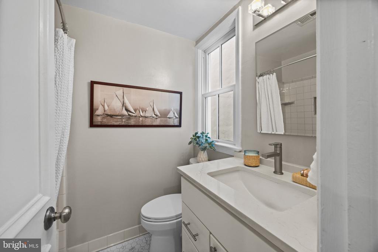
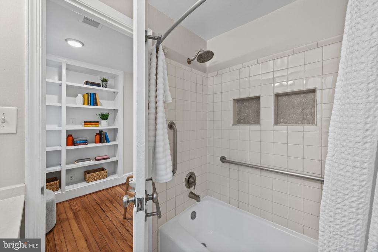
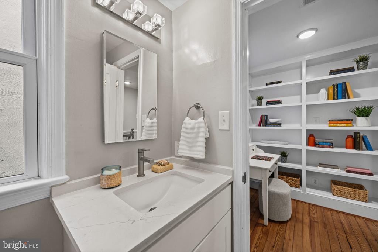
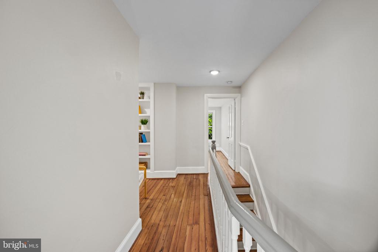
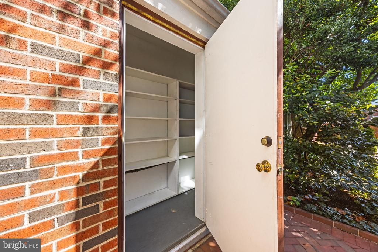
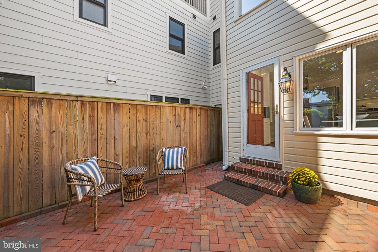
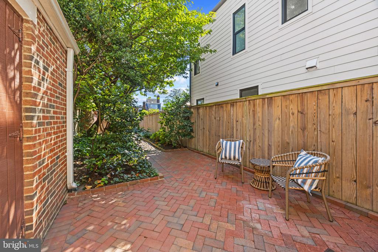
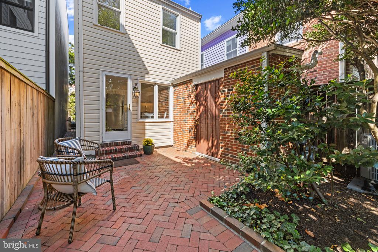
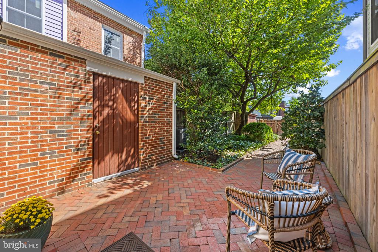
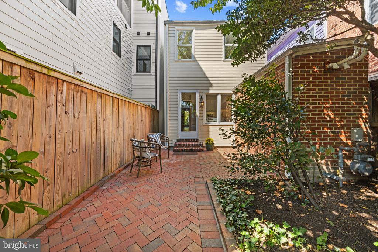
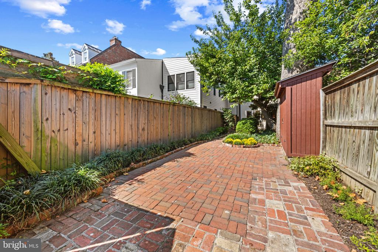
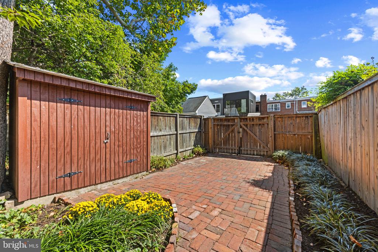
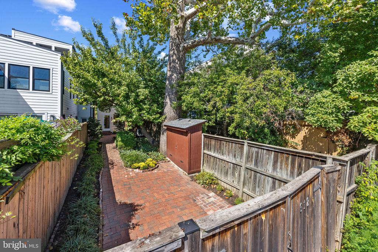
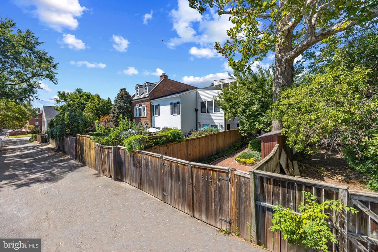
Today, the home offers the perfect blend of historic character and modern convenience, with two generously sized bedrooms, a versatile study area, 1.5 baths, and thoughtful updates throughout. A beautiful mature garden, fully fenced private backyard, and magnificent sycamore tree--believed to be more than 100 years old--create a wonderfully serene setting. Off-street parking is located at the rear of the property, accessed from a 20-foot-wide alley, while the spacious lot provides room for future expansion and plans can be shared. Two sheds add valuable storage. Renovations of the kitchen and baths were completed in 2020 along with Marvin double hung insulated windows.

For those seeking a renovated historic home with private outdoor space and off-street parking, all just steps from the restaurants, boutiques, waterfront, and charm of Old Town Alexandria, 612 South St. Asaph Street is a truly special offering.

2
beds

2
baths

1,150 Sq.Ft. LIVING AREA

1,949 Sq.Ft. lot

Mary Ellen Rotondo

Mary Ellen Rotondo

Features & Amenities

Interior

  • total bedrooms2
  • Total bathrooms2
  • full bathroom1
  • half bathroom1
  • Laundry room Main Floor
  • Flooring Hardwood
  • Fireplace Mantel(s), Wood
  • APPLIANCES Dishwasher, Disposal, Dryer, Oven/Range - Gas, Refrigerator, Washer
  • other interior Features Dining Area, Kitchen - Table Space, Upgraded Countertops, Wood Floors

Area & Lot

  • Status Sold
  • Date Sold October 30, 2026
  • Living Area1,150 Sq.Ft.
  • Total Area1,150 Sq.Ft.
  • Lot Area1,949 Sq.Ft.
  • MLS® IDVAAX2066484
  • TypeResidential
  • YEAR BUILT1880
  • NeighborhoodOld Town Alexandria
  • Architecture StylesColonial
  • View DescriptionGarden/Lawn
  • Elementary SchoolLYLES-CROUCH
  • Middle SchoolFRANCIS C HAMMOND
  • High SchoolALEXANDRIA CITY
  • School DistrictALEXANDRIA CITY PUBLIC SCHOOLS

Exterior

  • STORIES2
  • water SourcePublic
  • PoolNo Pool
  • lot featuresLevel, Premium, Private, Rear Yard, Landscaping, Front Yard, Backs to Trees
  • parkingOn Street, Off Street
  • HEAT TYPEForced Air
  • AIR CONDITIONINGCentral A/C
  • sewerPublic Sewer
  • SubstructureCrawl Space
  • Disability FeaturesNone
  • other exterior FeaturesExtensive Hardscape, Play Area, Sidewalks

Financial

  • Sales Price$999,000
  • Real Estate Tax $10,728/yr
  • Zoning RM

Old Town Alexandria

Lucky locals can be seen enjoying coffee and brunch at one of the neighborhood’s several sidewalk cafes.

Explore

Work With Mary Ellen

Partnering with Mary Ellen means your real estate experience will be nothing short of exceptional. She brings honesty, integrity, creativity, innovative marketing, and savvy negotiating to the table. Whether you're a first time home buyer, upsizing, downsizing or expanding your portfolio, her goal is to provide service that reflects a reputation that is built upon integrity, empathy, and trust. She makes each client a priority and ensures they receive the proper time and attention they deserve.

Follow Me on Instagram