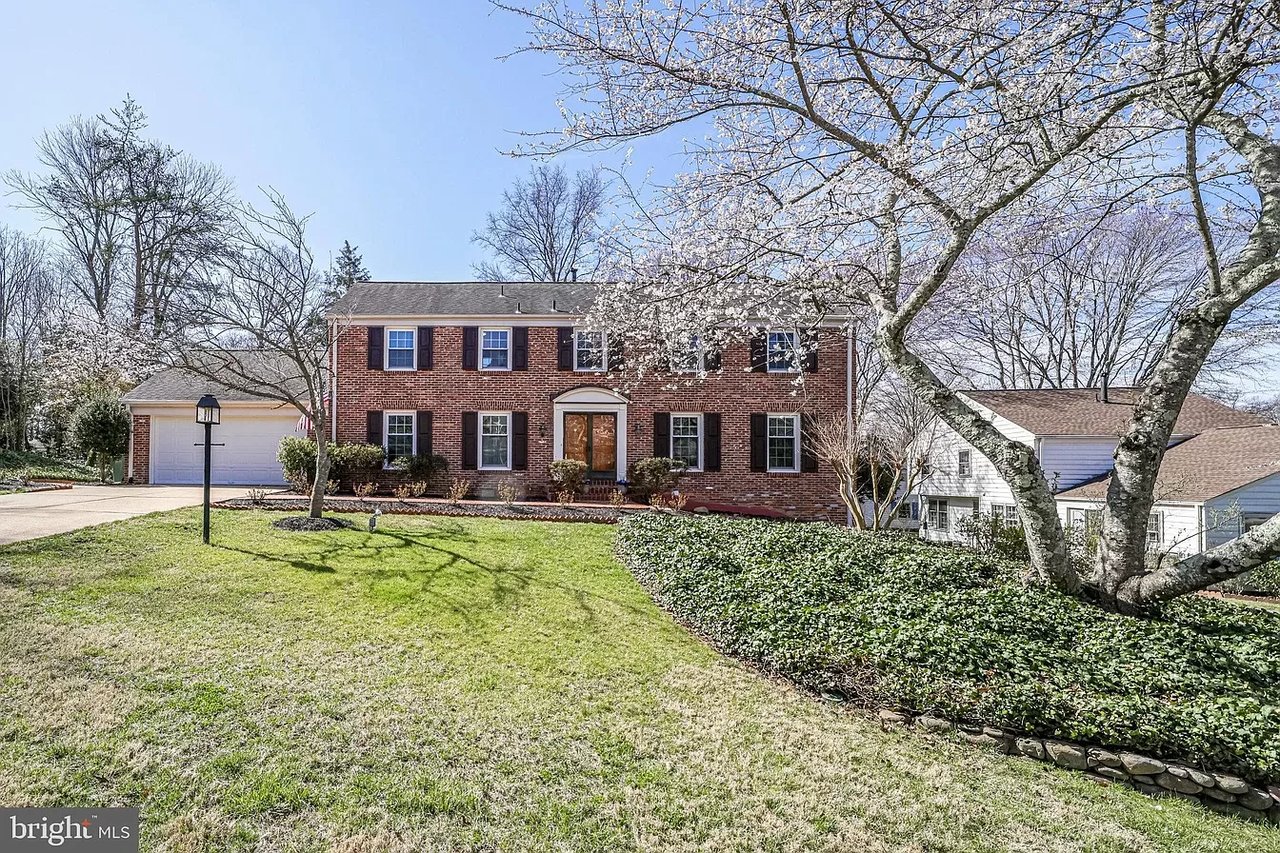
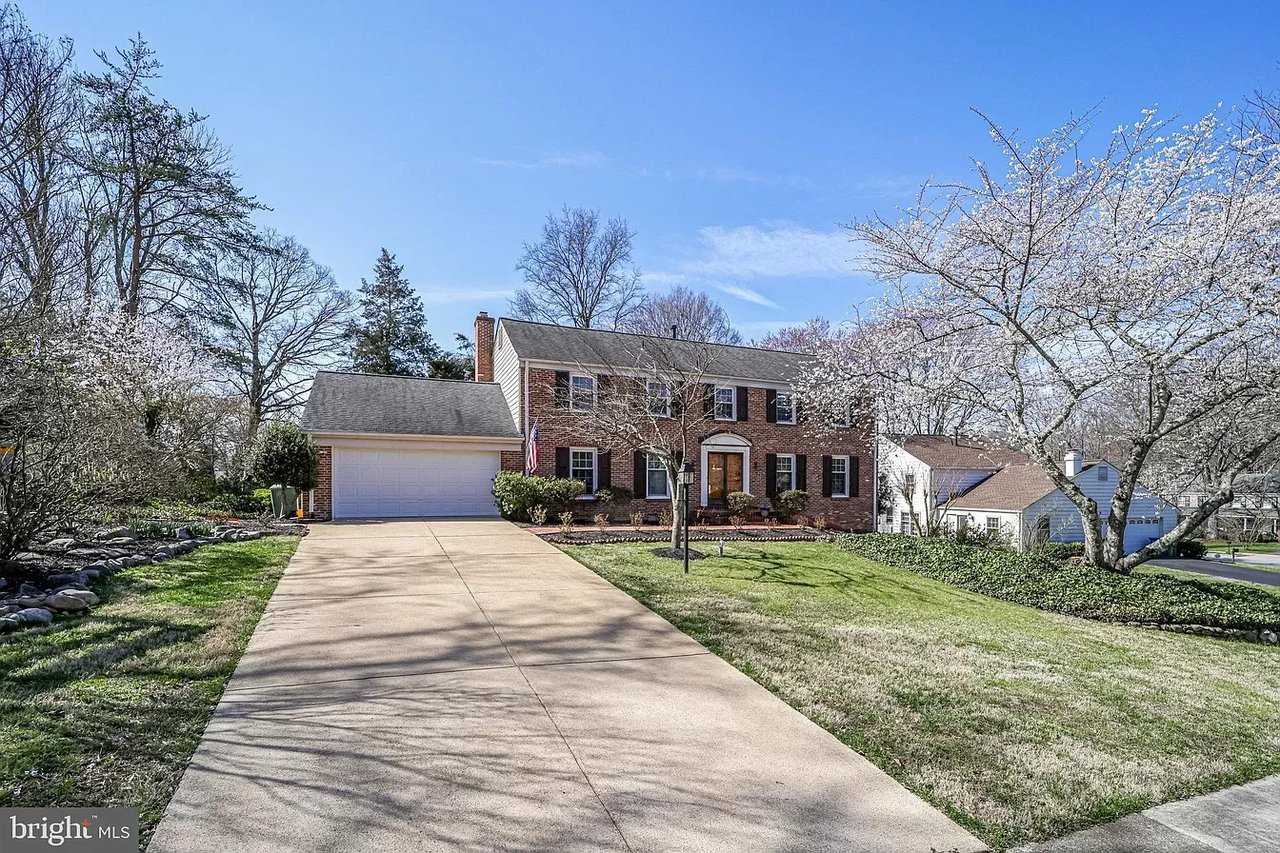
Two-story brick home with an attached garage, broad lawn, and flowering tree.
Two-story brick home with black shutters, attached garage, and a stone-edged landscaped bed.
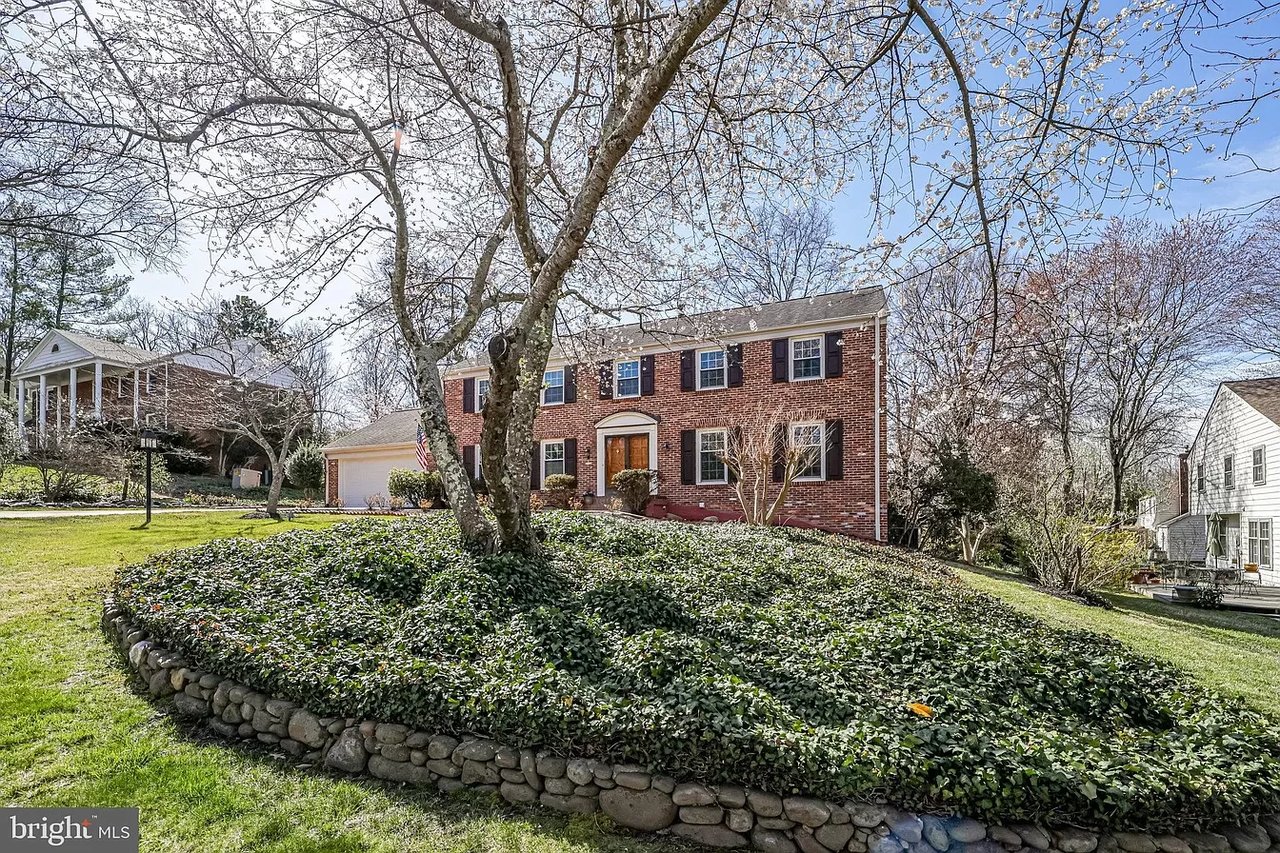
Two-story brick house with dark shutters, framed by flowering branches above a sloping green lawn.
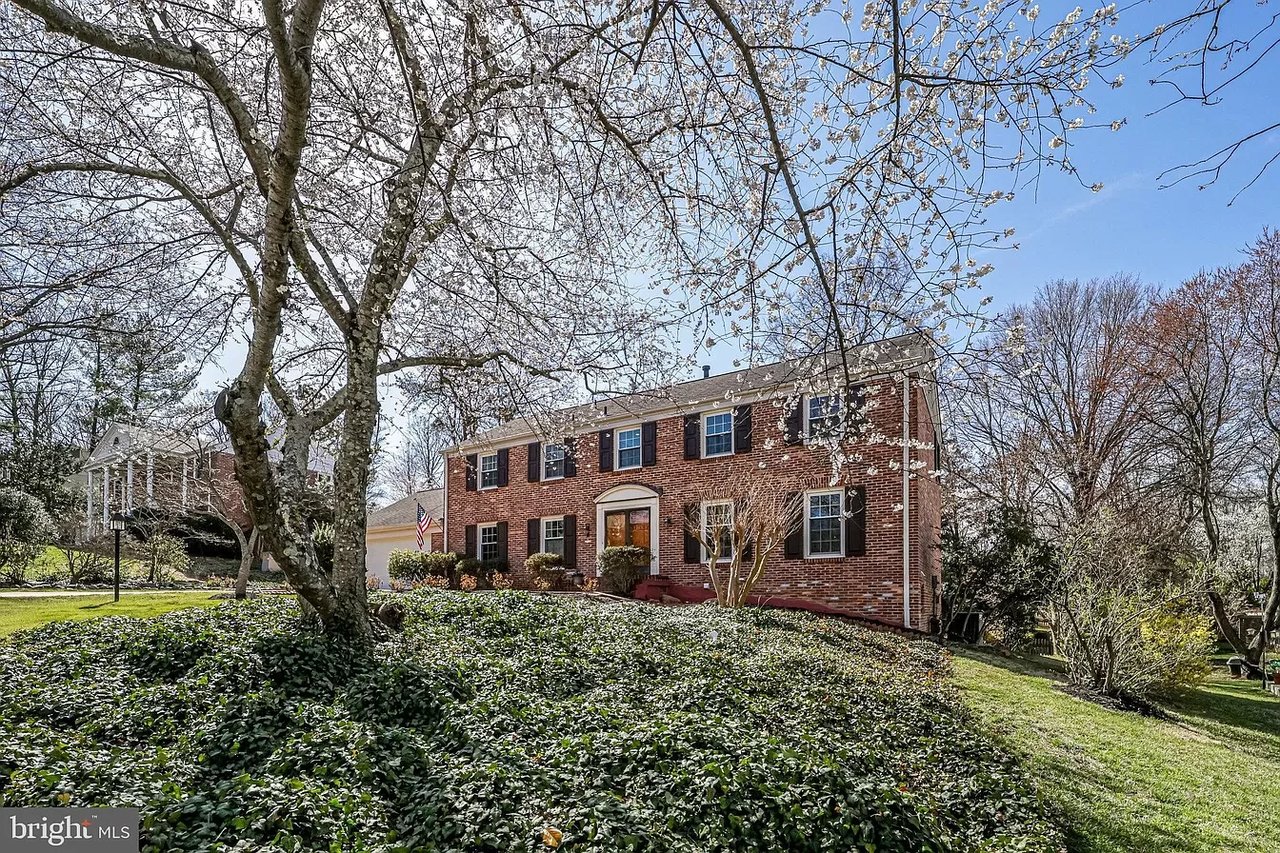
Two-story red brick home with dark shutters, an attached garage, and a flowering tree.
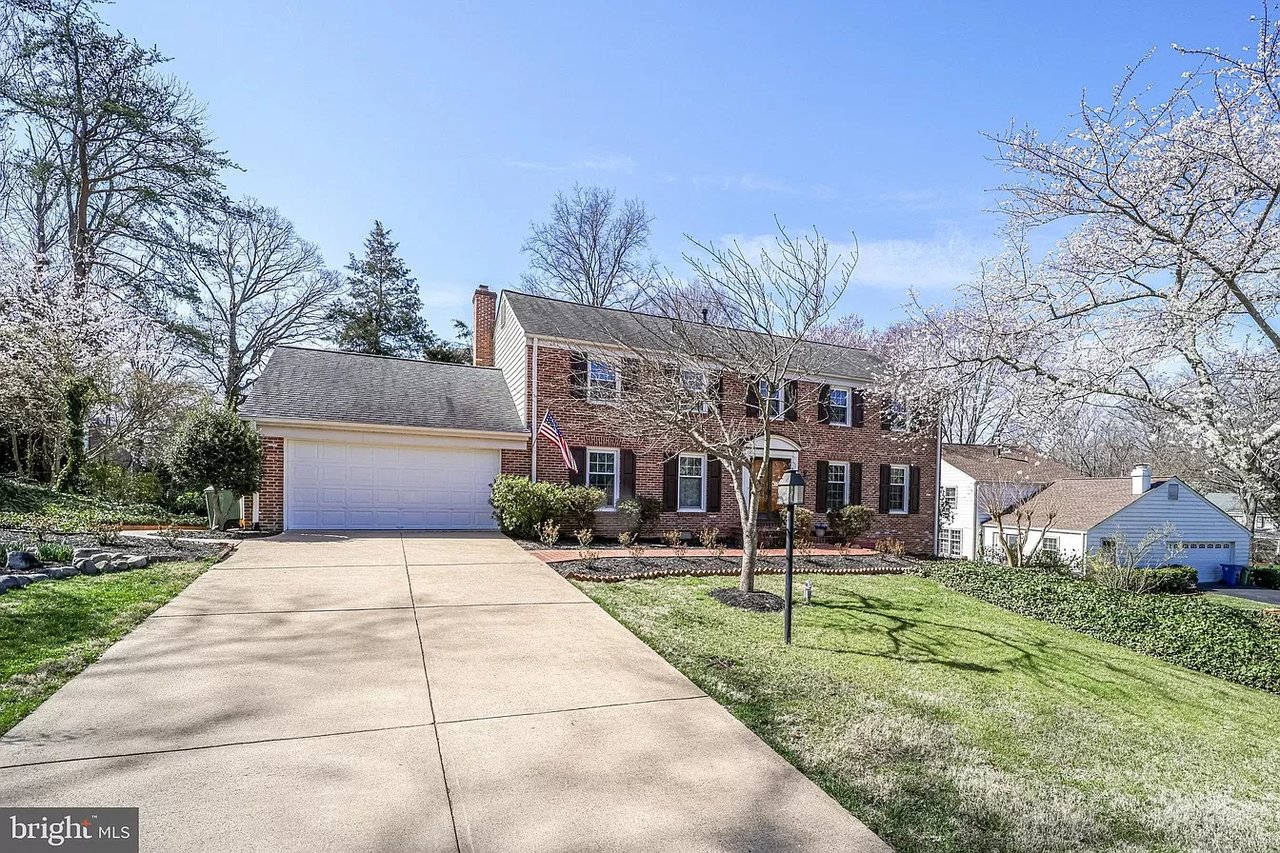
Two-story brick house with an attached garage and wide driveway, framed by flowering trees.
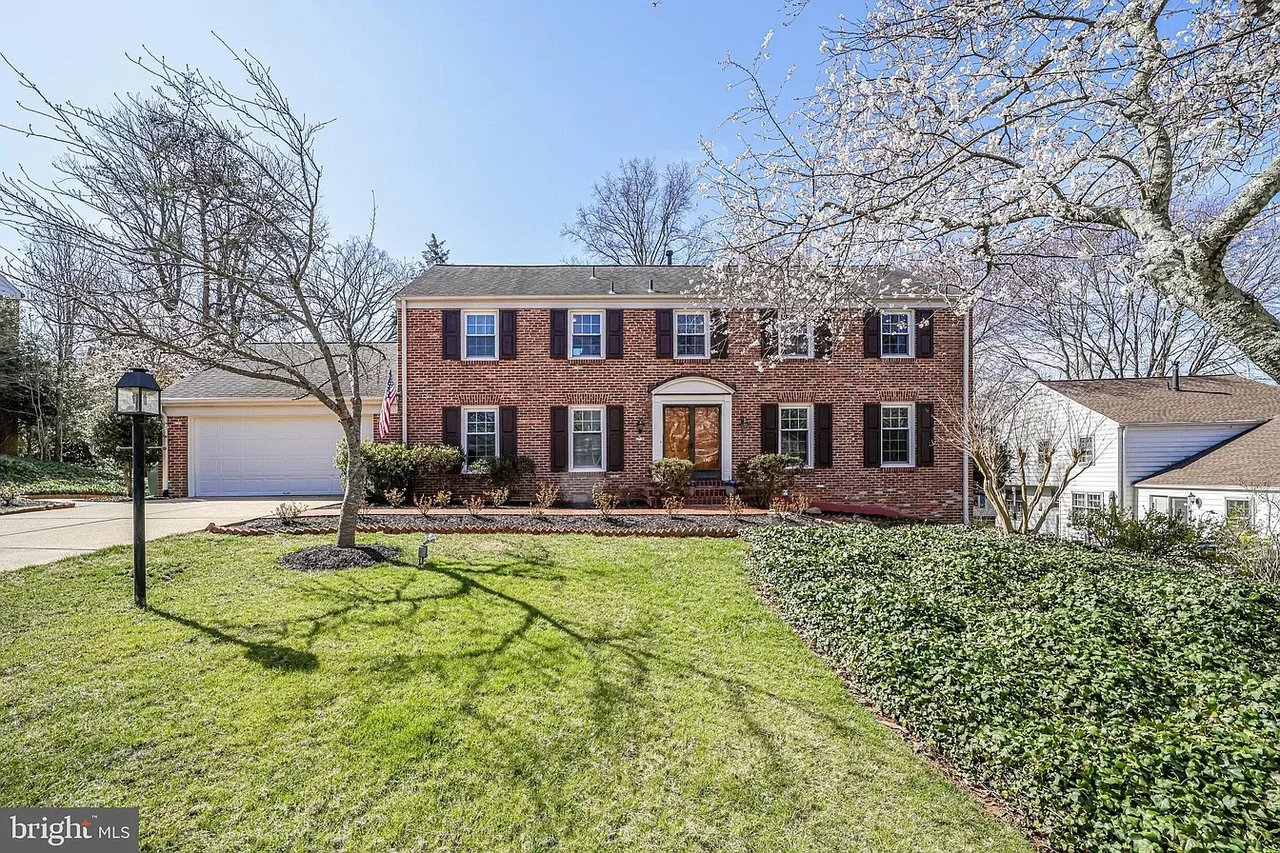
Two-story brick home with an attached garage, wide driveway, and flowering trees.
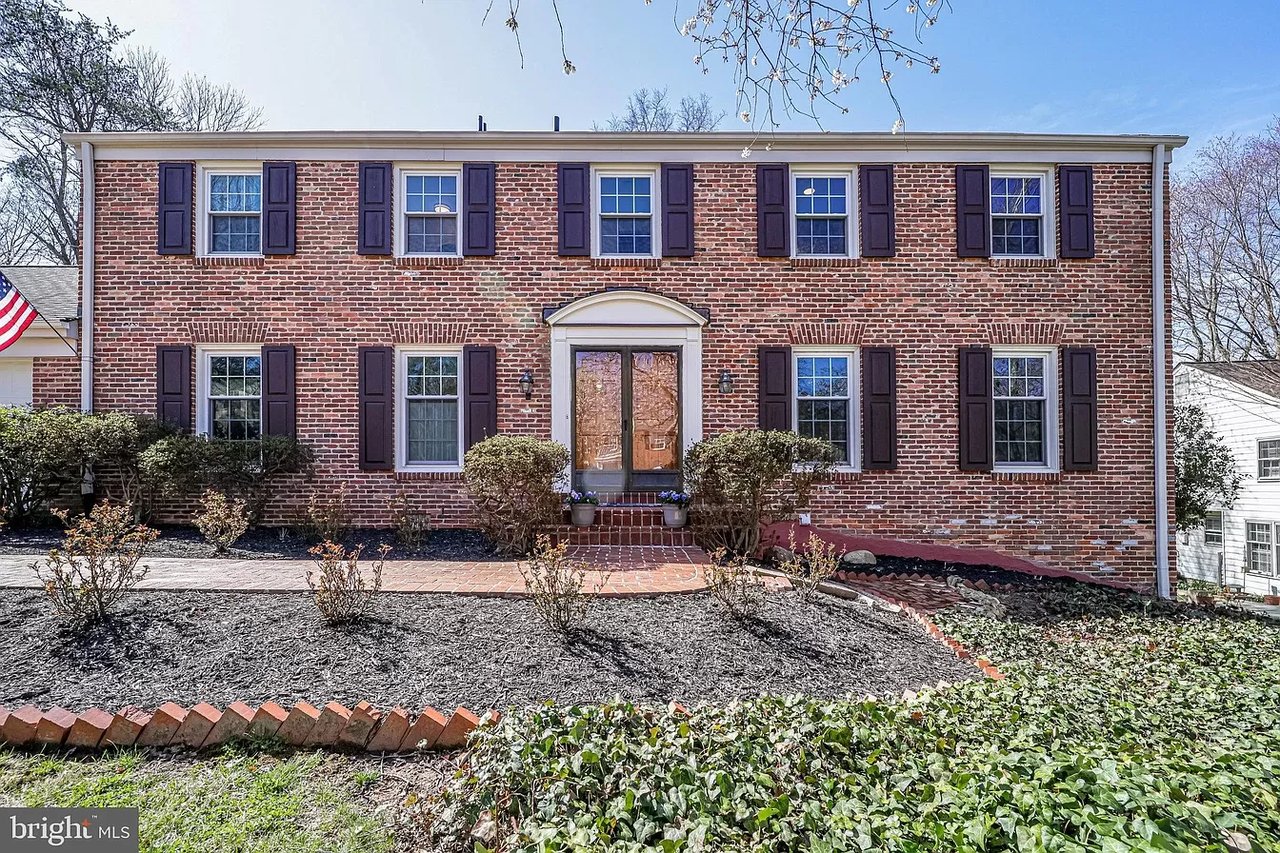
Two-story brick home with dark shutters, a central double-door entrance, and landscaped front garden.
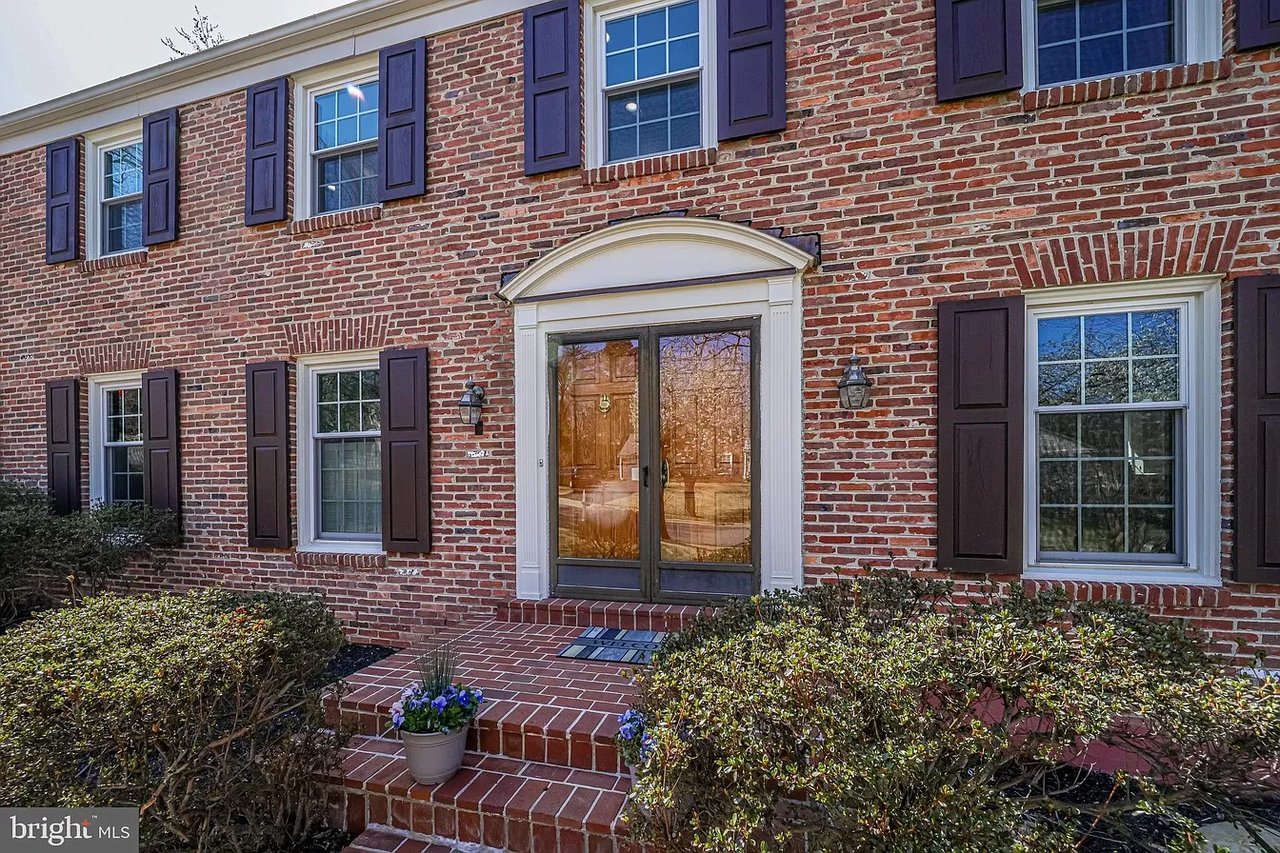
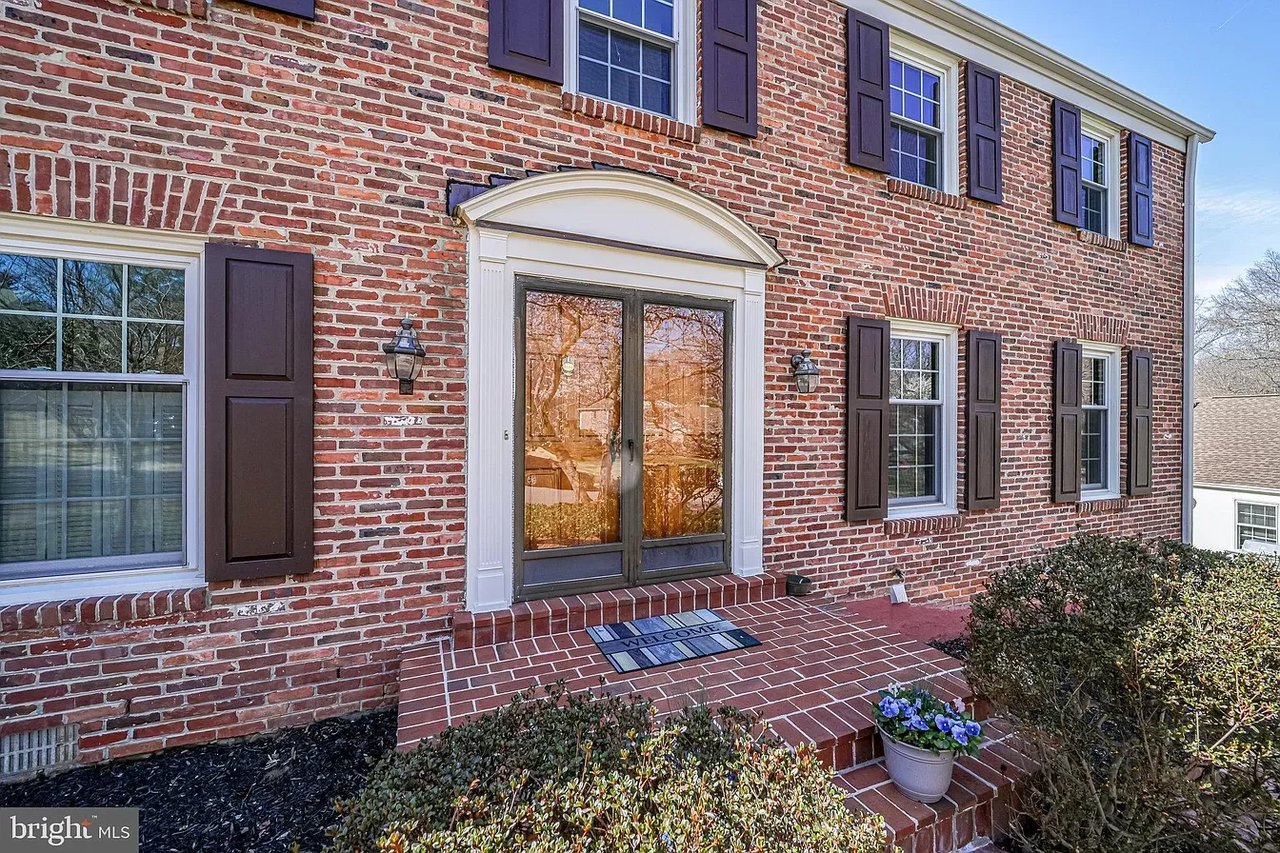
Two-story brick home with dark shutters, an arched entry, and brick front steps.
Brick home entrance with dark shutters, an arched white-trimmed doorway, and brick steps.
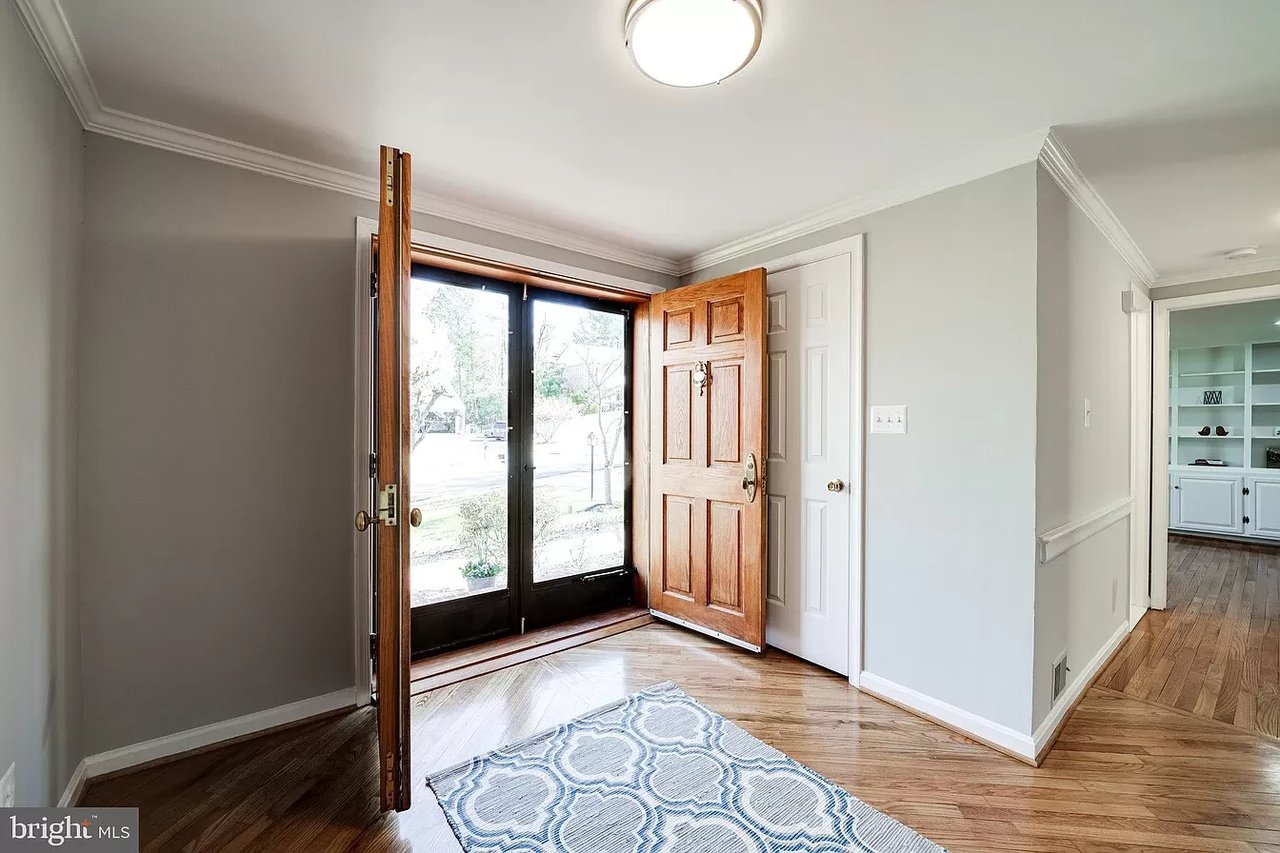
Entry foyer with an open wood door, glass sidelights, hardwood floors, and a patterned rug.
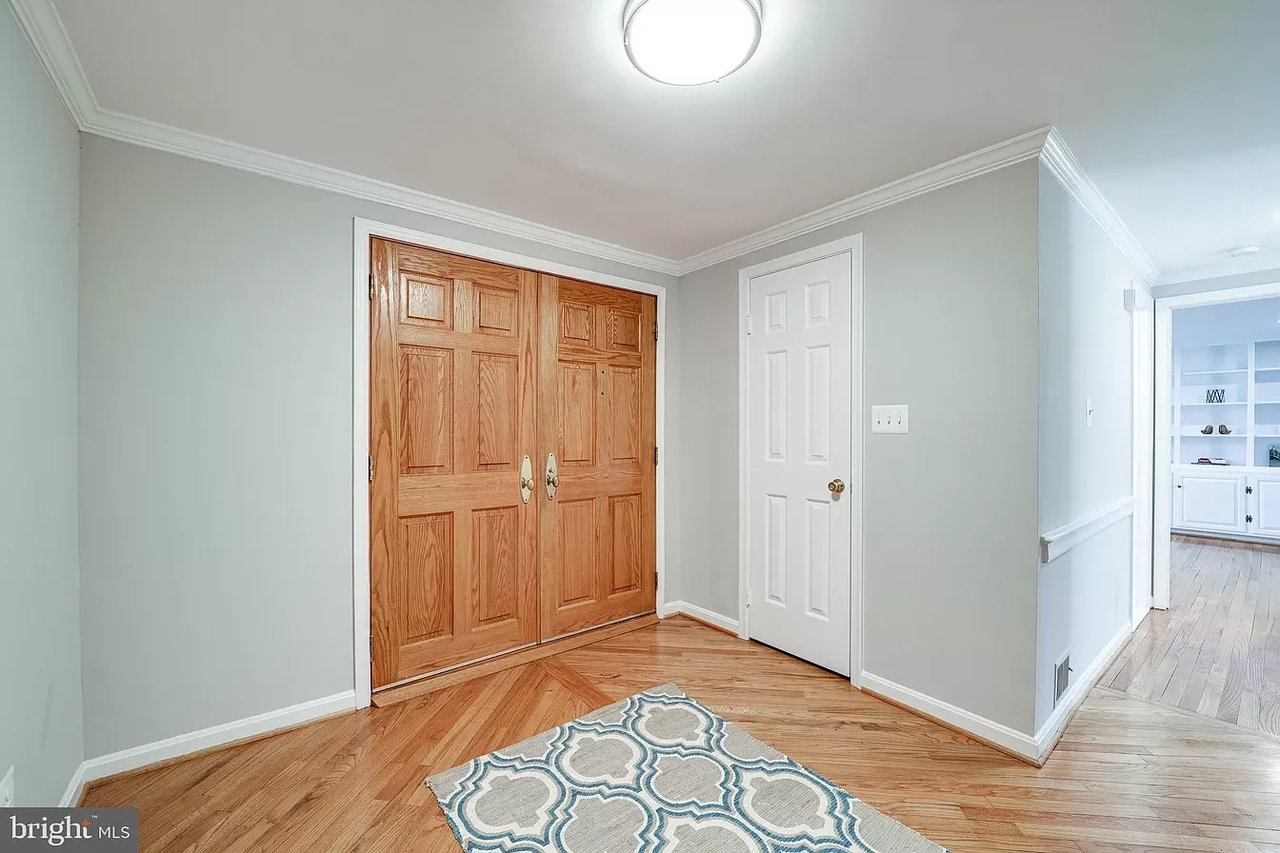
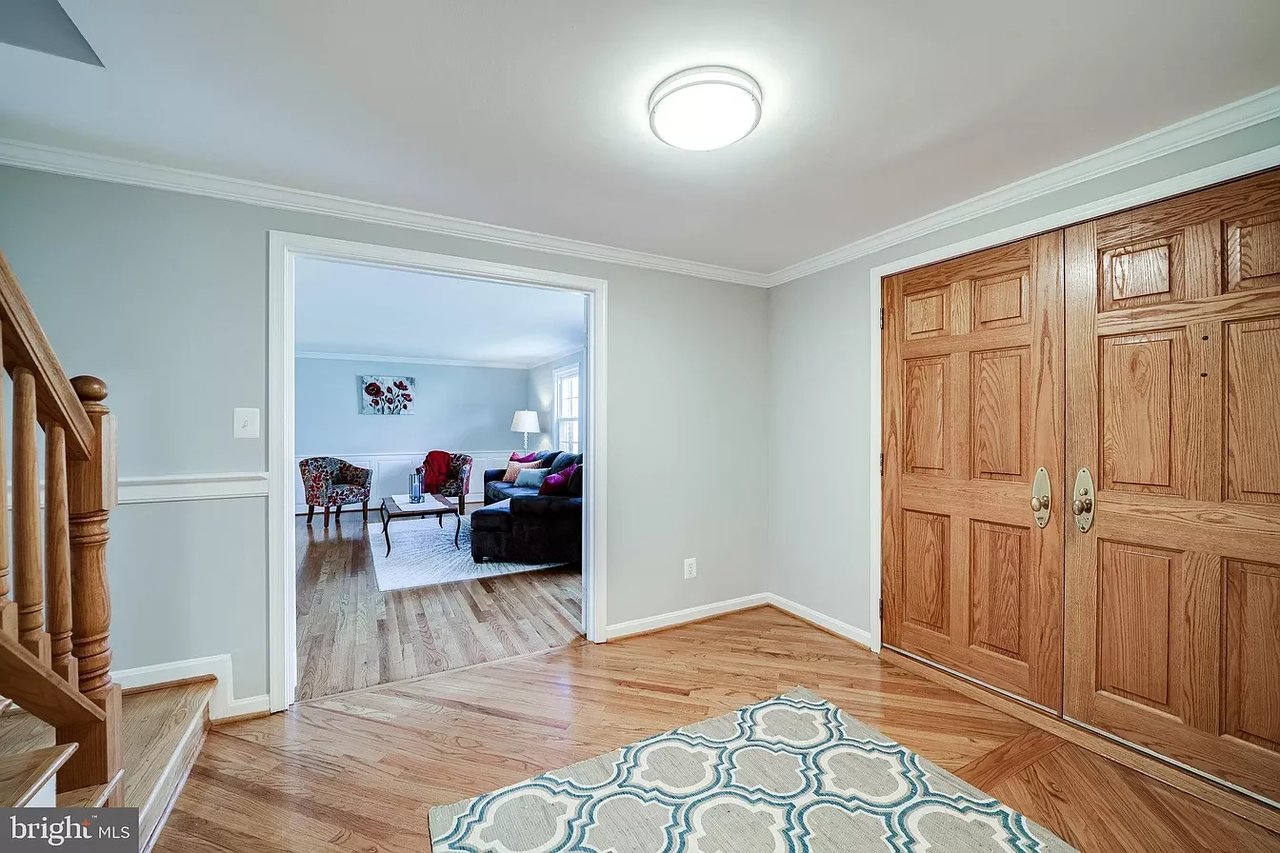
Foyer with wooden double doors, hardwood floors, and a patterned rug.
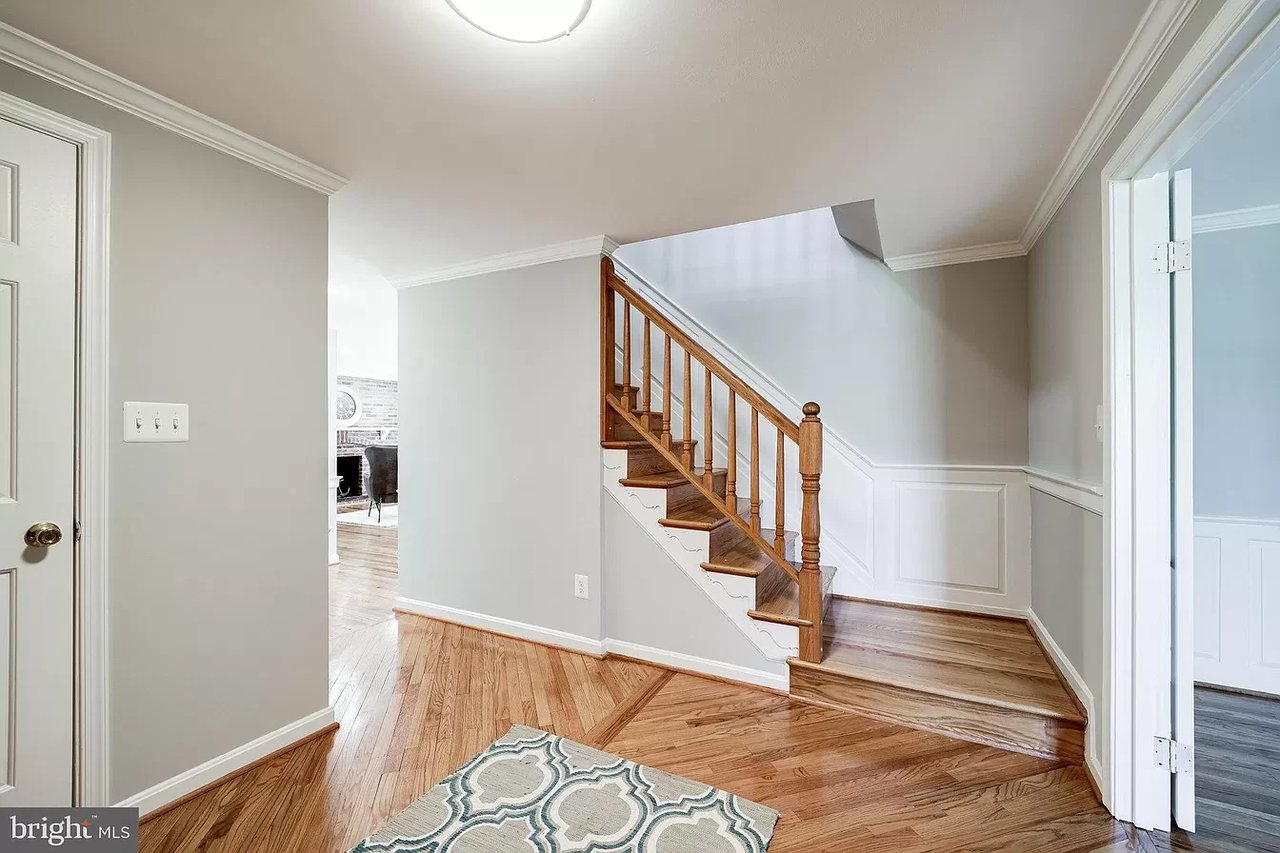
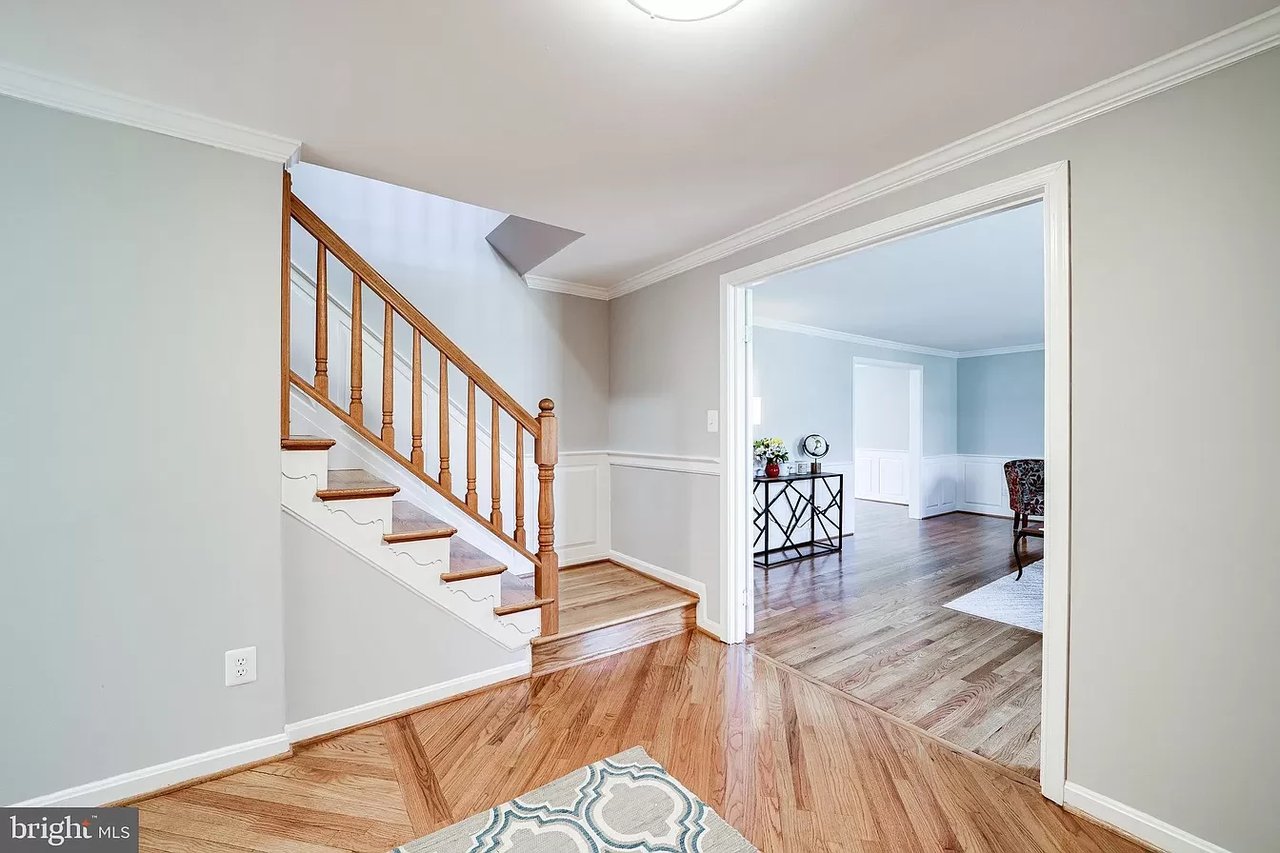
Foyer with a wooden staircase, hardwood floors, white wainscoting, and a patterned rug.
Furnished entryway with hardwood floors, wooden double doors, and an open view into a sitting area.
Entry hall with a wood staircase and polished floors opening into a bright adjoining room.
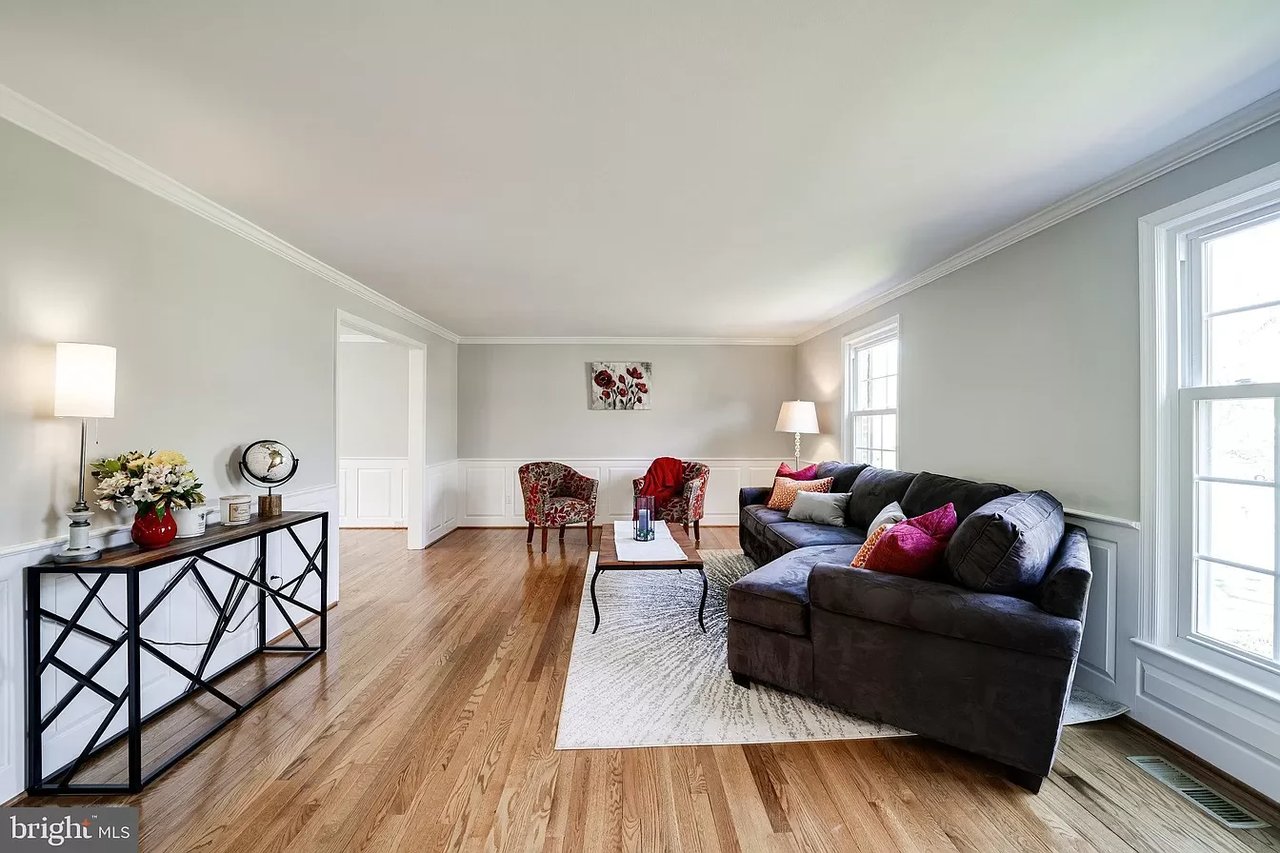
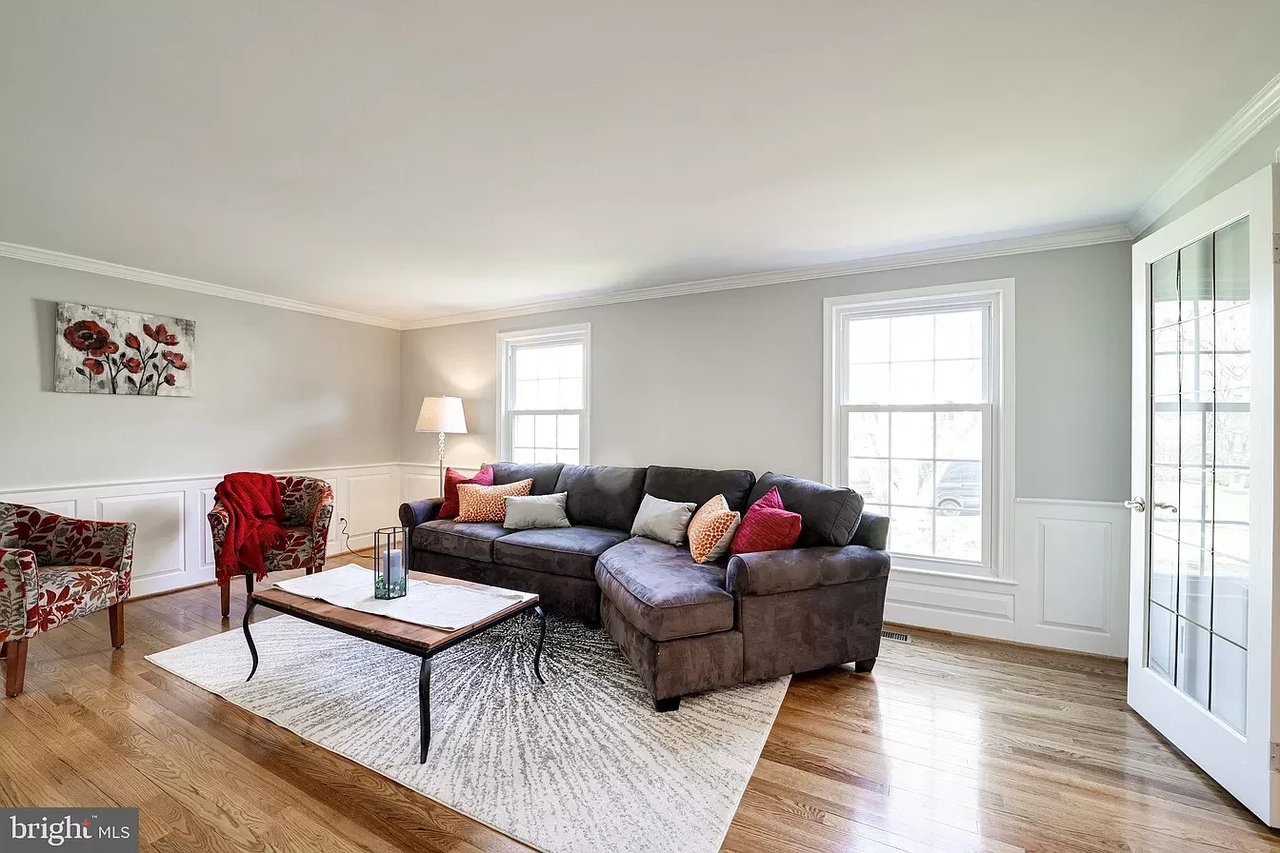
Living room with a dark sectional, patterned armchairs, hardwood floors, and large windows.
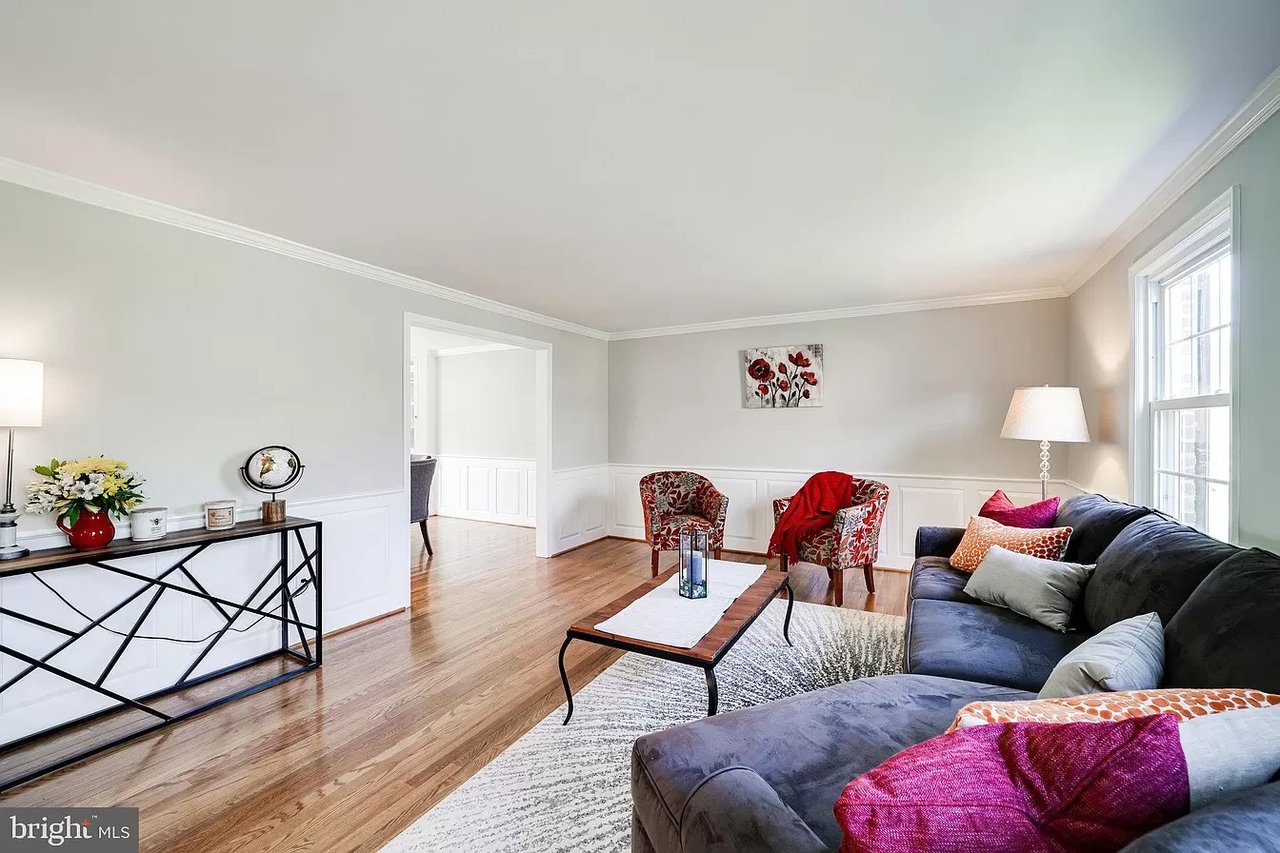
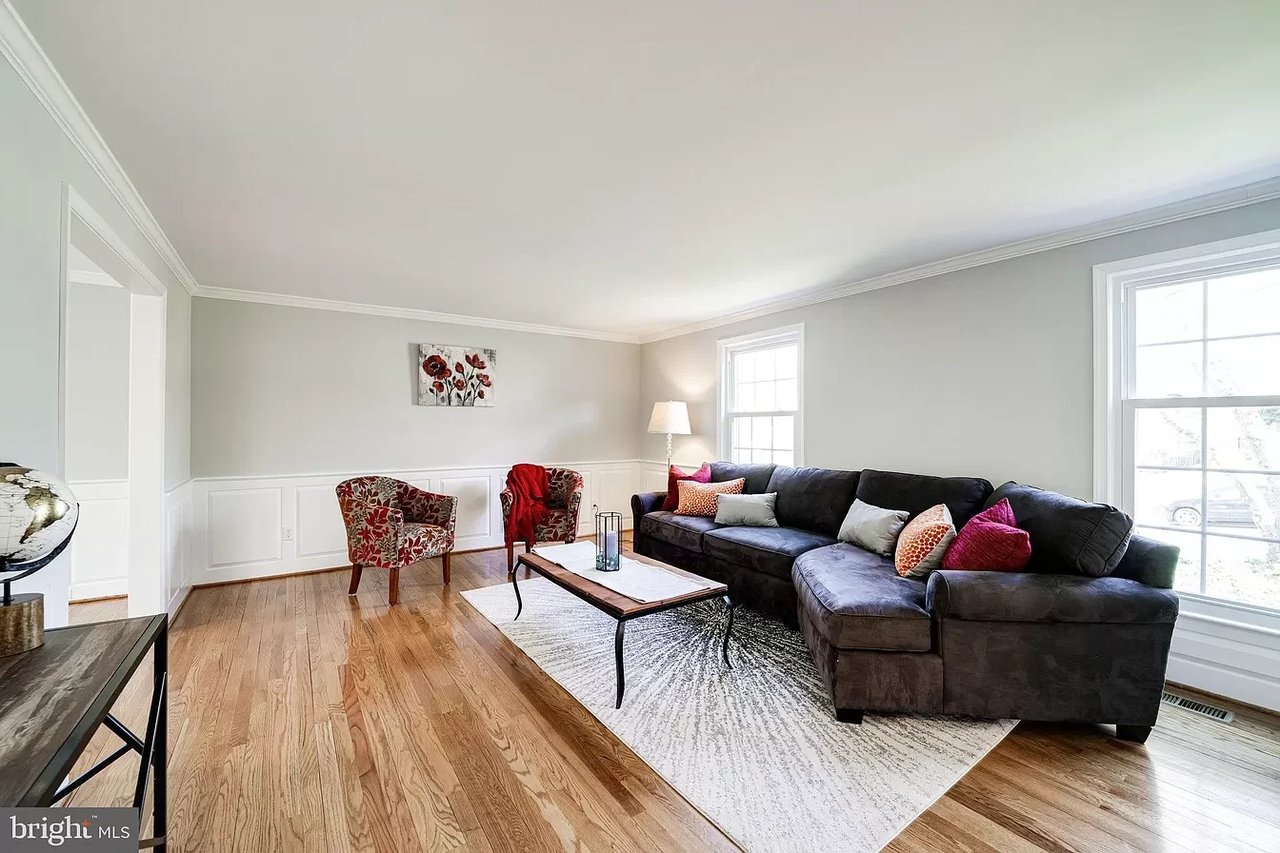
Living room with a dark sectional, patterned armchairs, hardwood floors, and white wainscoting.
Staged living room with a dark sectional, patterned chairs, hardwood floors, and large windows.
Staged living room with a dark sectional, red floral chairs, hardwood floors, and bright windows.
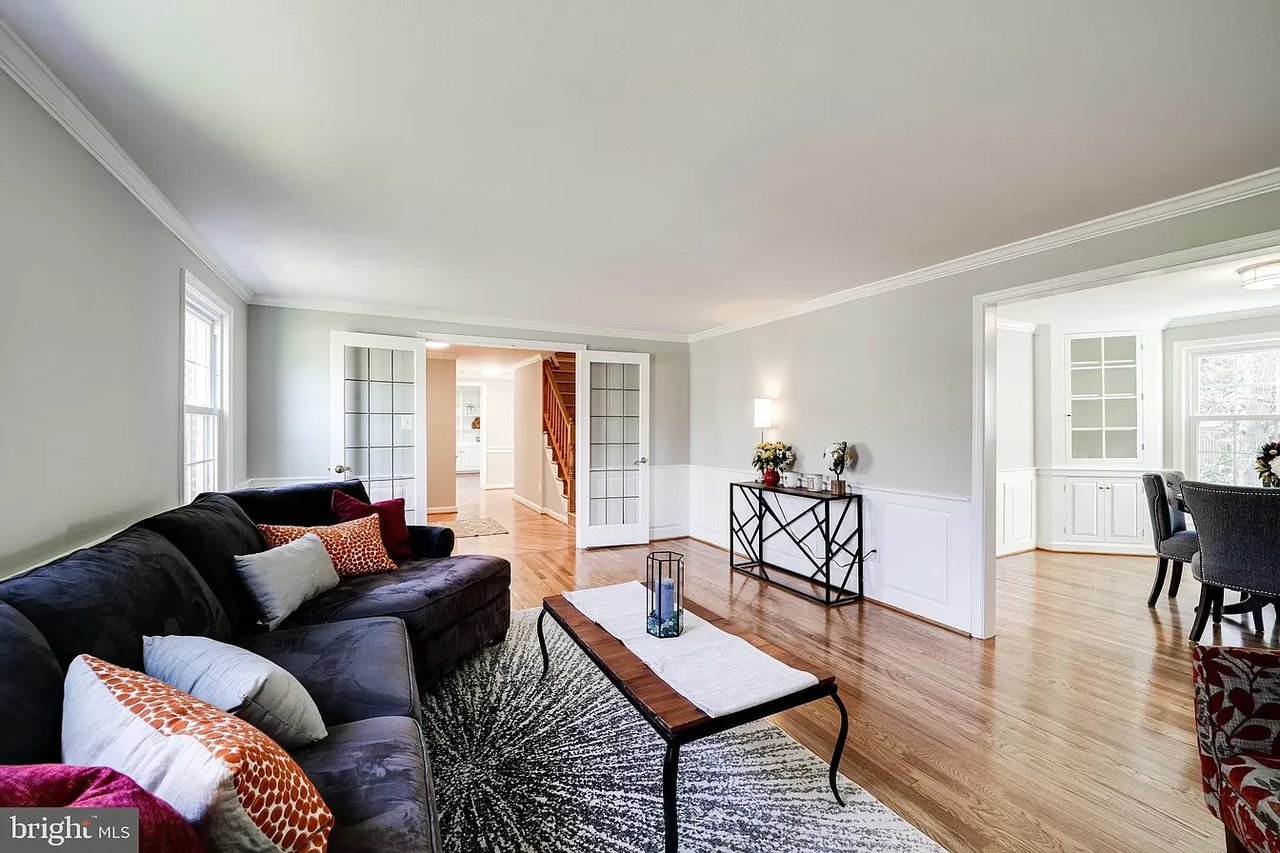
Living room with a dark sectional, hardwood floors, and glass-paneled double doors.
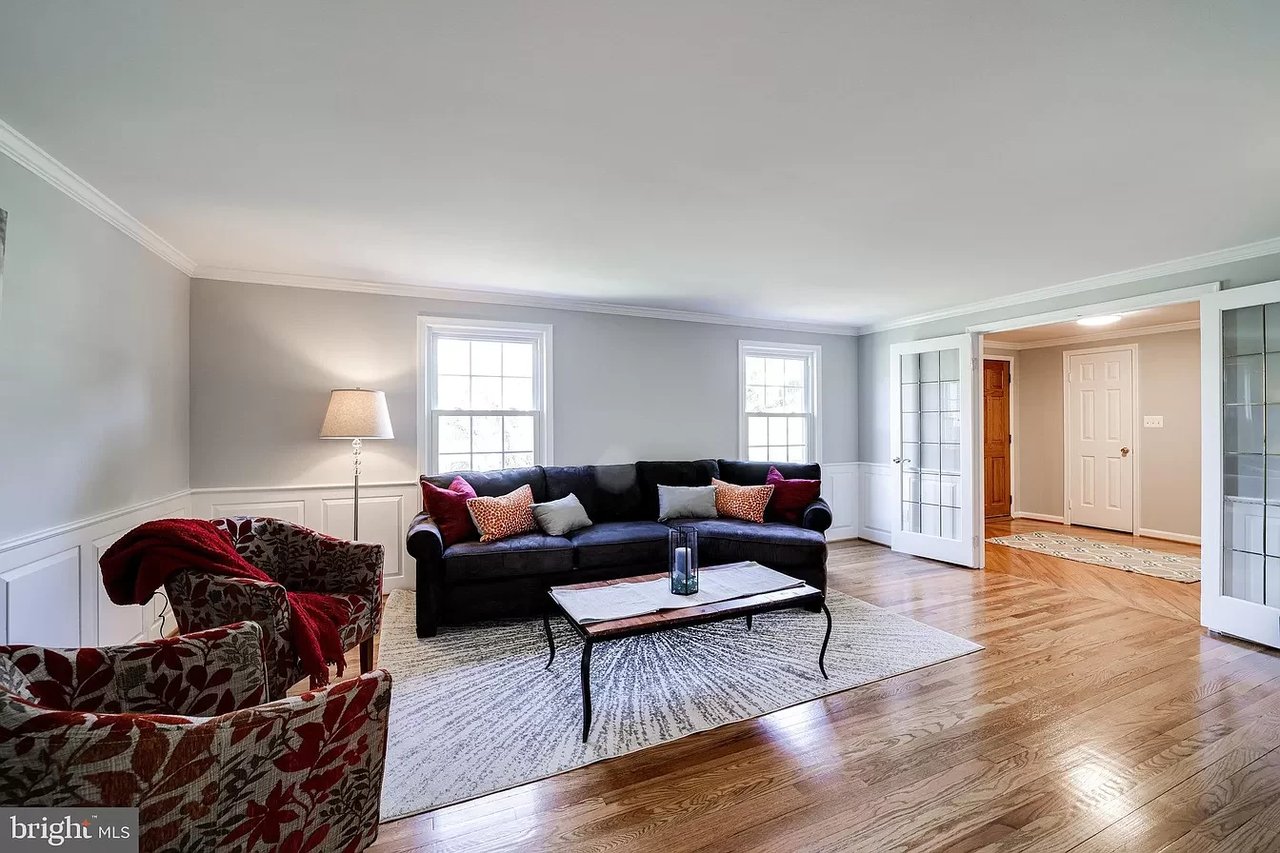
Furnished living room with a dark sofa, patterned armchairs, hardwood floors, and open French doors.
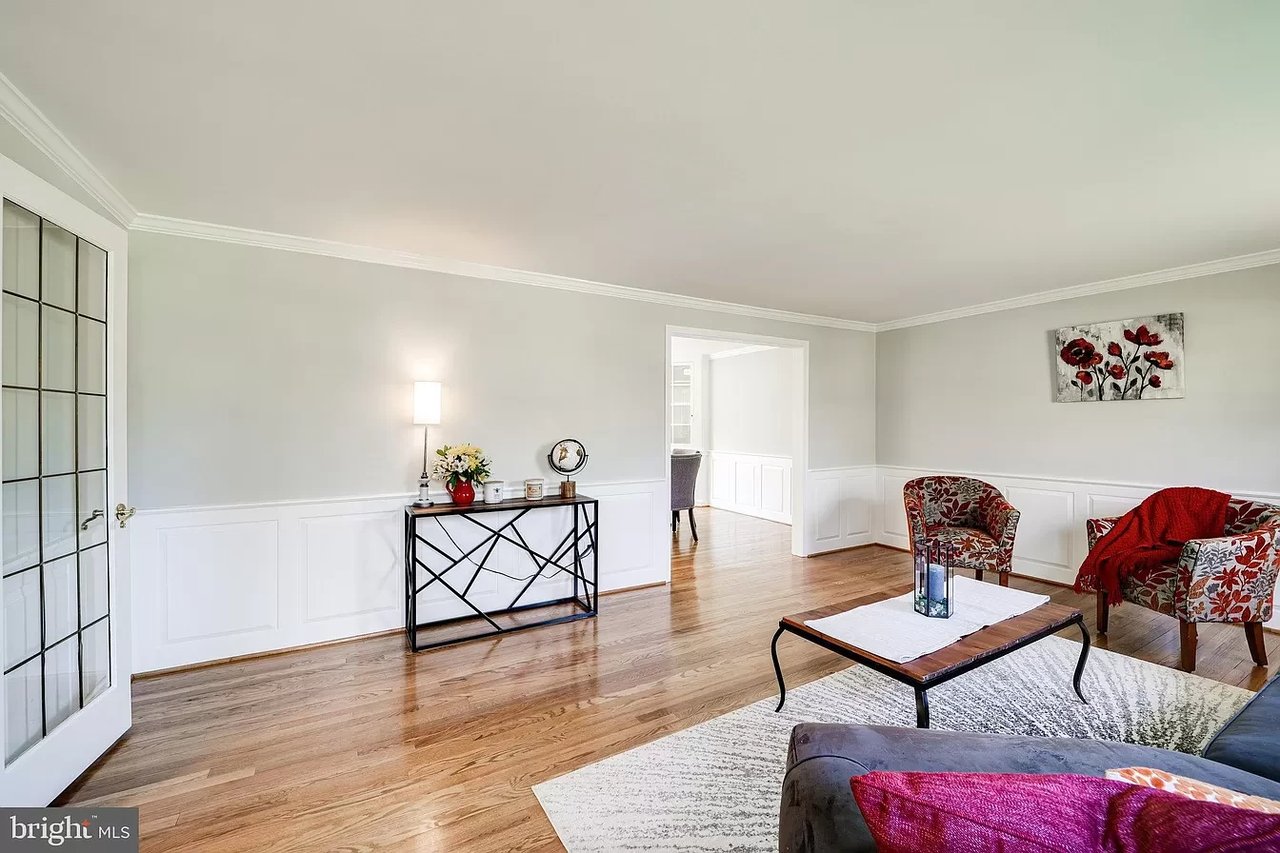
Living room with hardwood floors, white wainscoting, and red-accented seating.
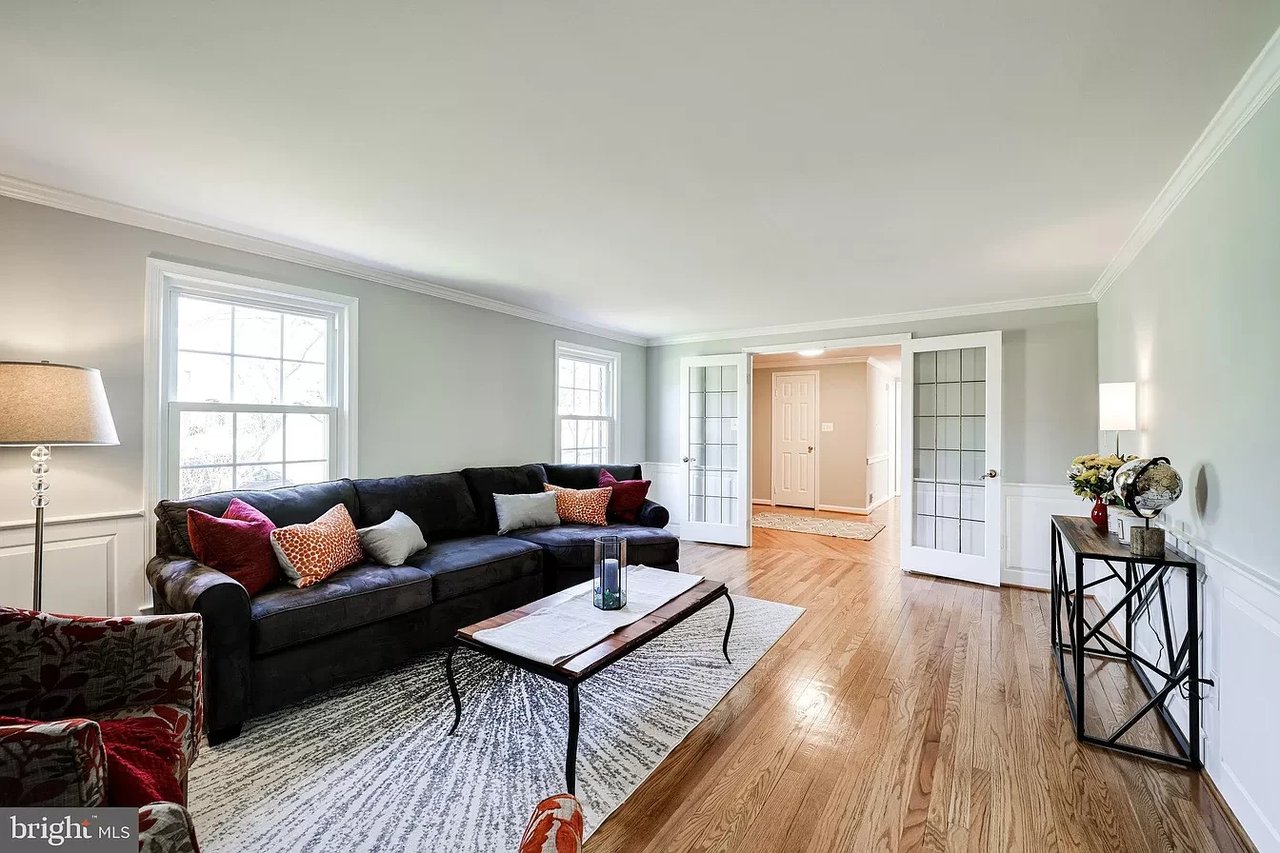
Furnished living room with a dark sectional, hardwood floors, and French doors opening to the hall.
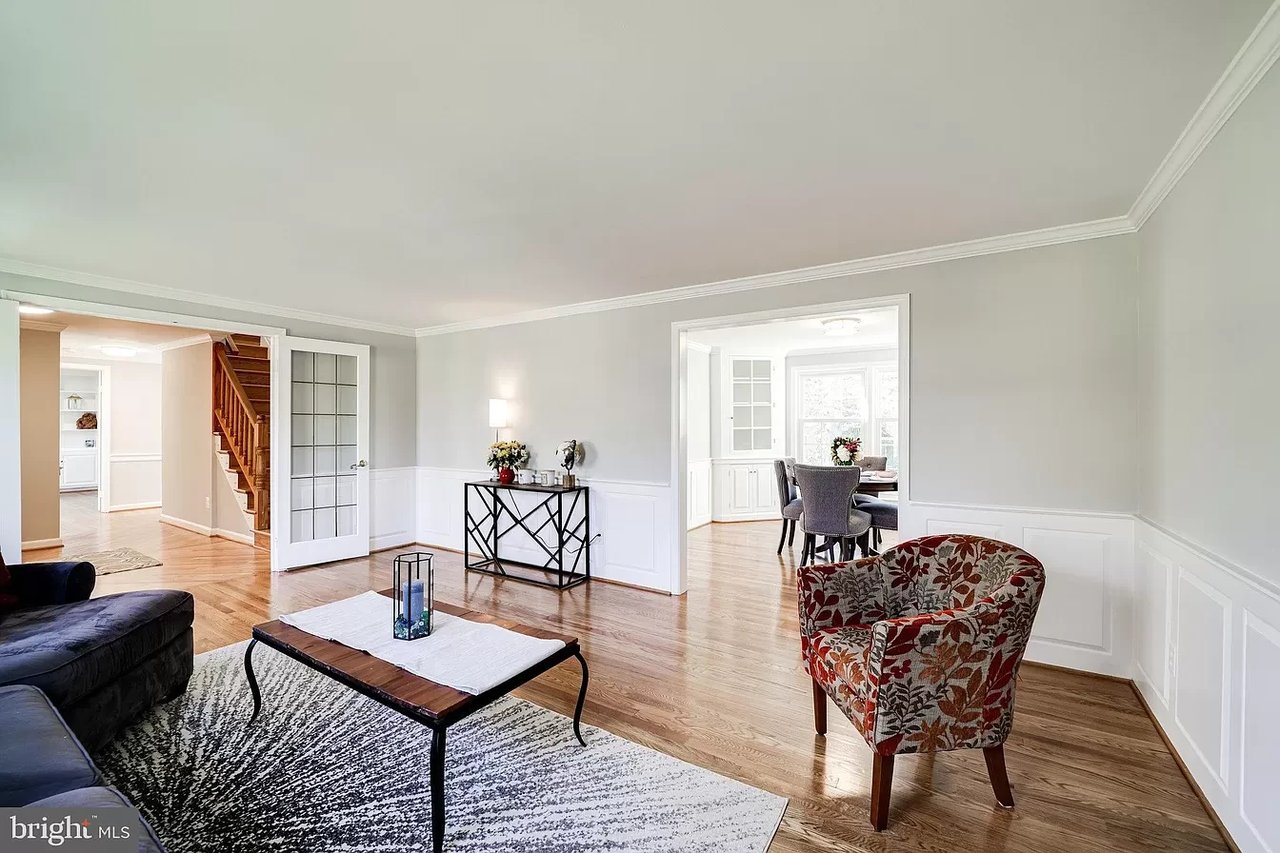
Living room with hardwood floors, white wainscoting, a patterned armchair, and an open view to the dining room.
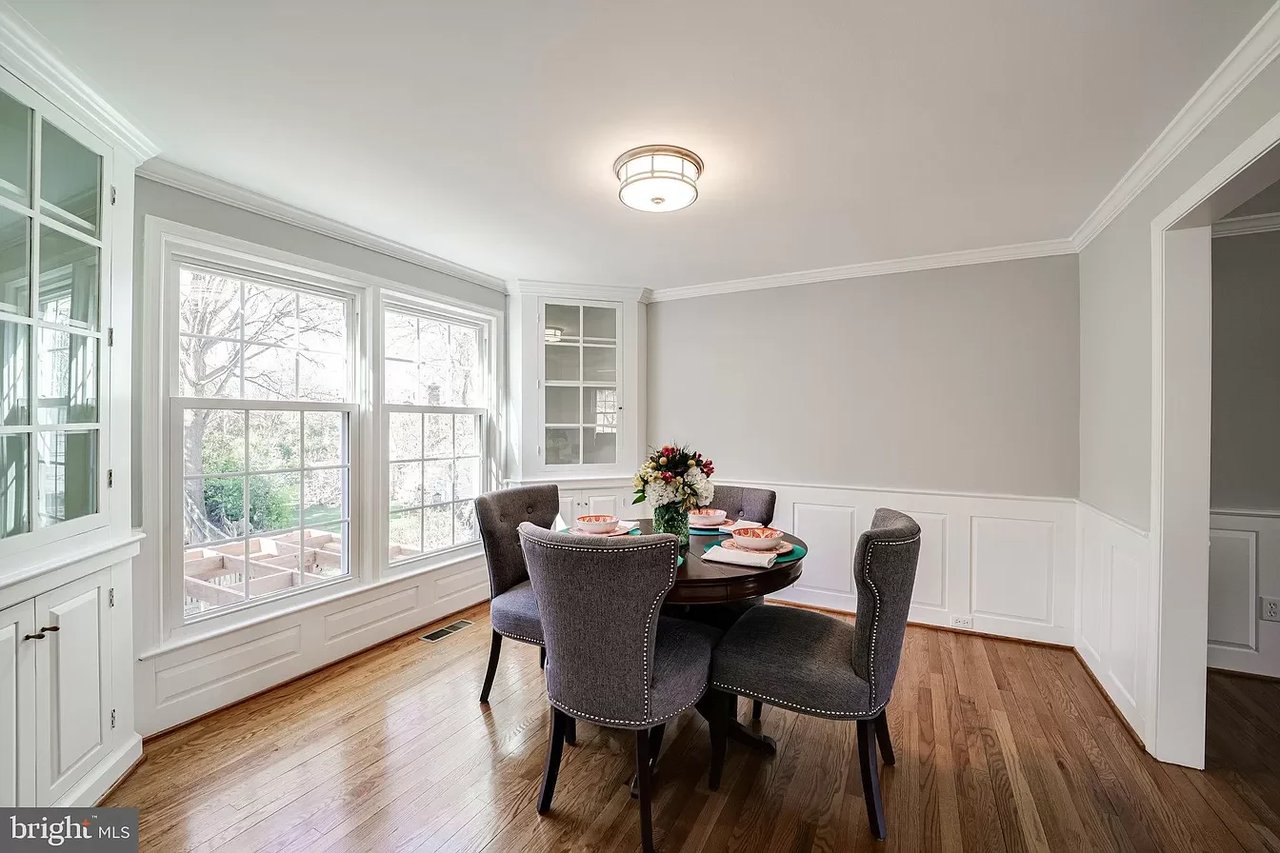
Dining room with built-in cabinets, a bright bay window, and hardwood floors.
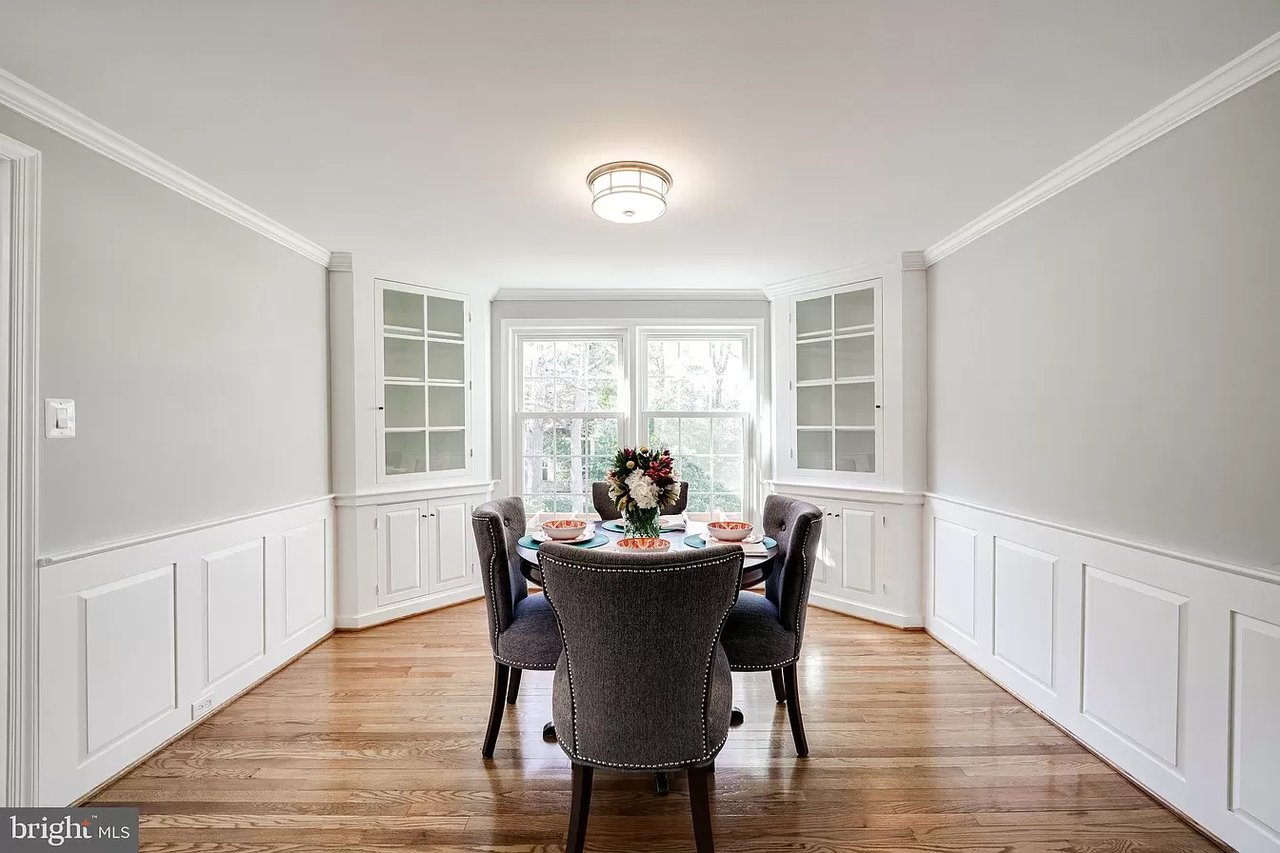
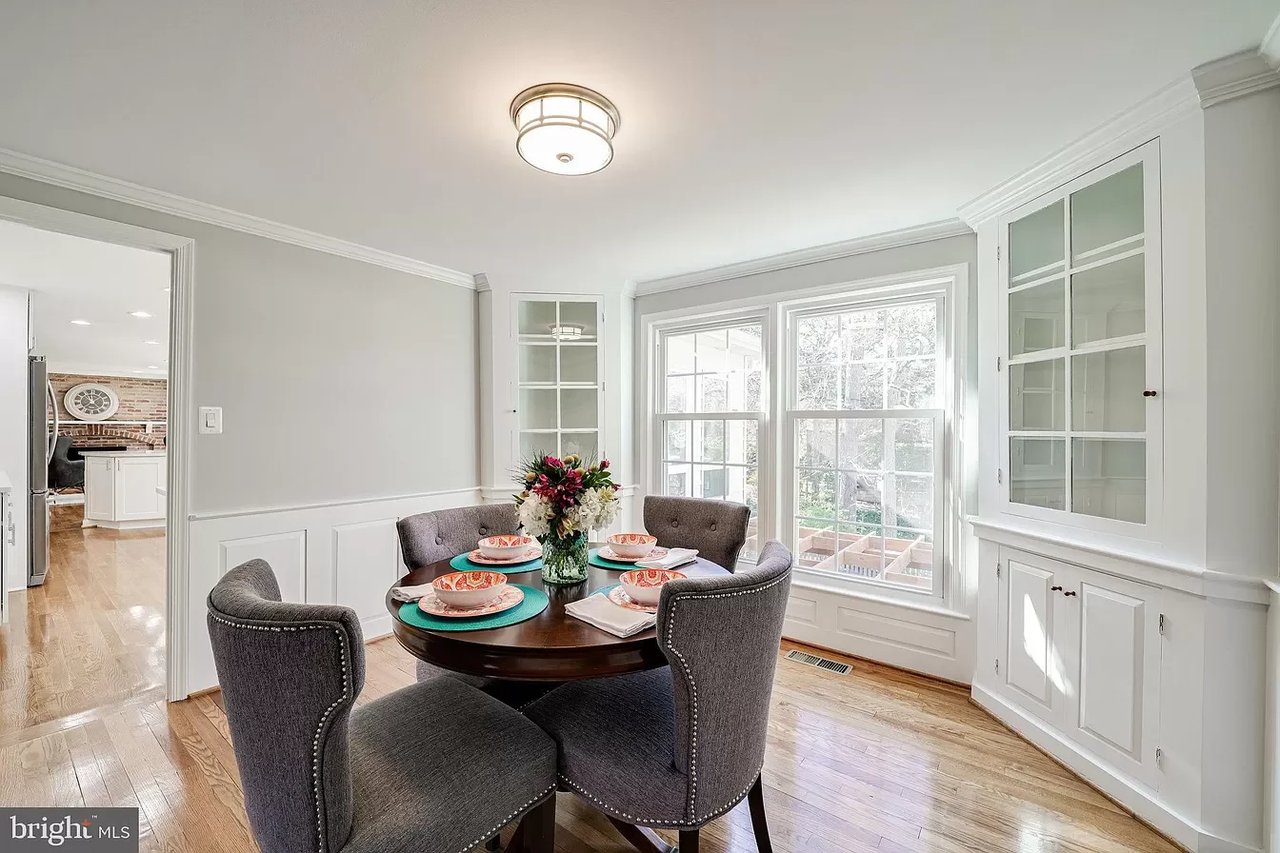
Dining room with a round table, four upholstered chairs, built-in cabinetry, and large windows.
Staged dining room with a set table, gray chairs, built-in cabinetry, and large windows.
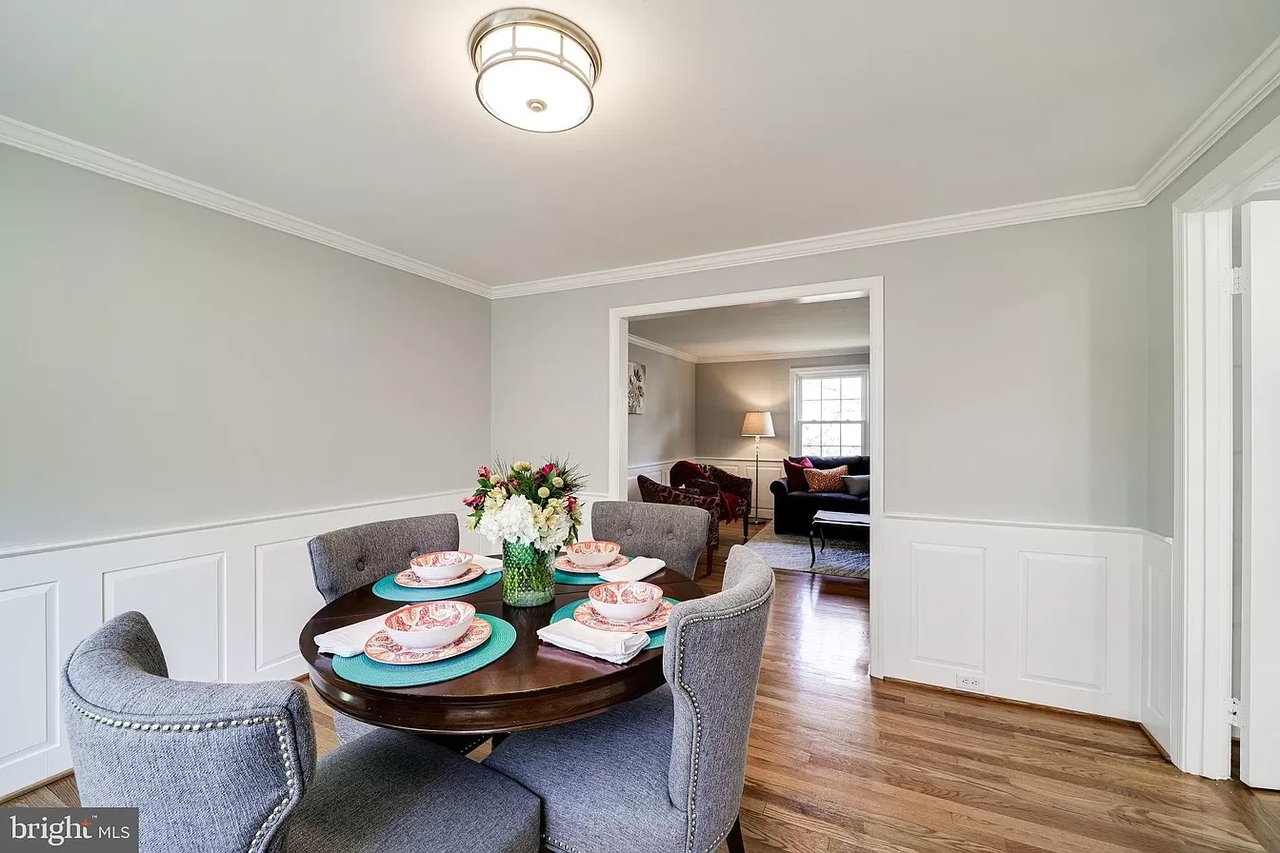
Dining room with a set table, gray upholstered chairs, and an opening to the living room.
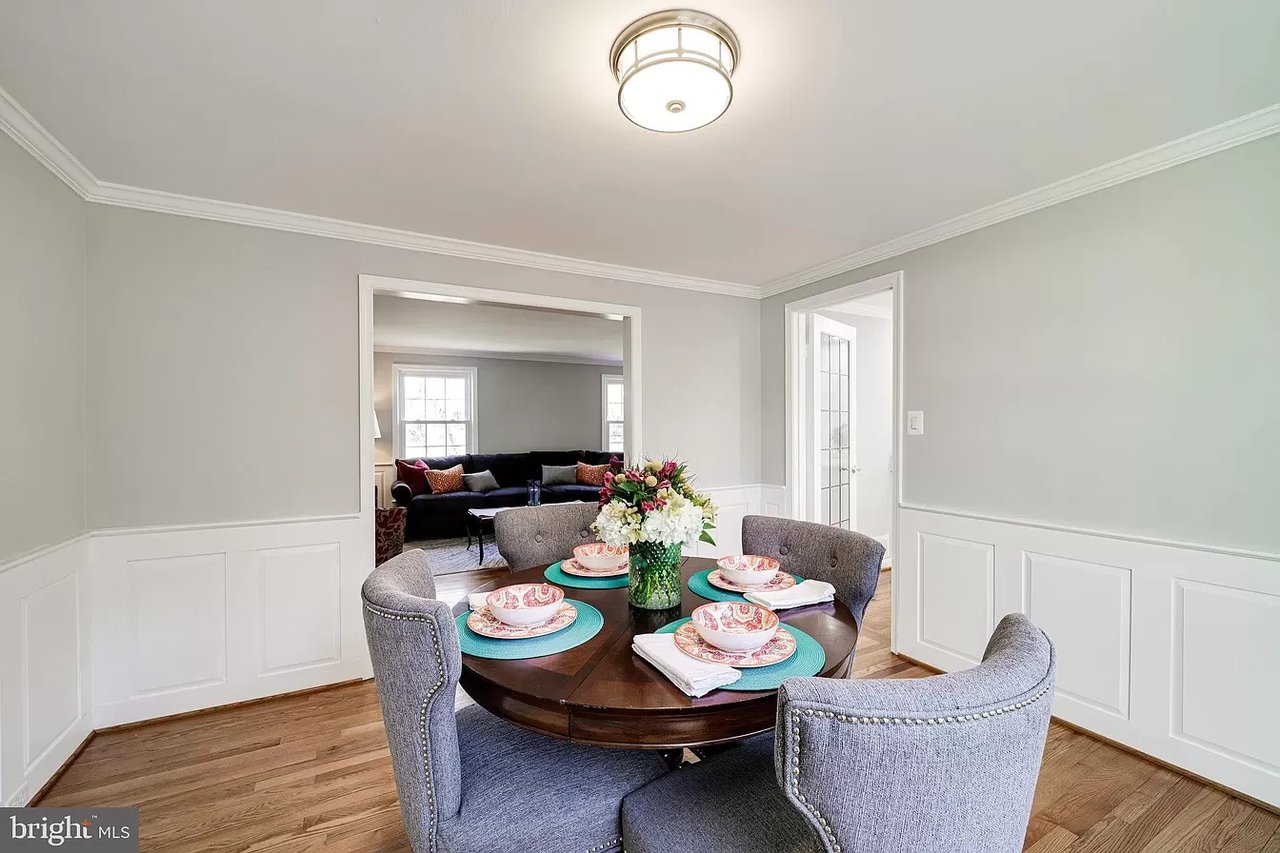
Staged dining room with a set table, gray chairs, and an adjoining living room.
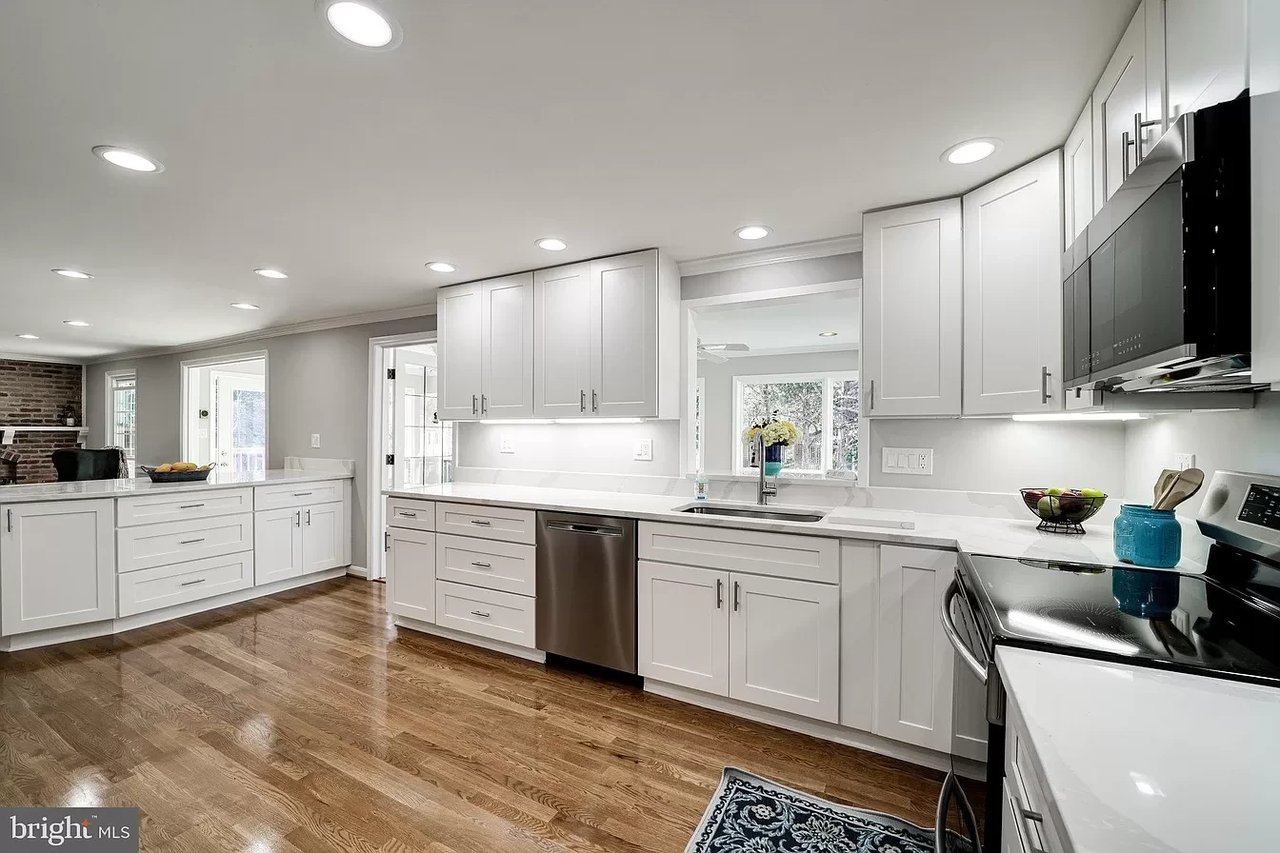
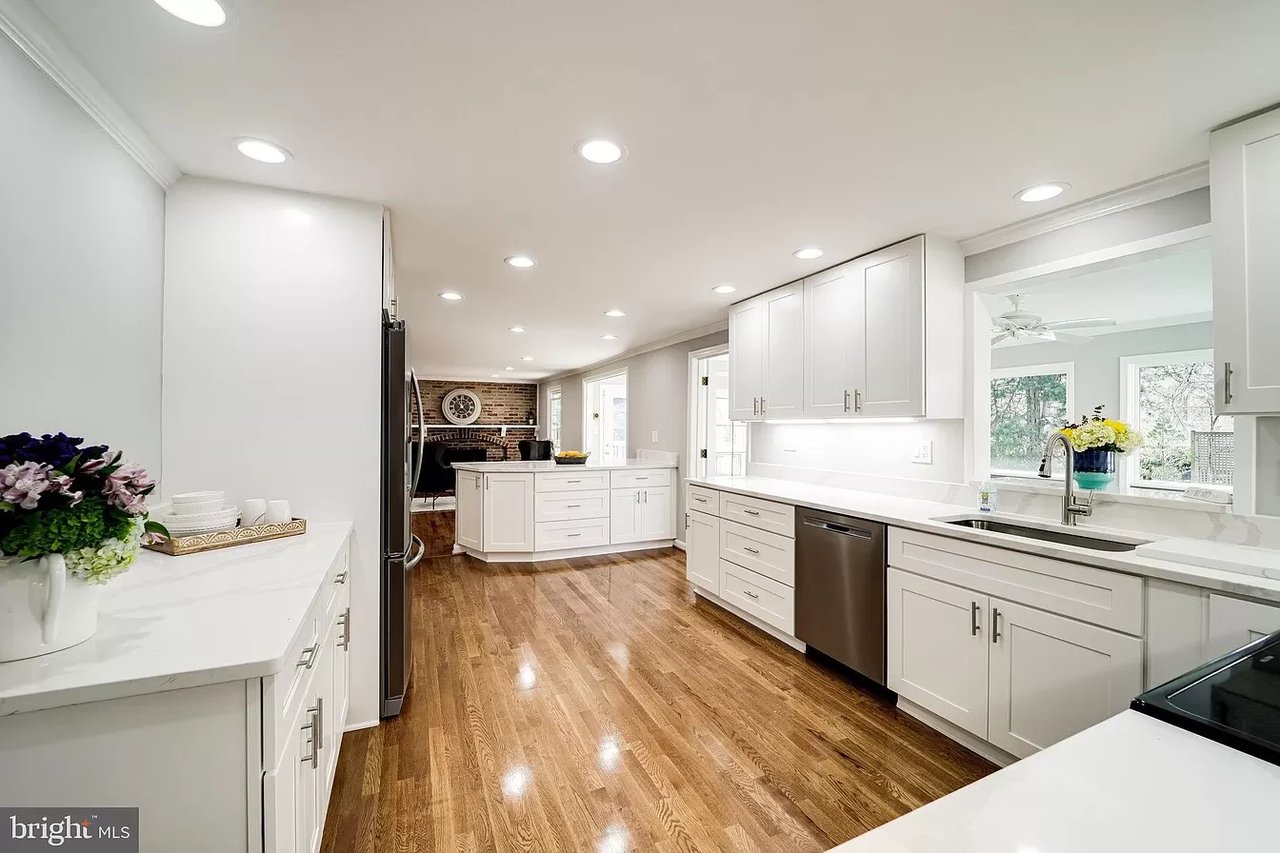
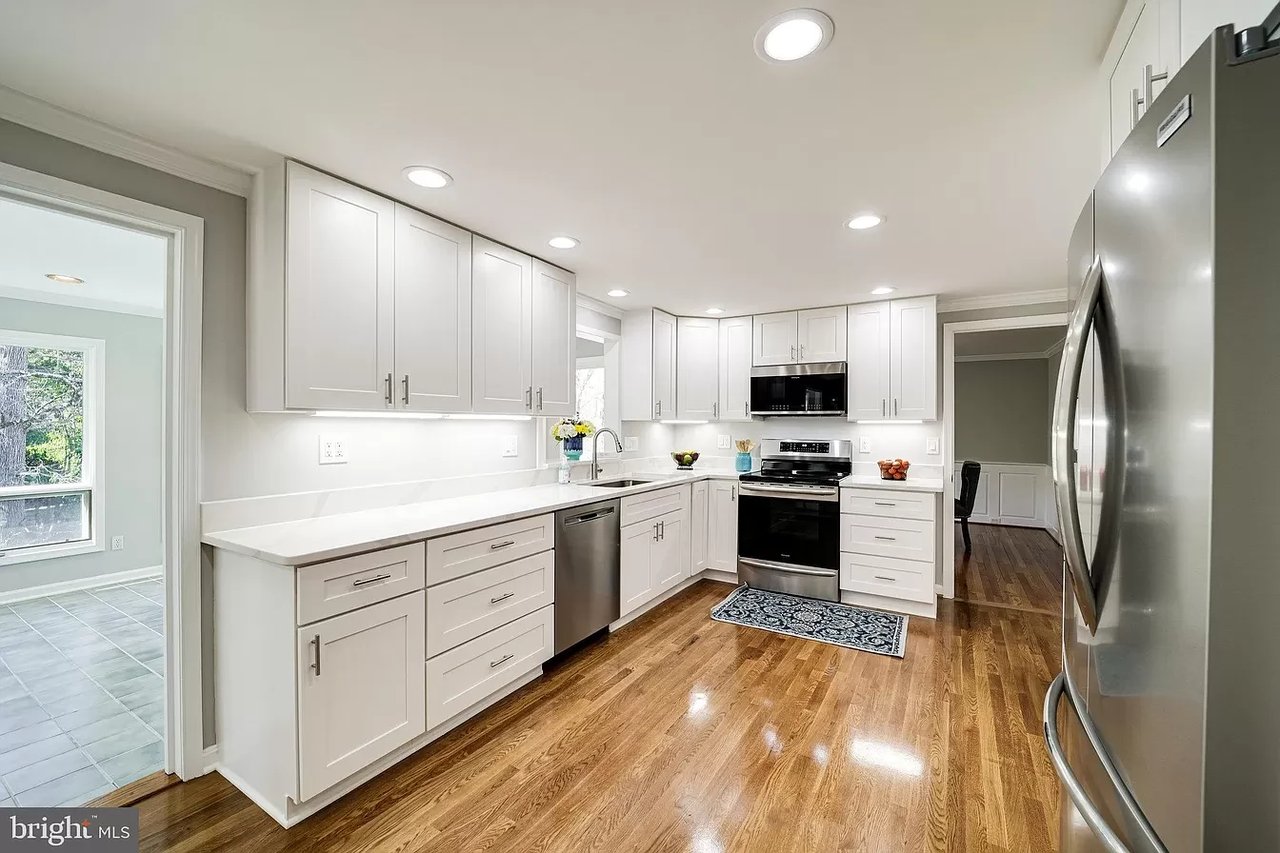
Renovated kitchen with white cabinetry, stainless steel appliances, and warm wood flooring.
Renovated kitchen with white cabinetry, stone countertops, stainless steel appliances, and hardwood floors.
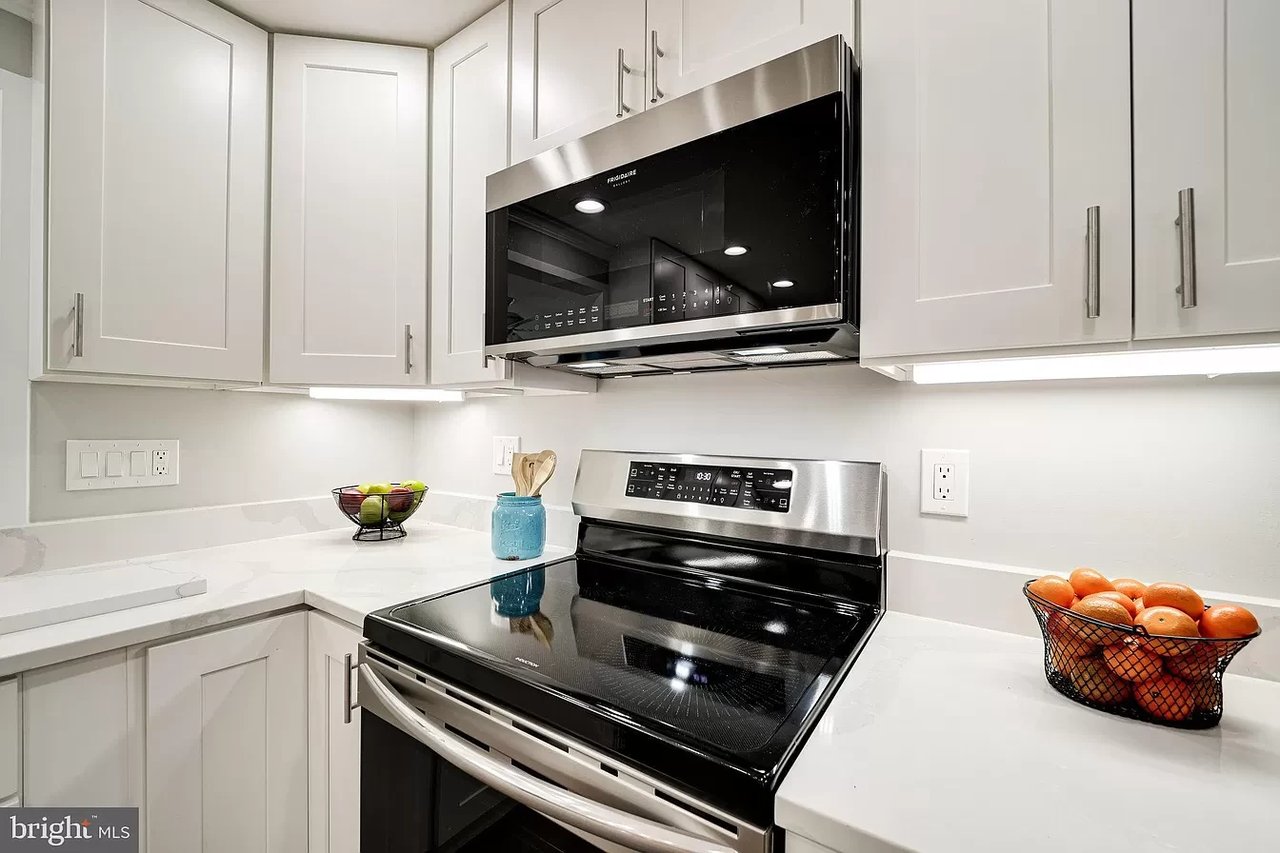
Kitchen with white shaker cabinets, light countertops, and black-and-stainless appliances.
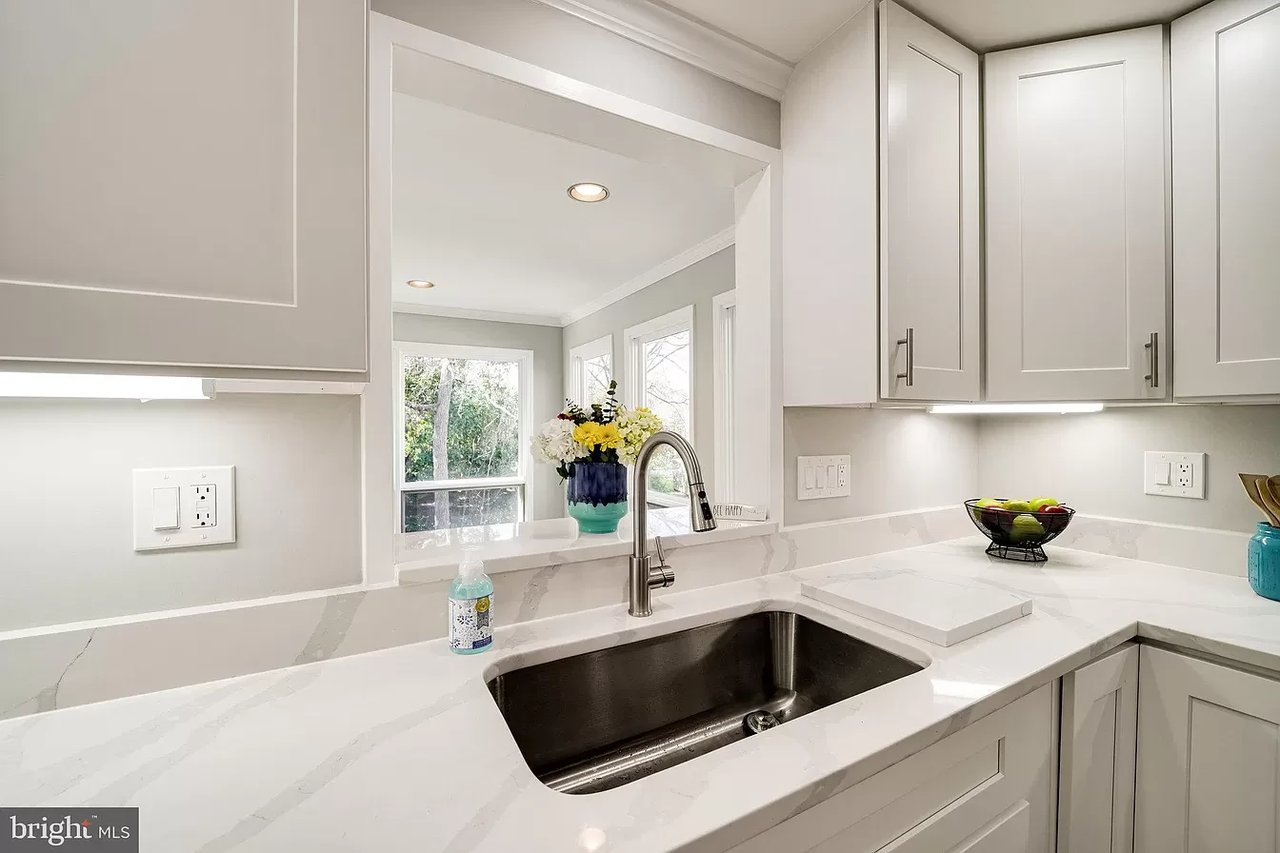
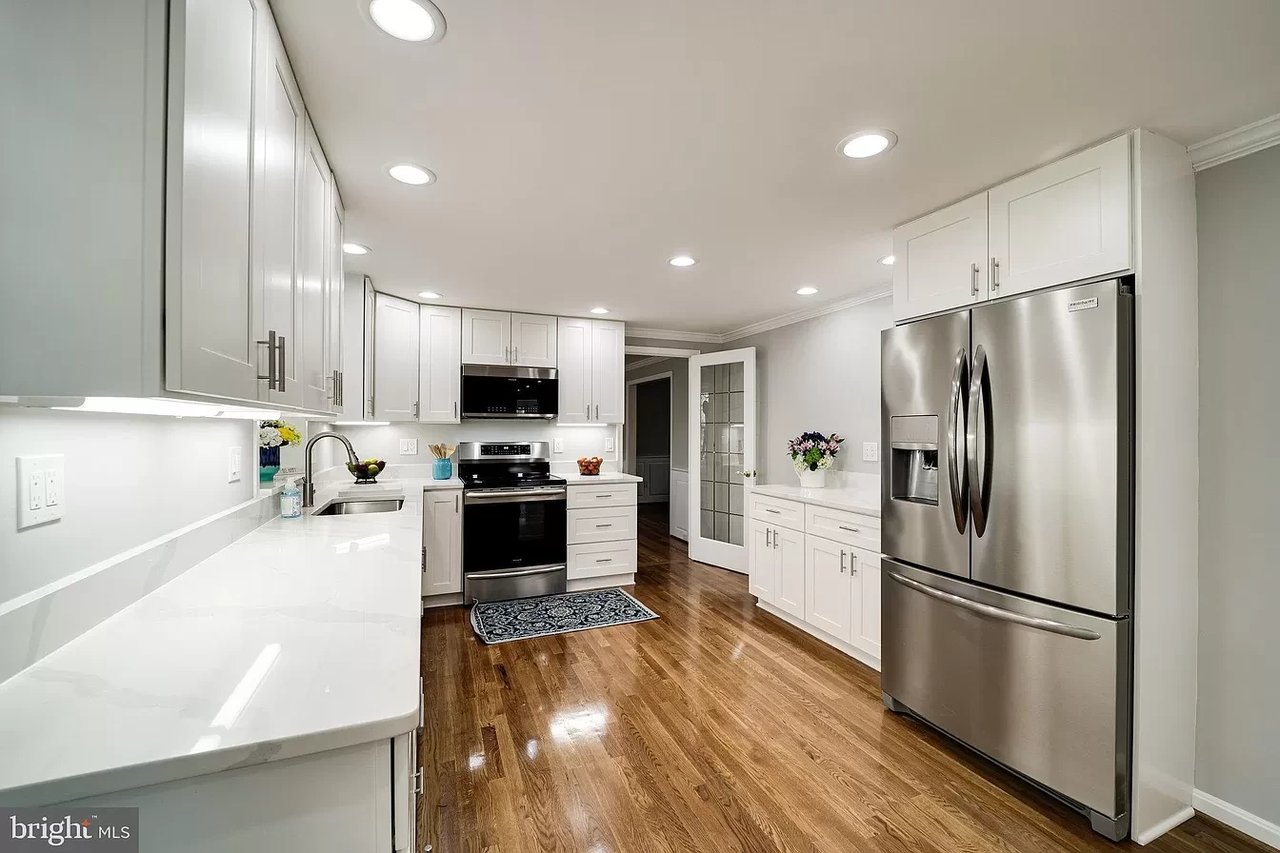
Kitchen with white veined counters, paneled cabinets, and a large stainless-steel sink beneath a pass-through.
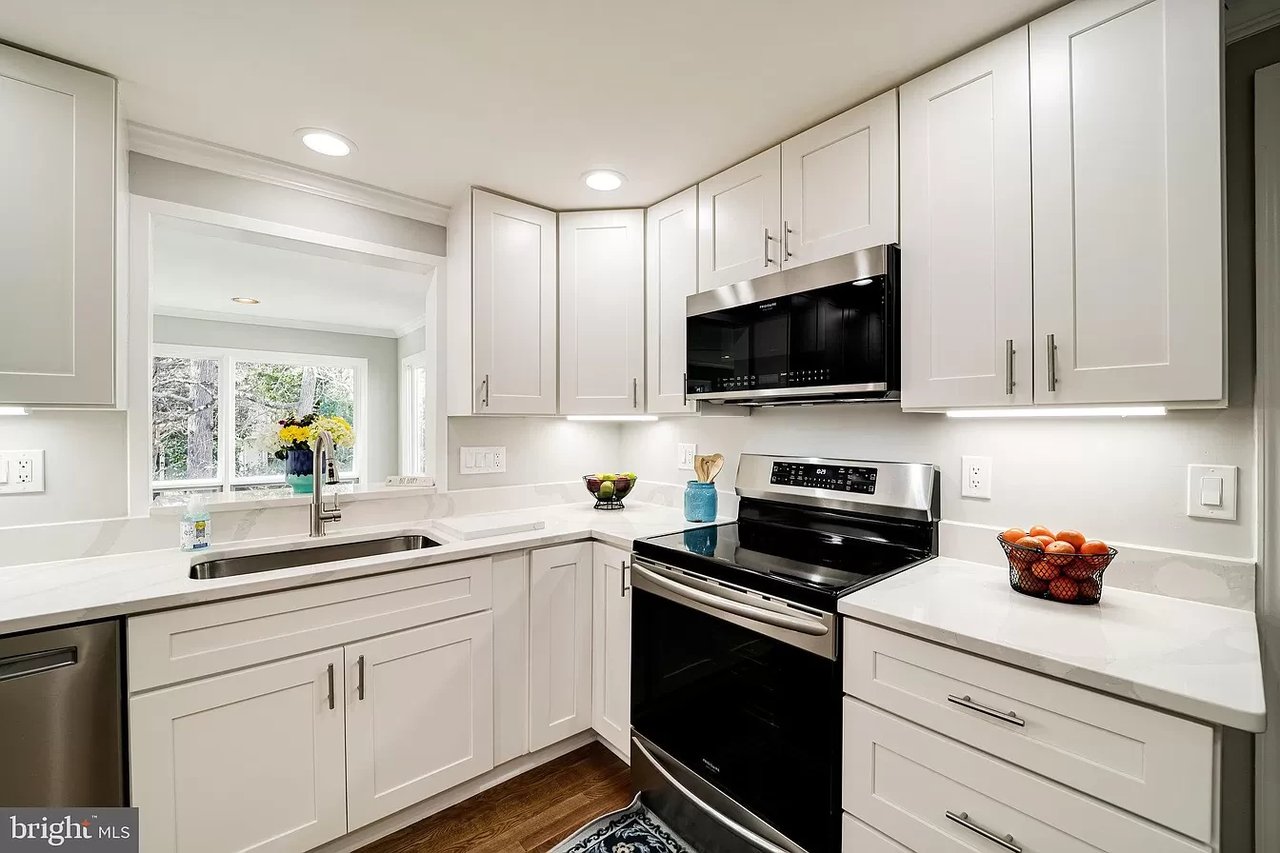
Bright kitchen with white shaker cabinets, white counters, and a black glass electric range.
Renovated kitchen with white cabinetry, stainless steel appliances, and hardwood floors.
Kitchen with white cabinetry, stainless steel appliances, and hardwood floors.
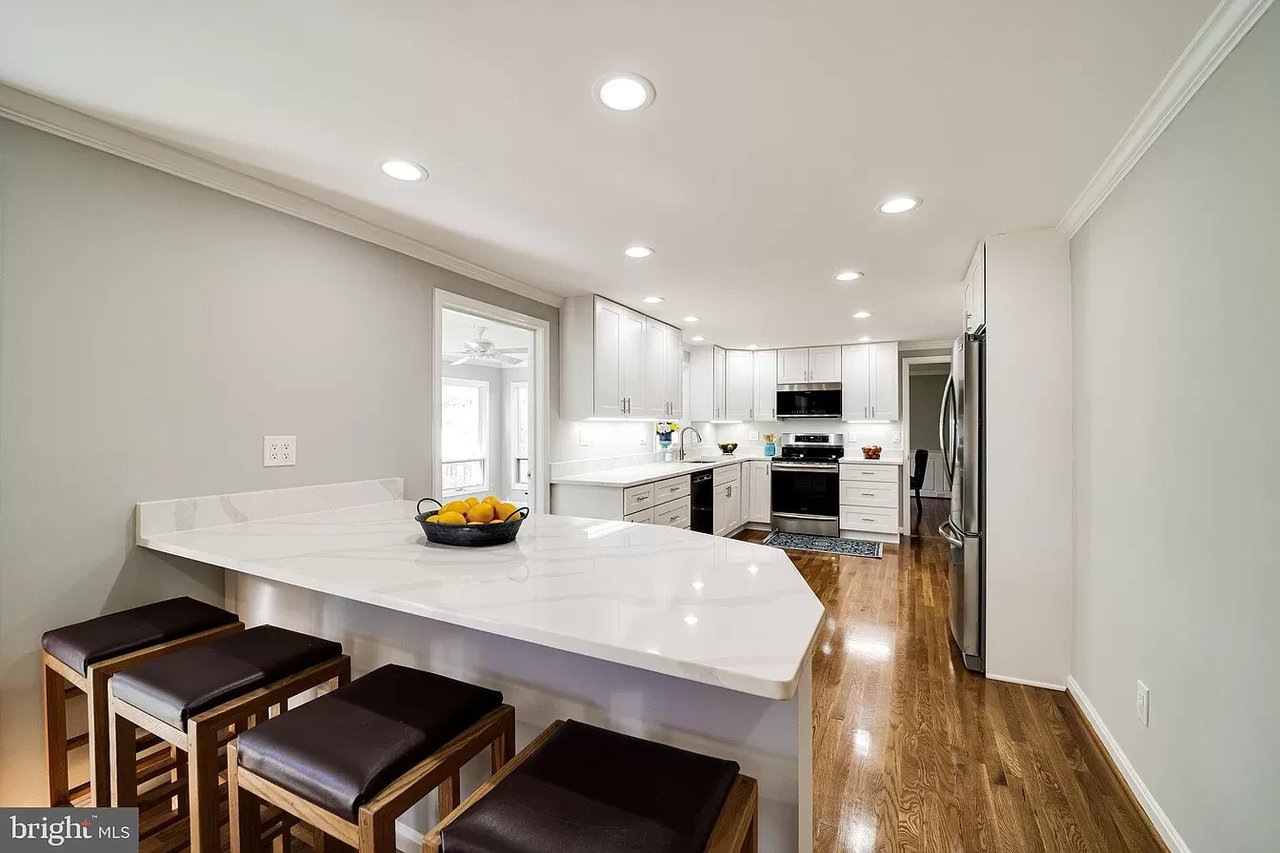
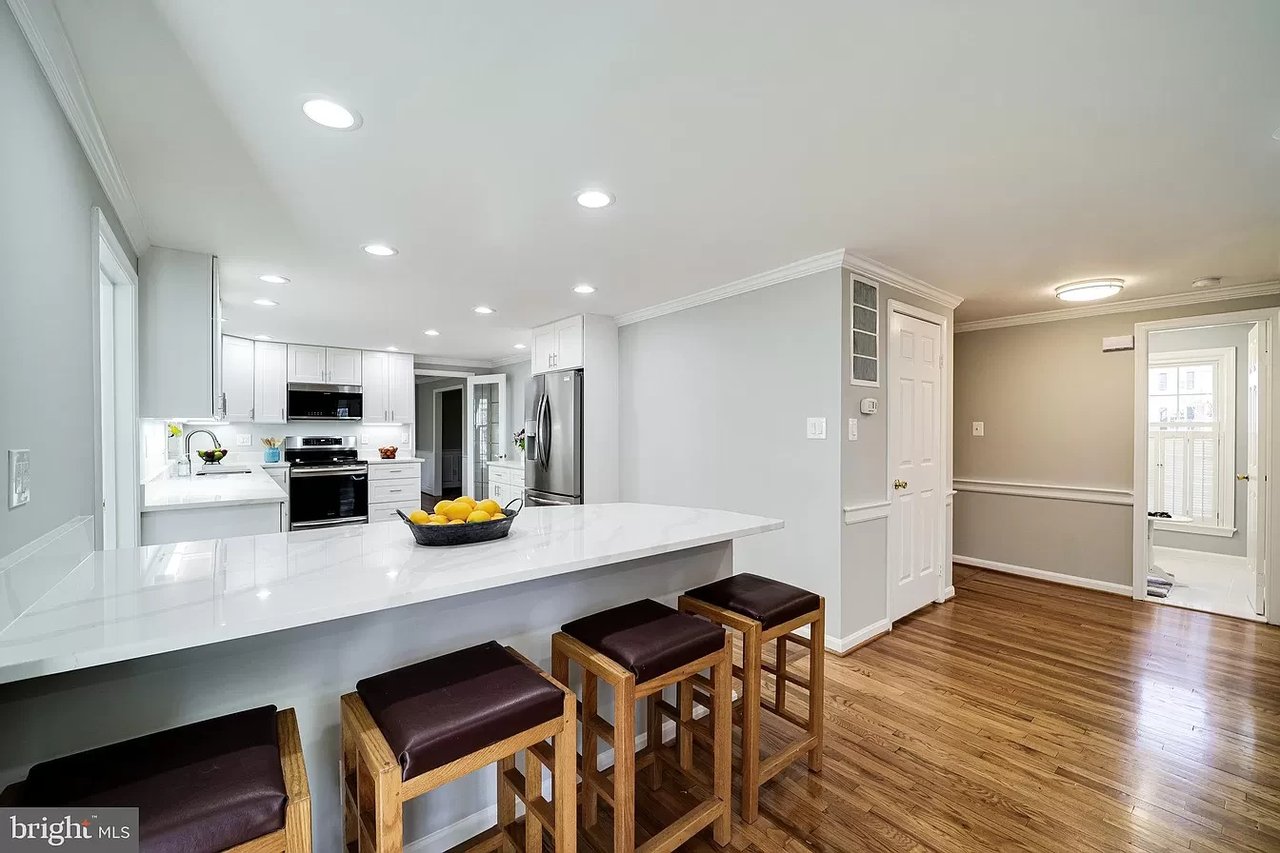
Bright kitchen with white cabinets, stainless steel appliances, and a large island with dark stools.
Open kitchen with a white island, dark-cushioned stools, stainless steel appliances, and hardwood floors.
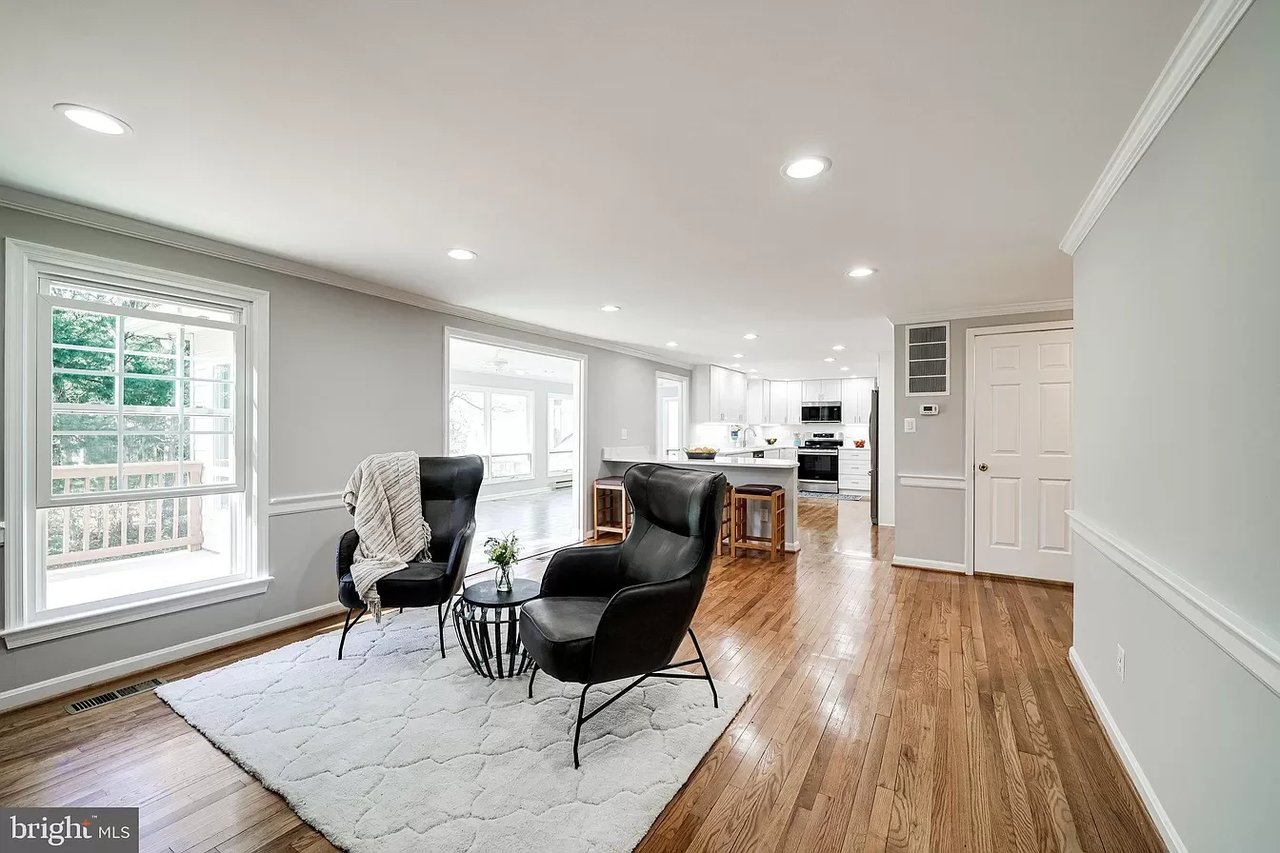
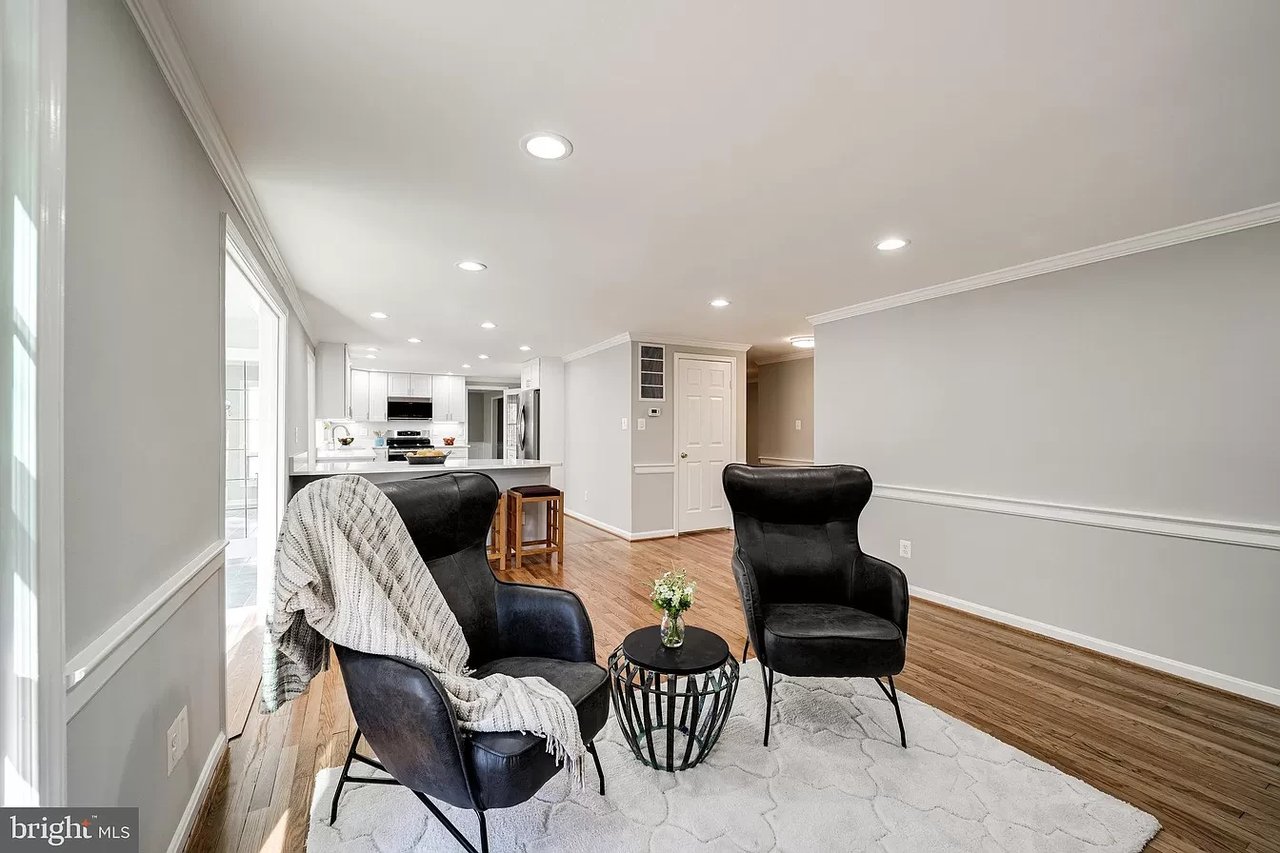
Living room with black leather chairs, hardwood floors, and an open kitchen.
Living room with black armchairs on a white rug, opening to a bright kitchen.
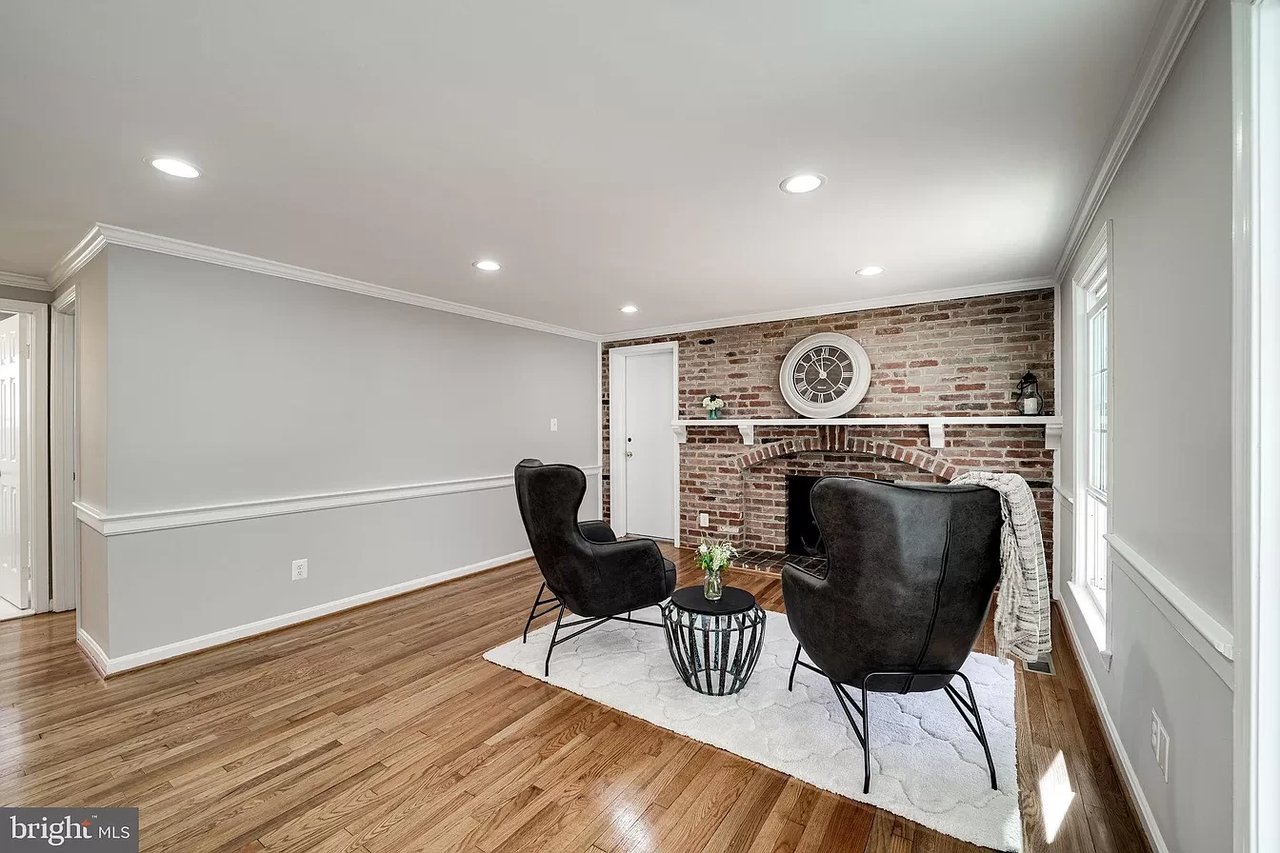
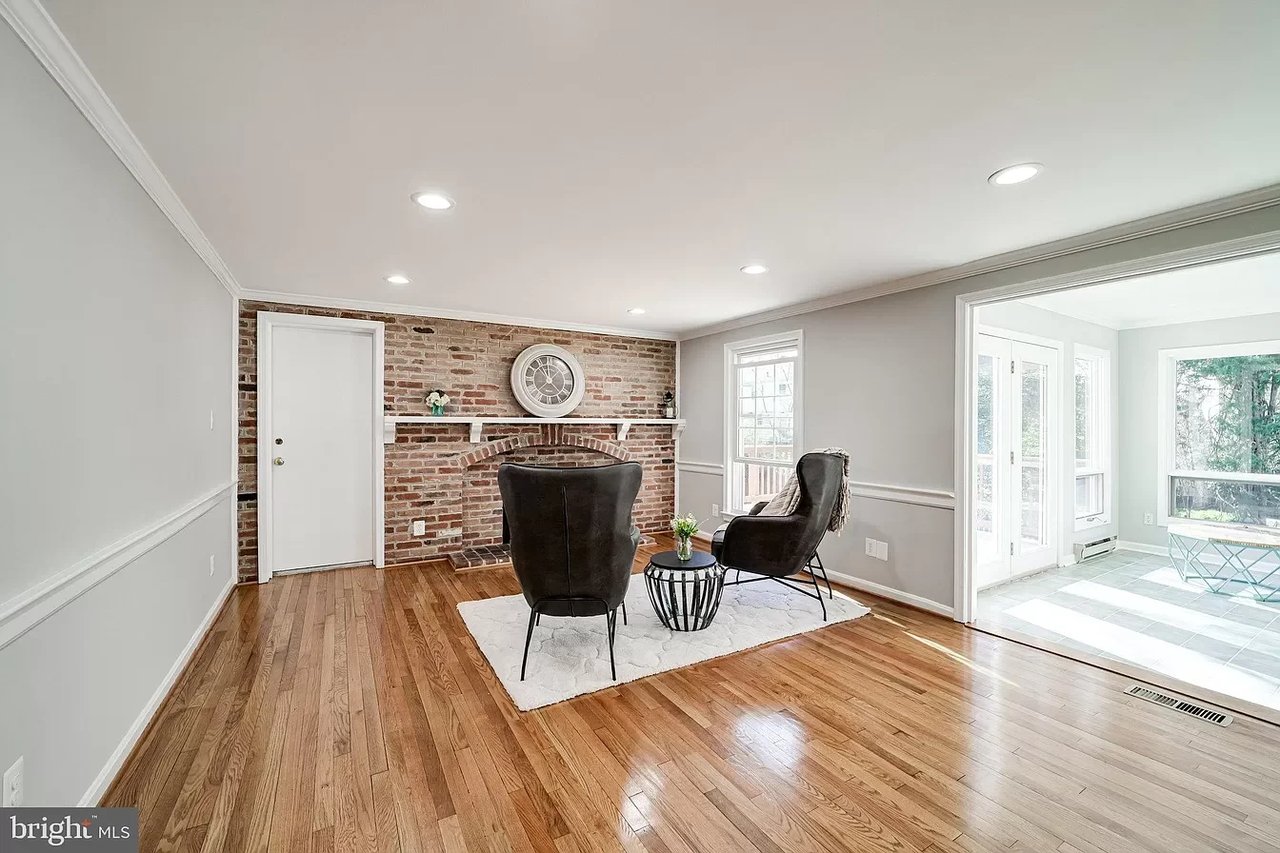
Living room with a brick fireplace, two dark chairs, and hardwood floors.
Living room with a brick fireplace, hardwood floors, and two chairs beside a bright sunroom.
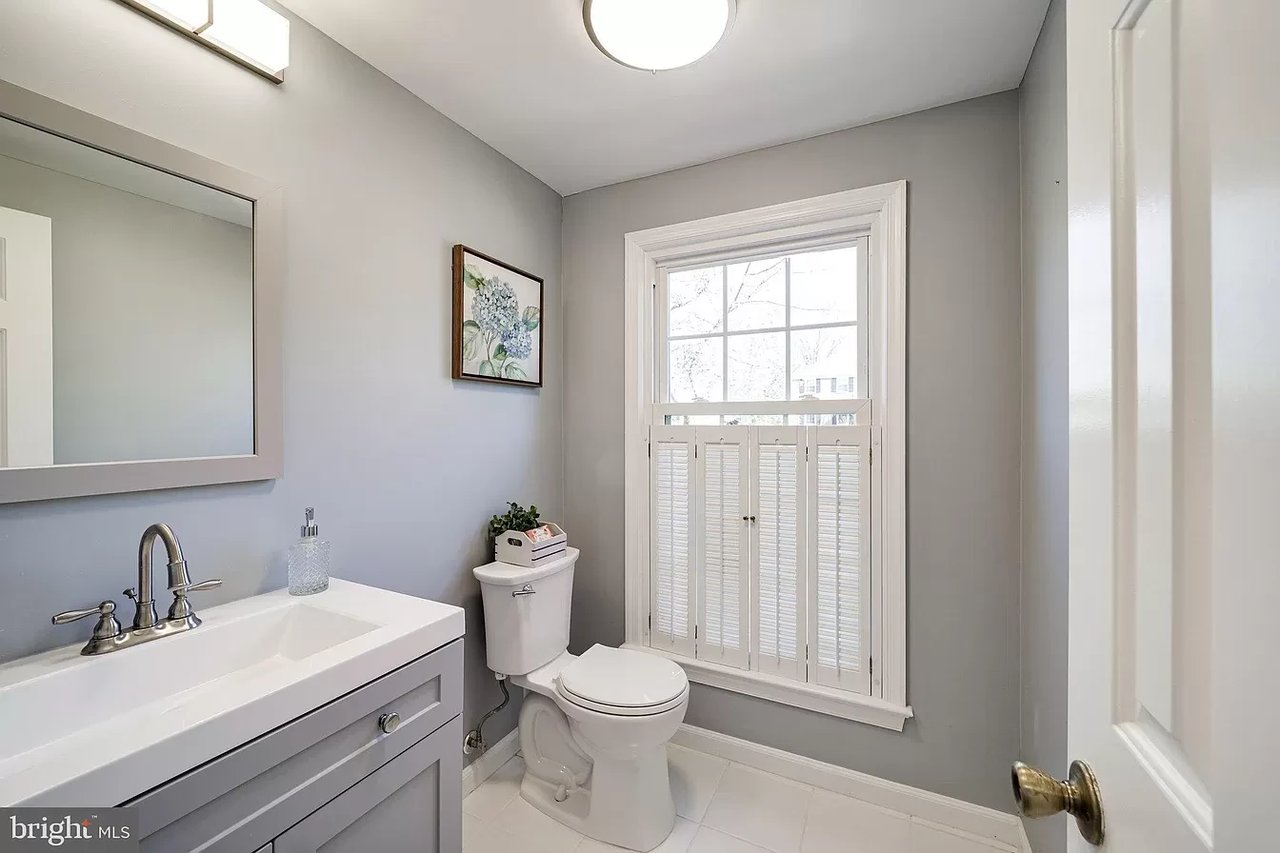
Bathroom with a gray vanity, white toilet, and shuttered window.
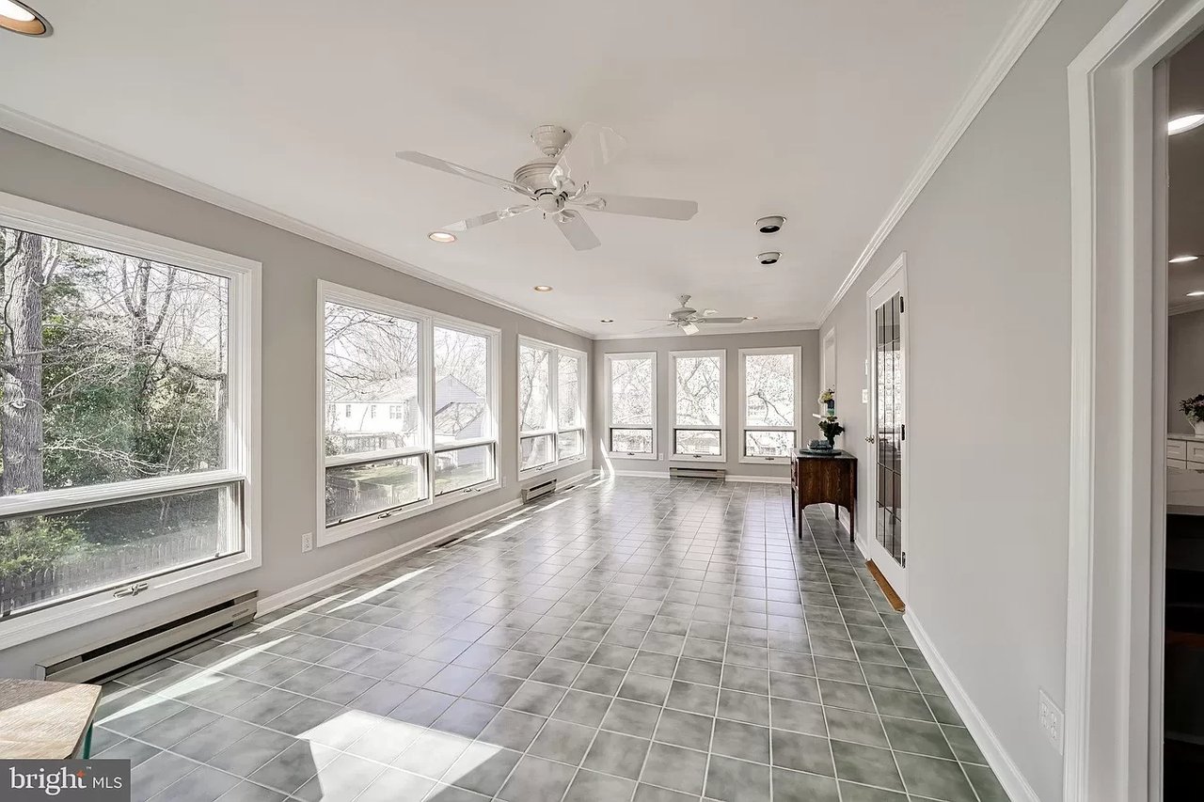
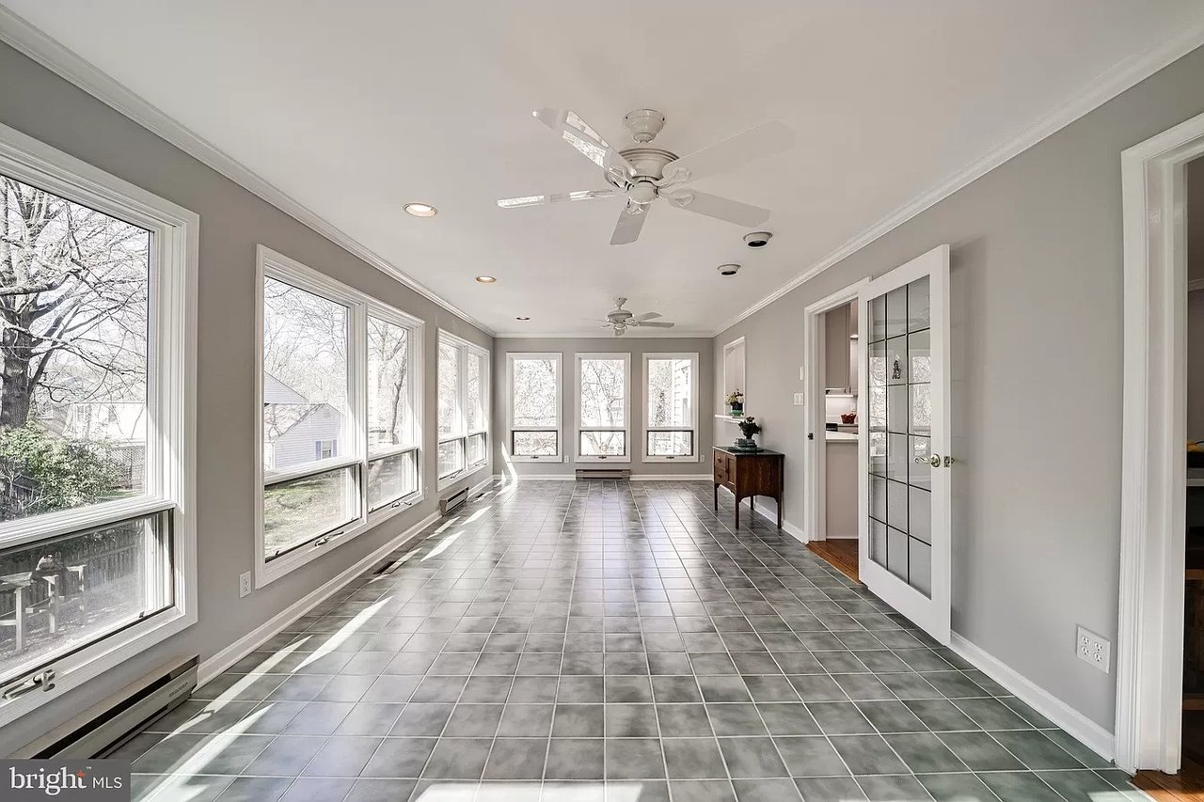
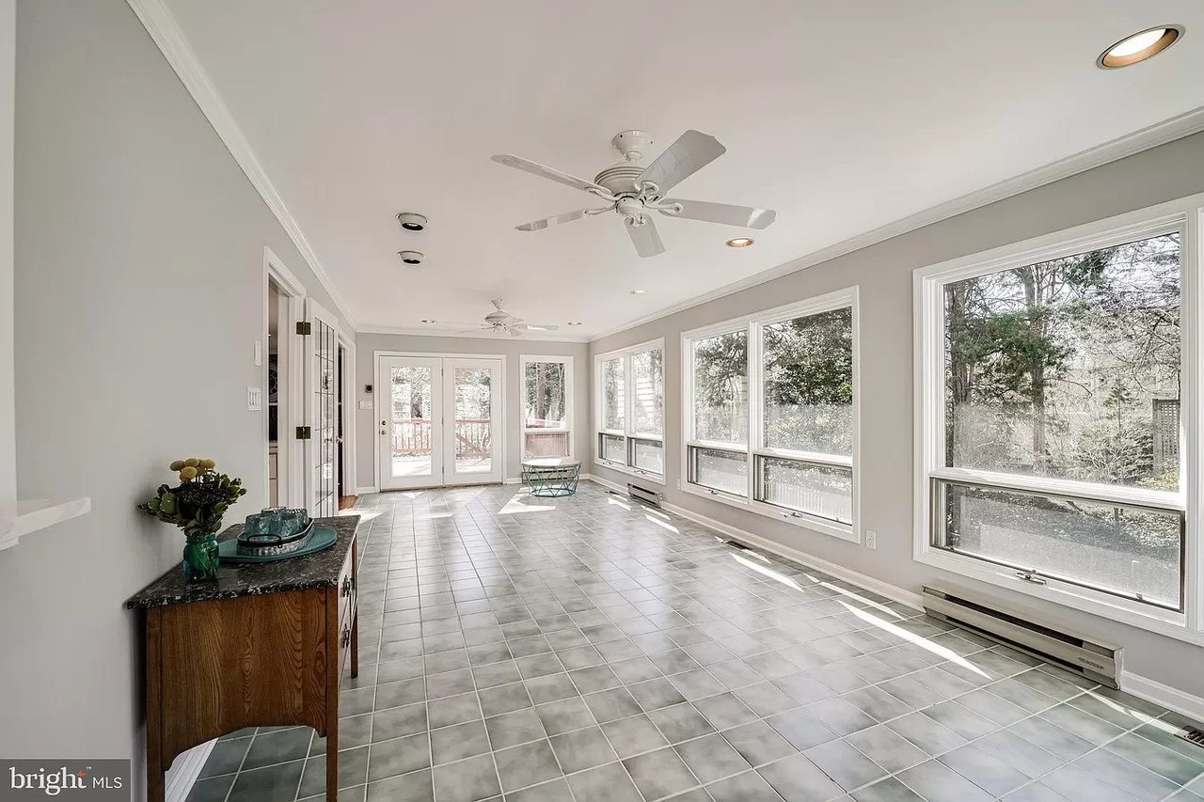
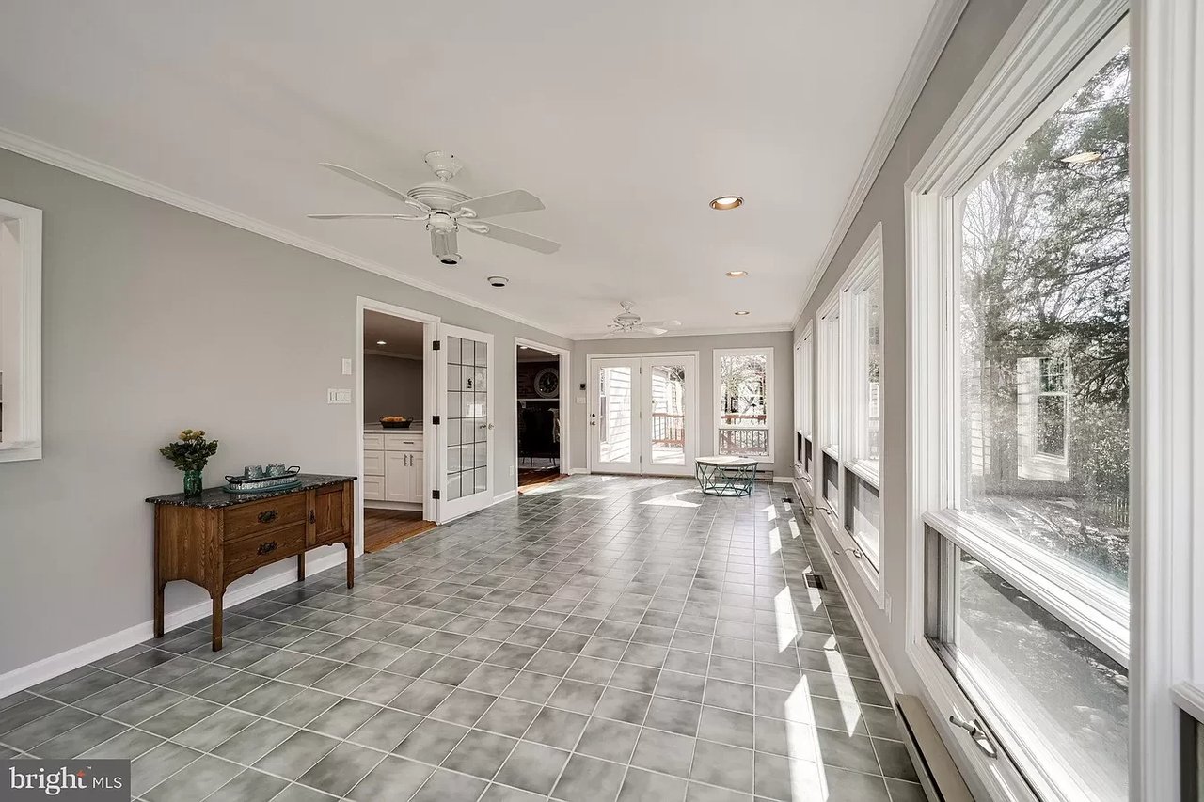
Sunroom with gray tile floors, ceiling fans, and large windows overlooking trees.
Sunroom with gray tile floors, tall windows, and two ceiling fans.
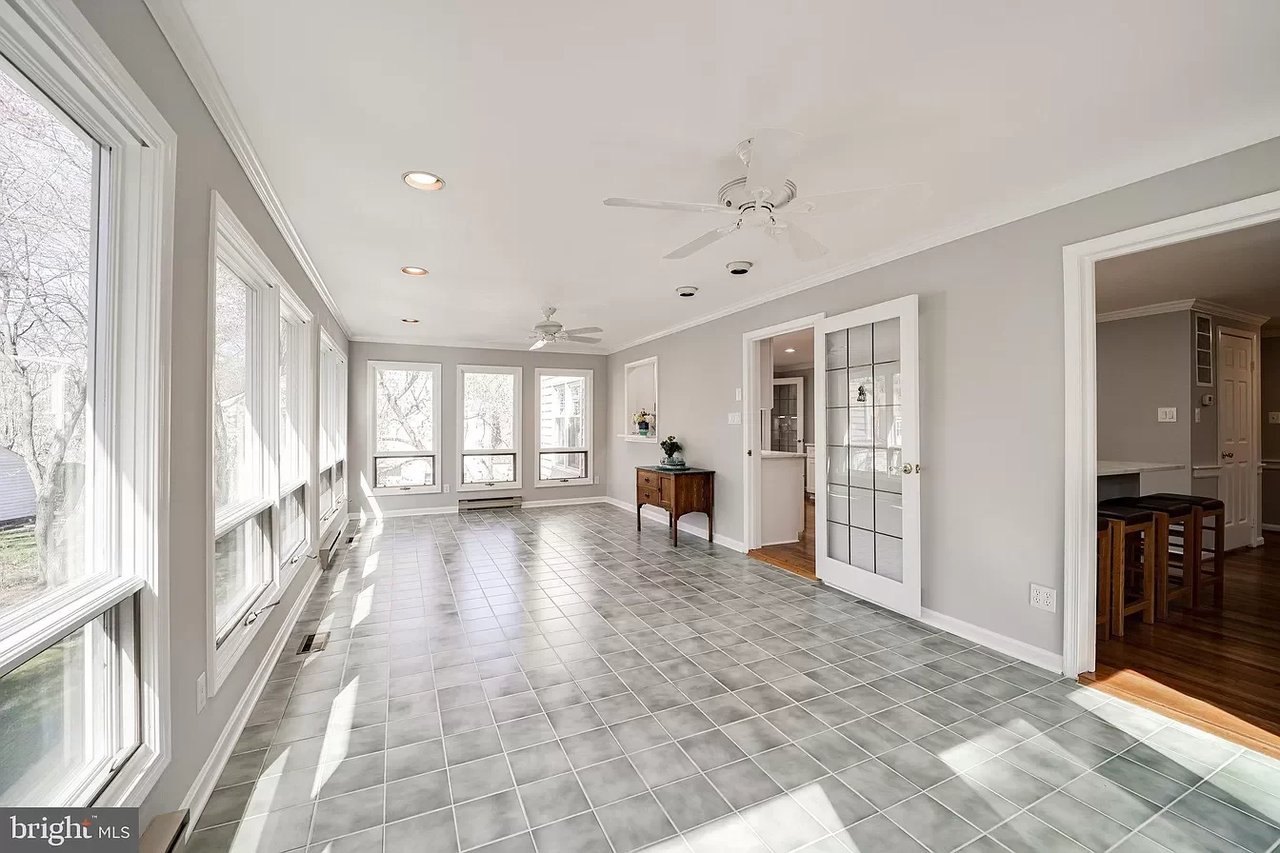
Sunroom with gray tile floors, ceiling fans, and large windows along the side and far wall.
Enclosed sunroom with gray tile floors, ceiling fans, and large windows overlooking trees.
Bright sunroom with gray tile floors, ceiling fans, and large windows overlooking trees.
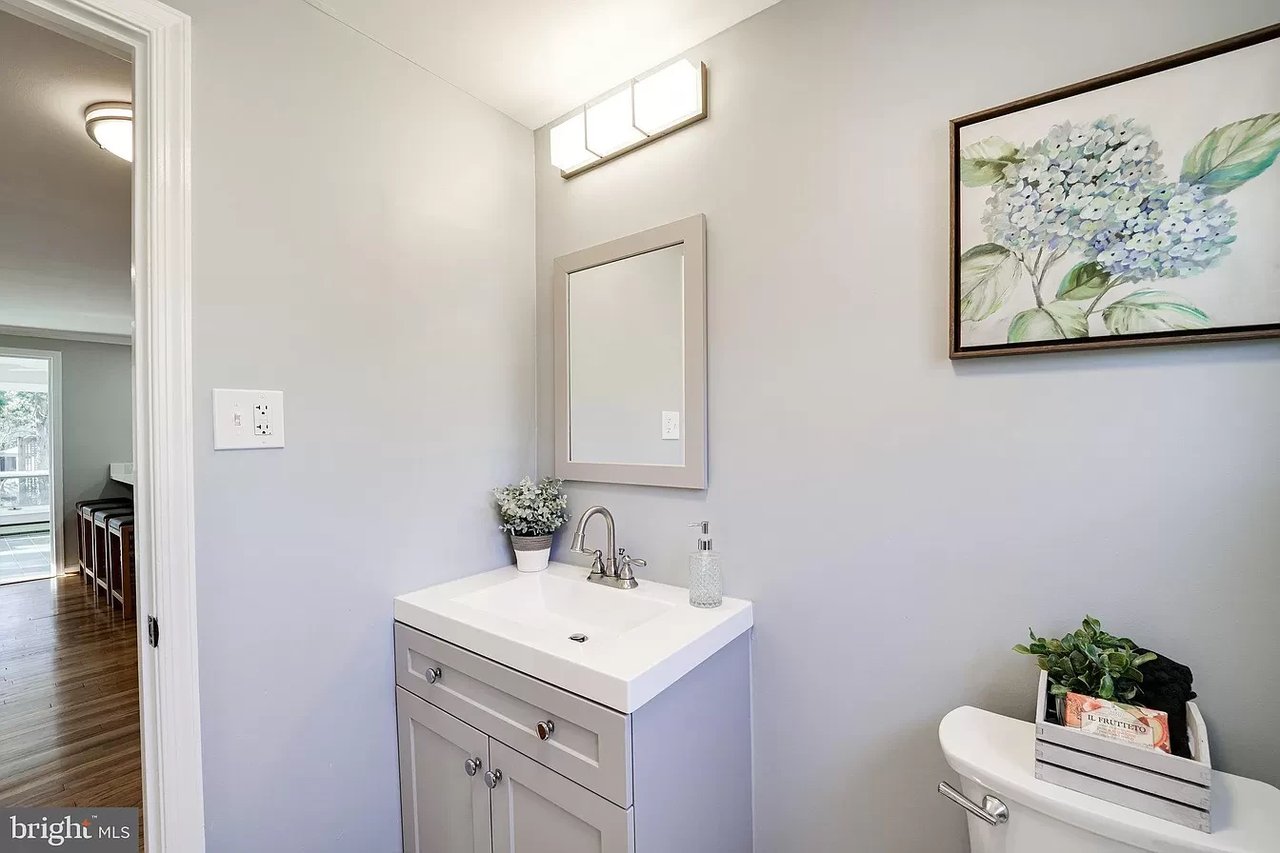
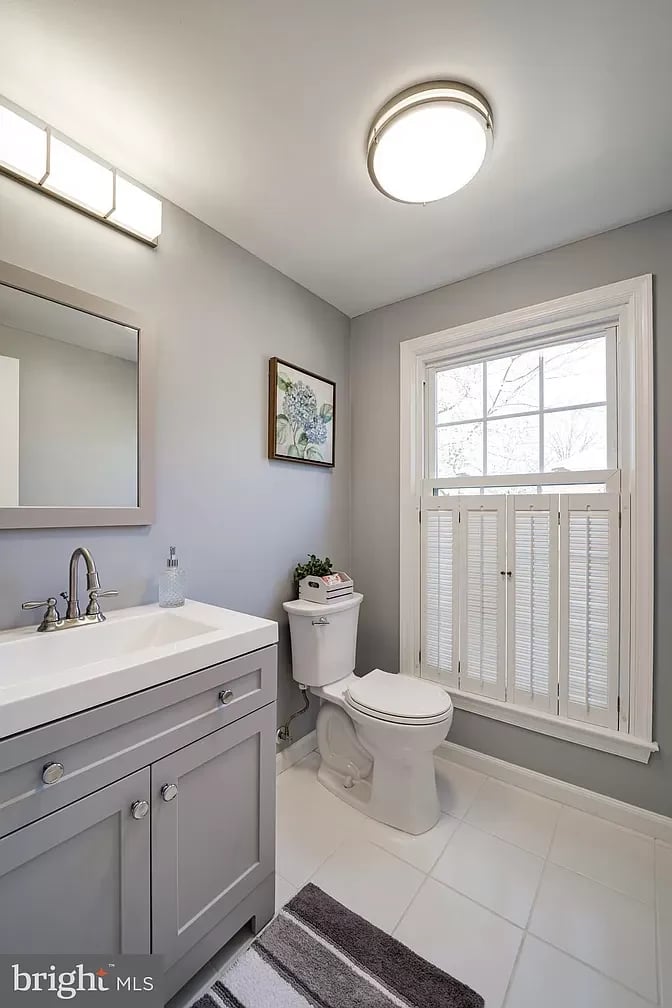
Bathroom with a gray vanity and white sink, framed floral artwork, and a toilet.
Bathroom with a gray vanity, white tile floor, and window with plantation shutters.
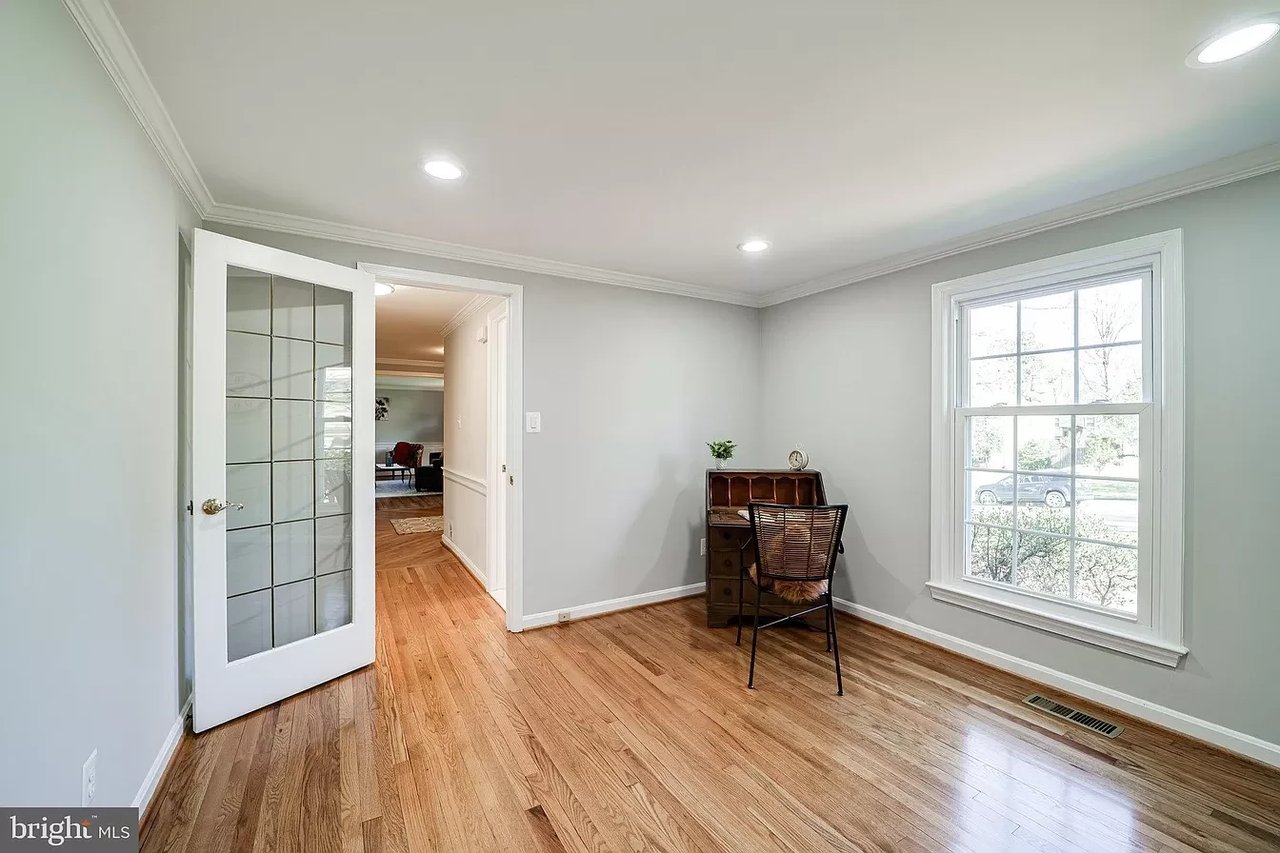
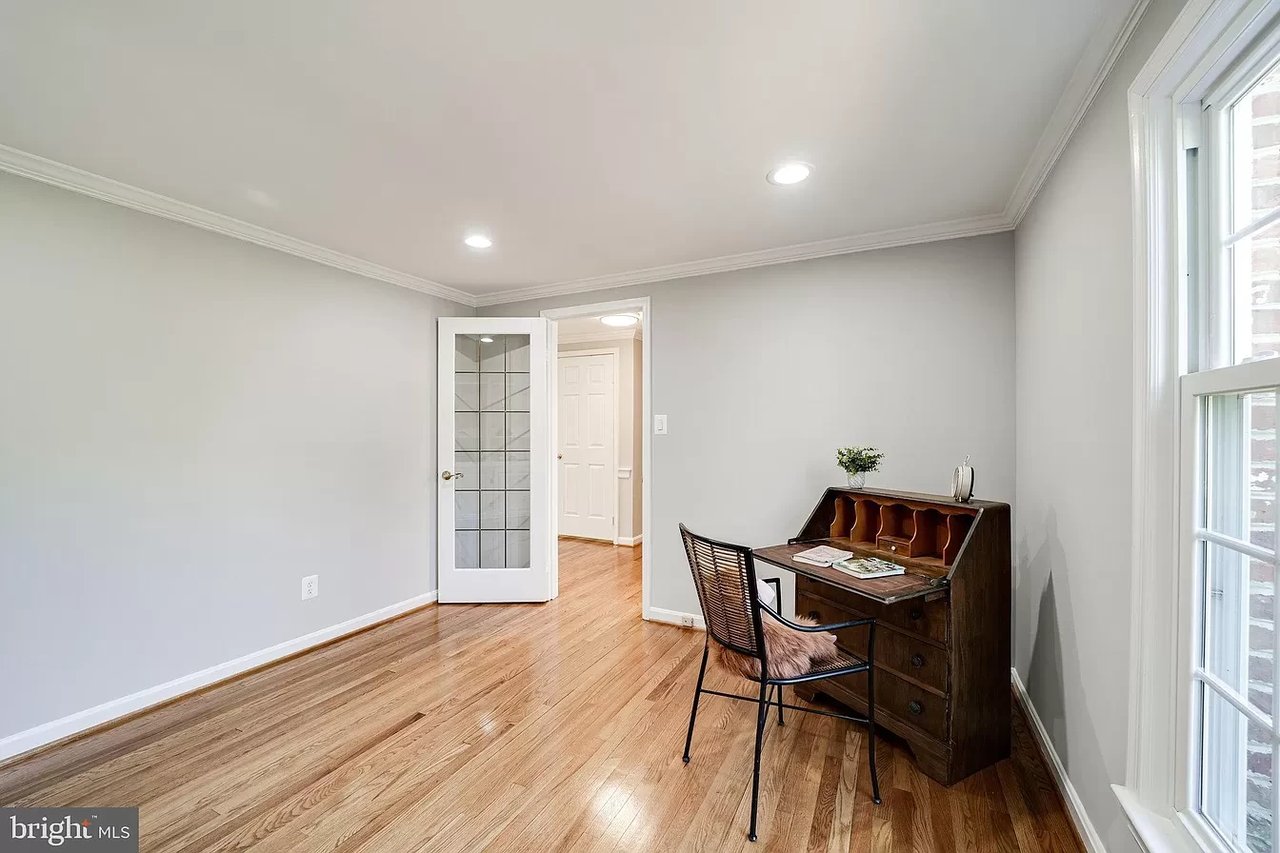
Home office with hardwood floors, a glass-paneled door, and a desk beside a large window.
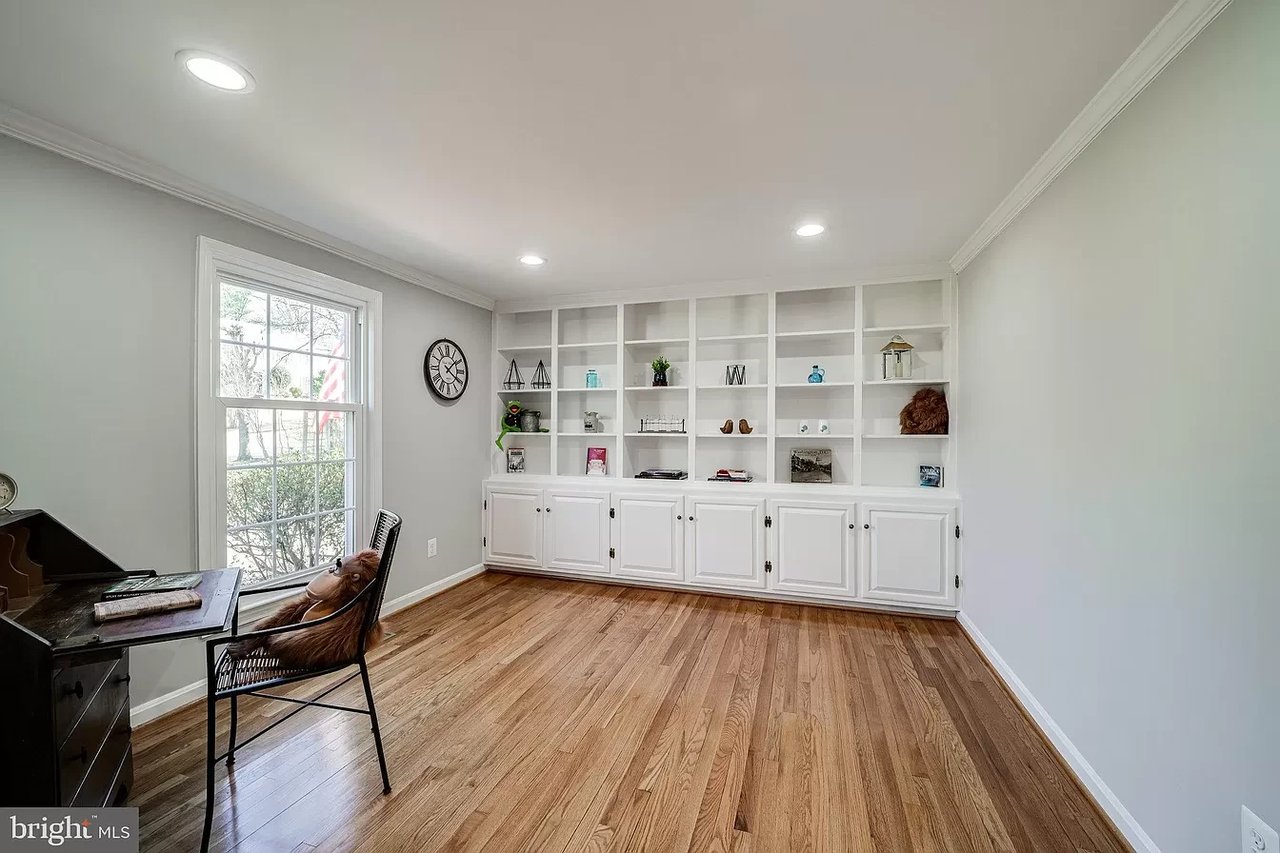
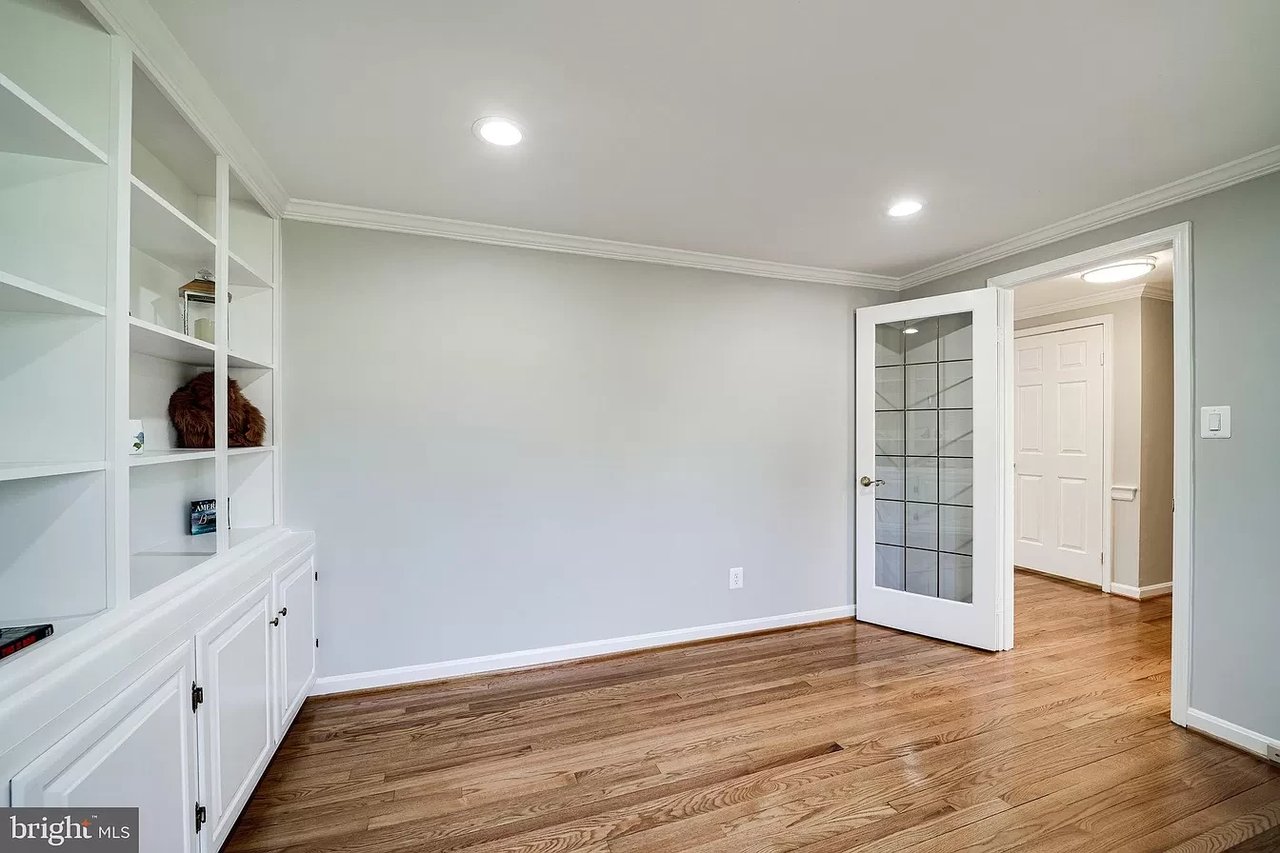
Home office with white built-in shelving, hardwood floors, and a desk beside a large window.
Home office with hardwood floors, a small desk, and white built-in shelving.
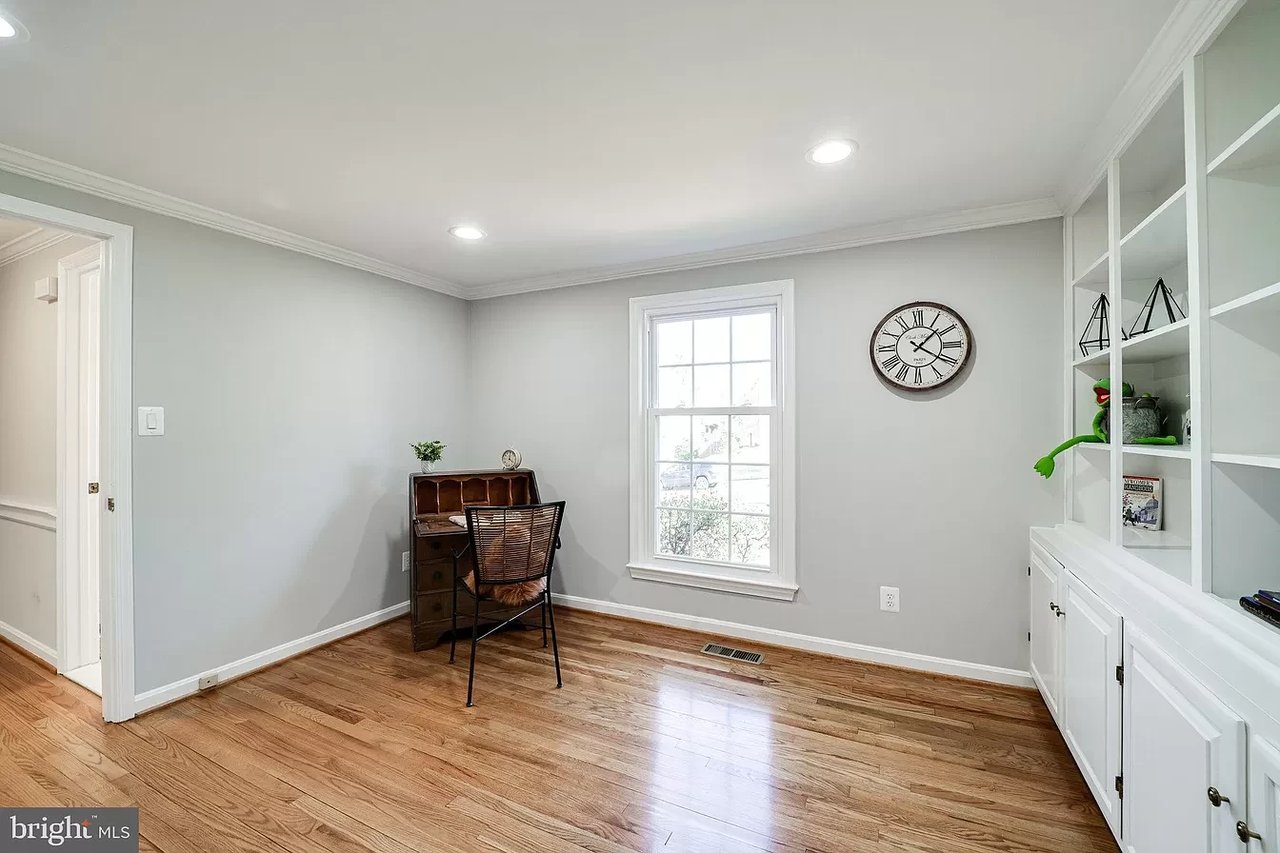
Home office with hardwood floors, a dark wooden desk, and a large window.
Empty room with hardwood floors, built-in white shelving, and an open glass-paneled door.
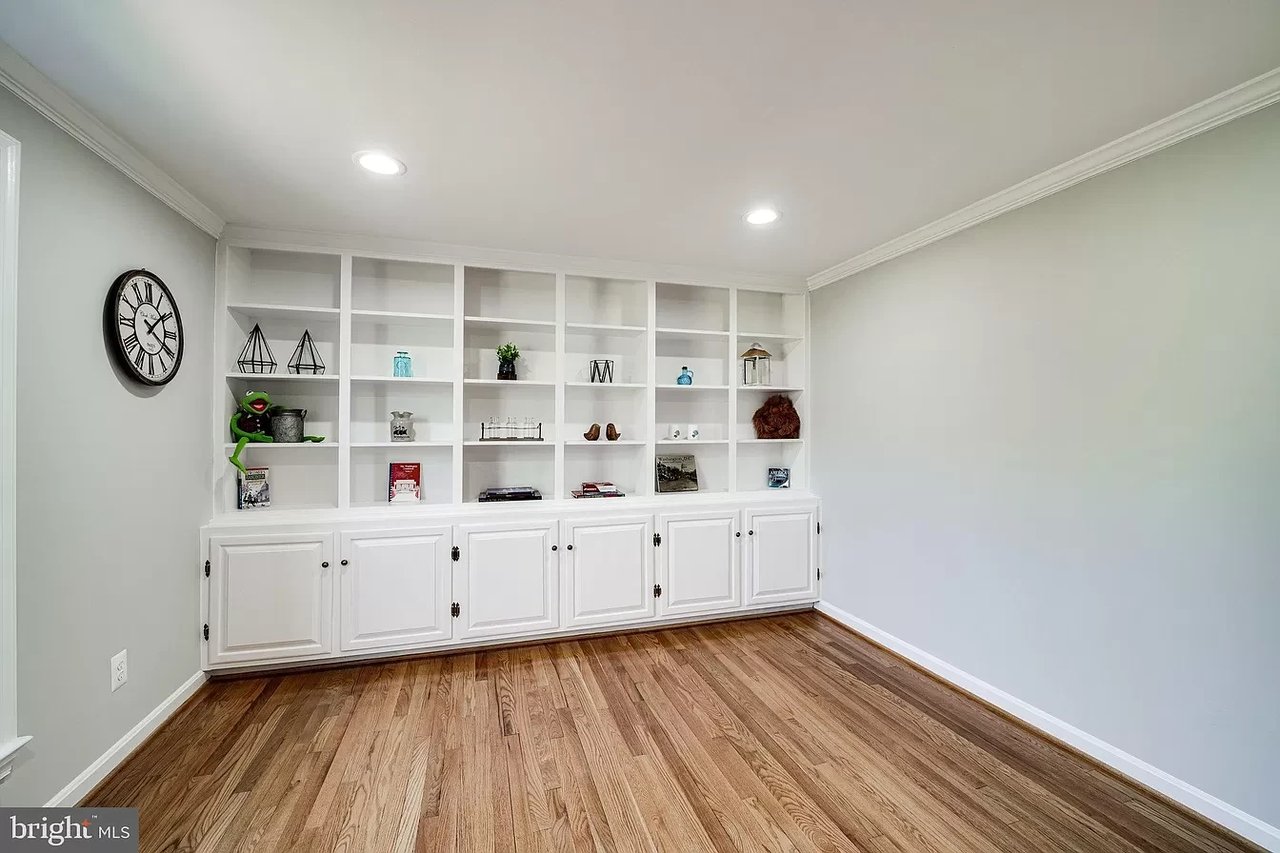
Study with white built-in bookshelves and cabinets, hardwood floors, and a black wall clock.
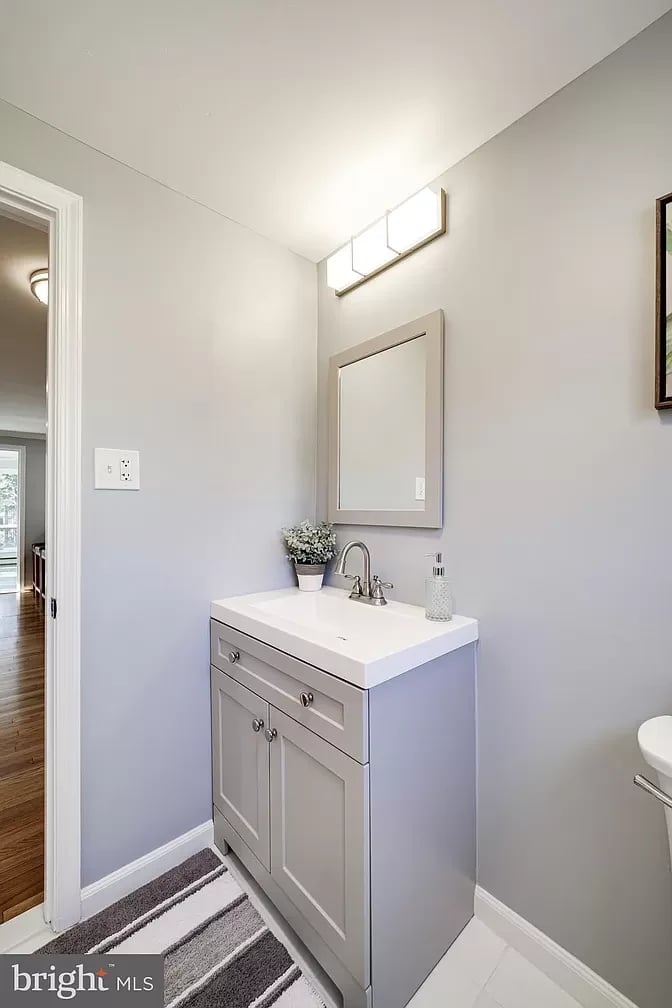
Bathroom vanity with a white sink, gray cabinet, rectangular mirror, and striped floor mat.
Hallway landing with hardwood floors and a wooden stair railing.
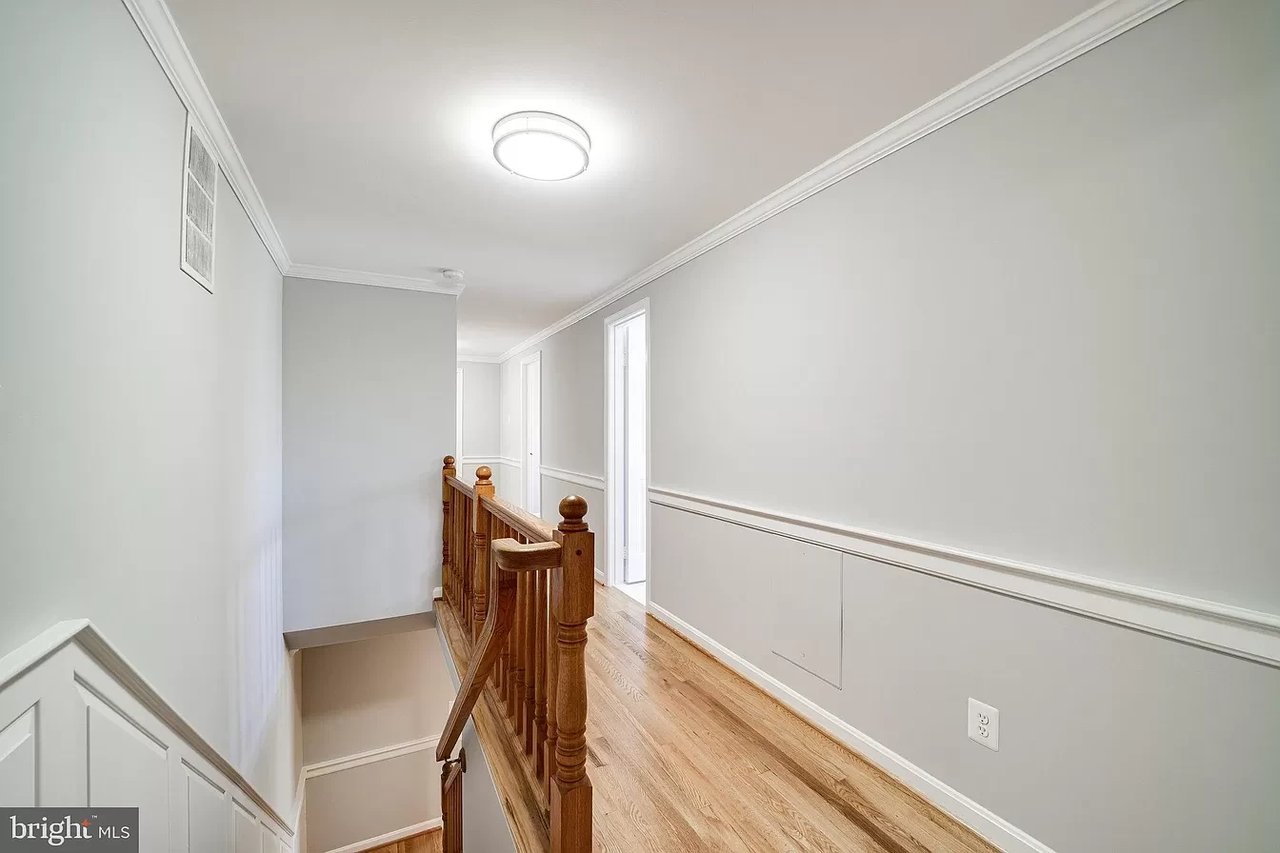
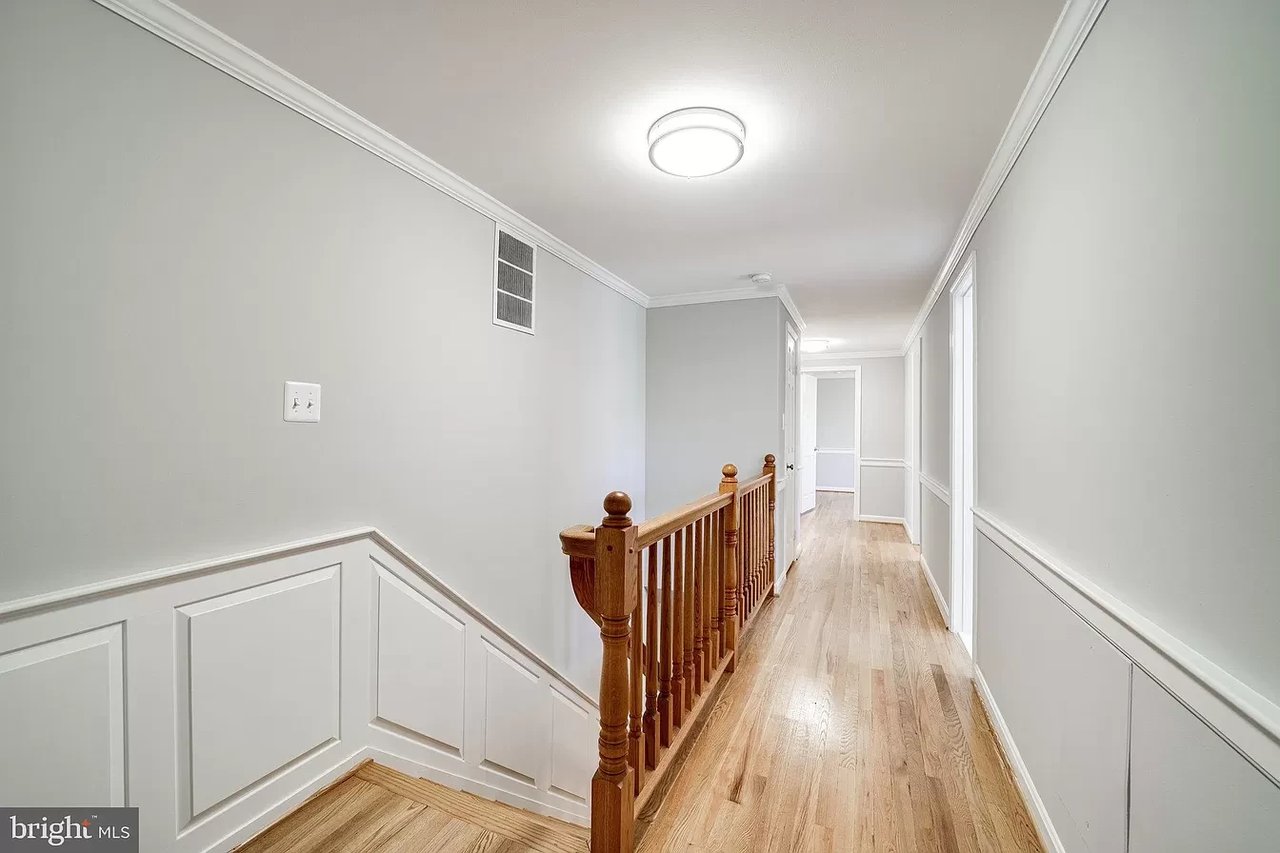
Empty hallway with hardwood floors, white wainscoting, and a wooden staircase railing.
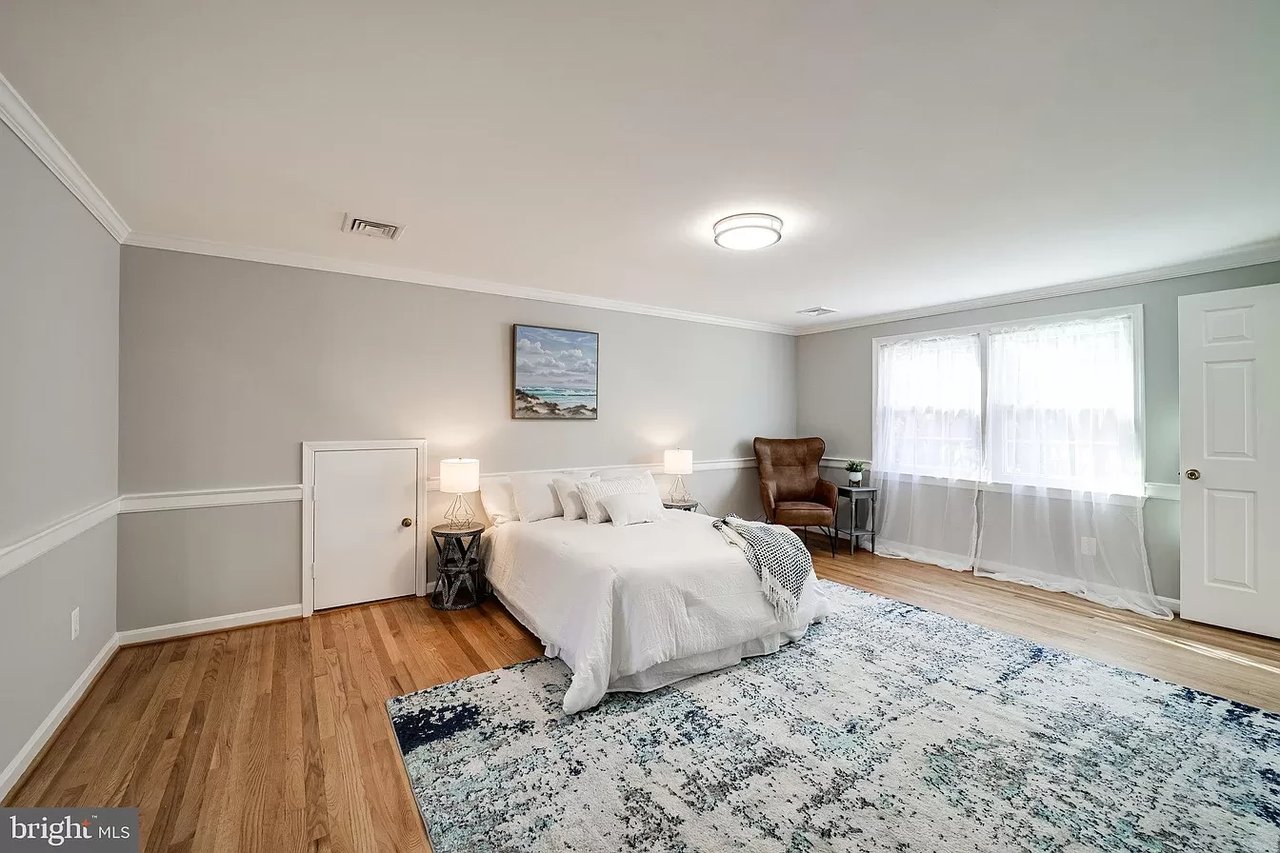
Staged bedroom with a white bed, hardwood floors, patterned rug, and bright curtained windows.
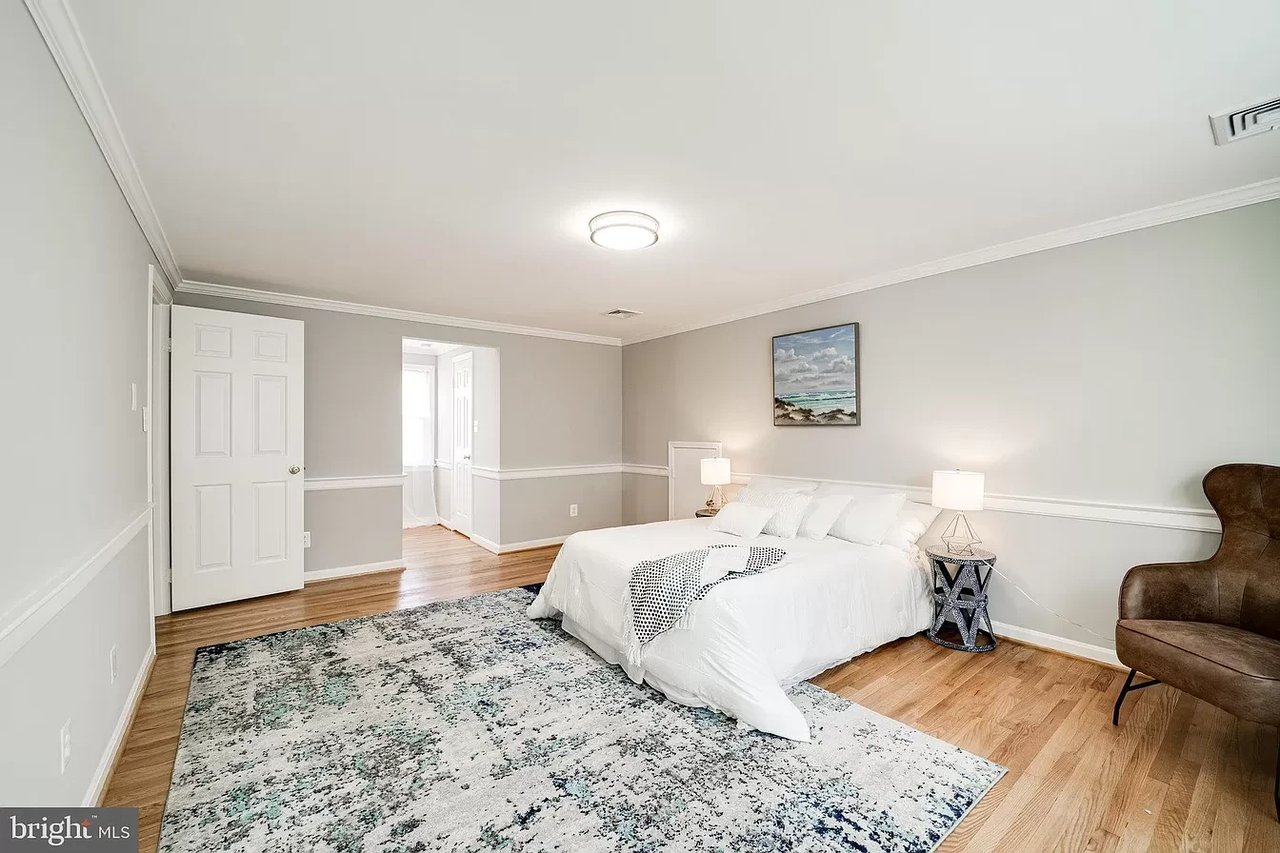
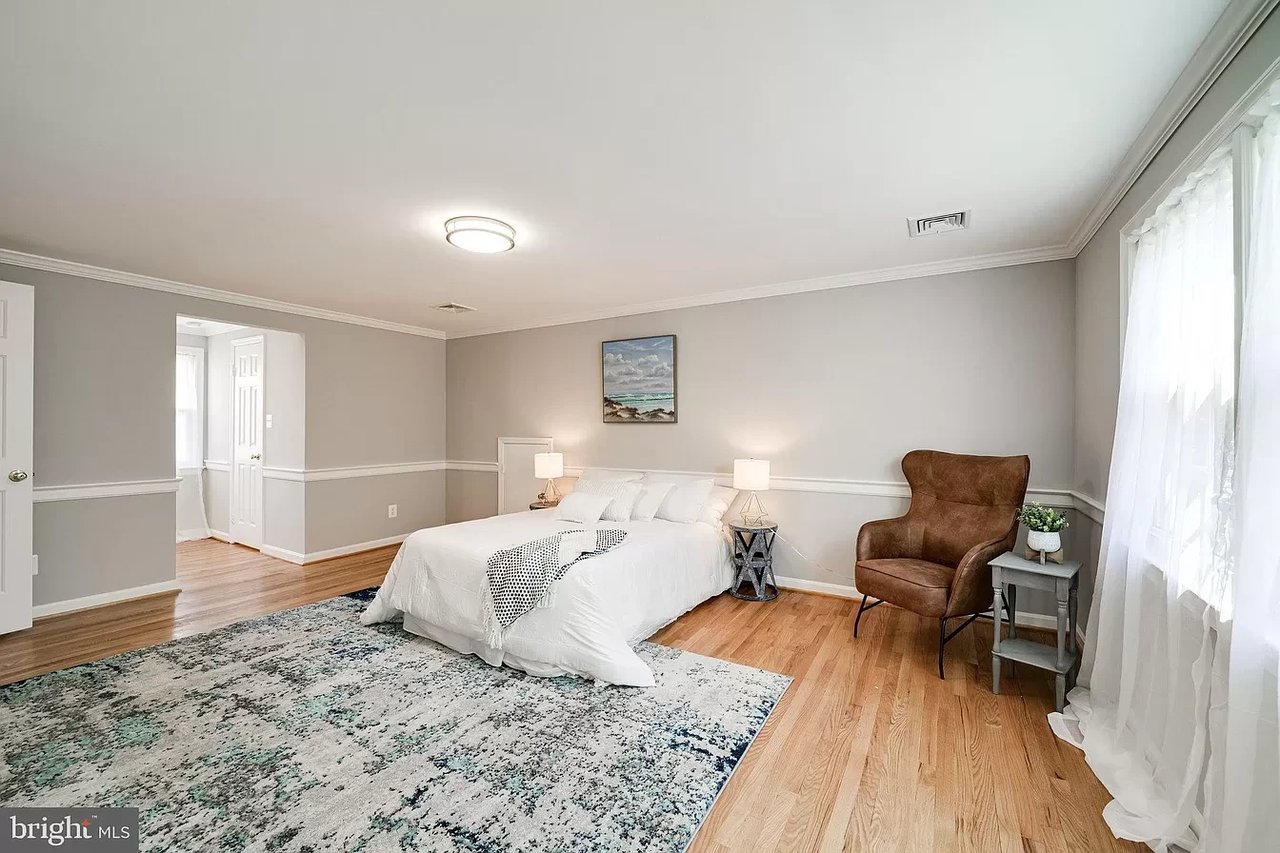
Staged bedroom with a large white bed, blue-and-white rug, and brown armchair by the windows.
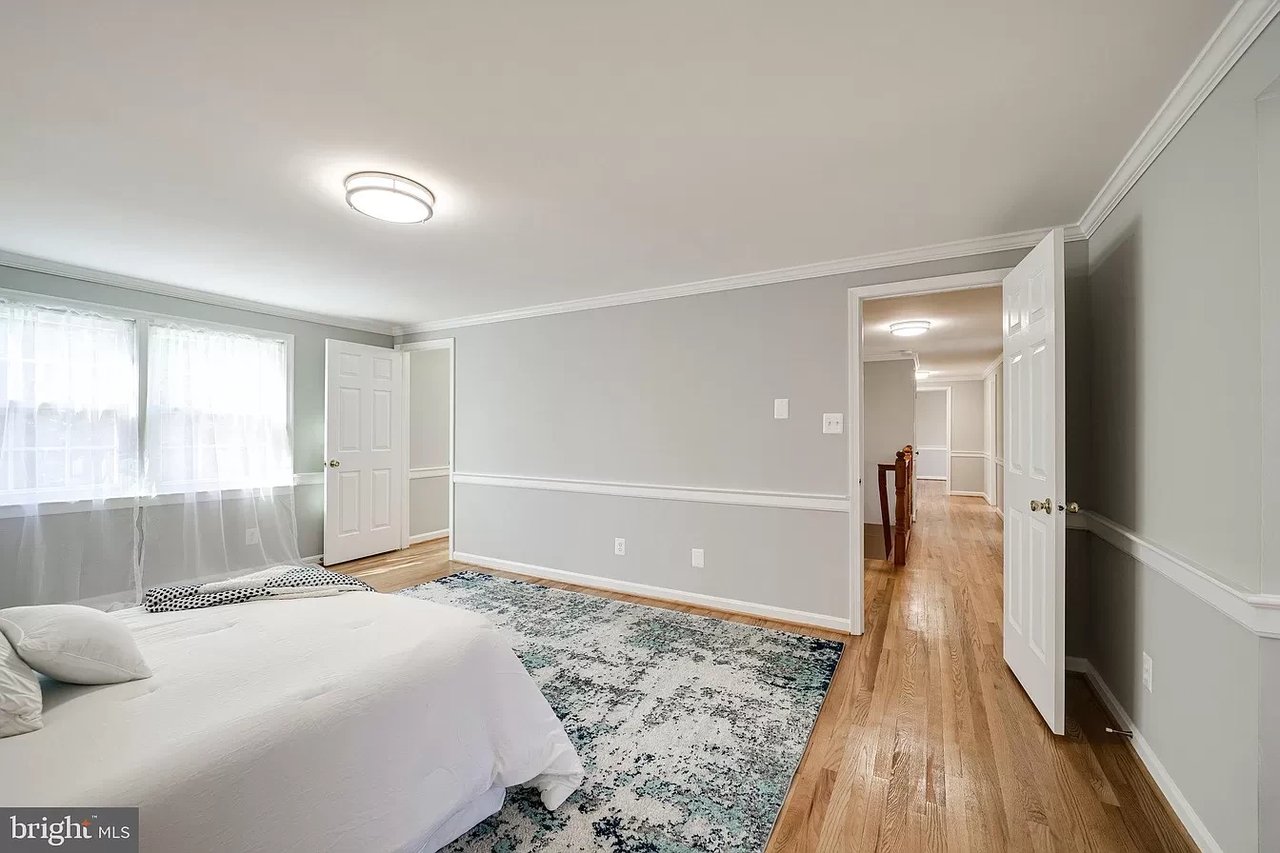
Bedroom with a white bed, hardwood floors, patterned rug, and open doors to the hallway.
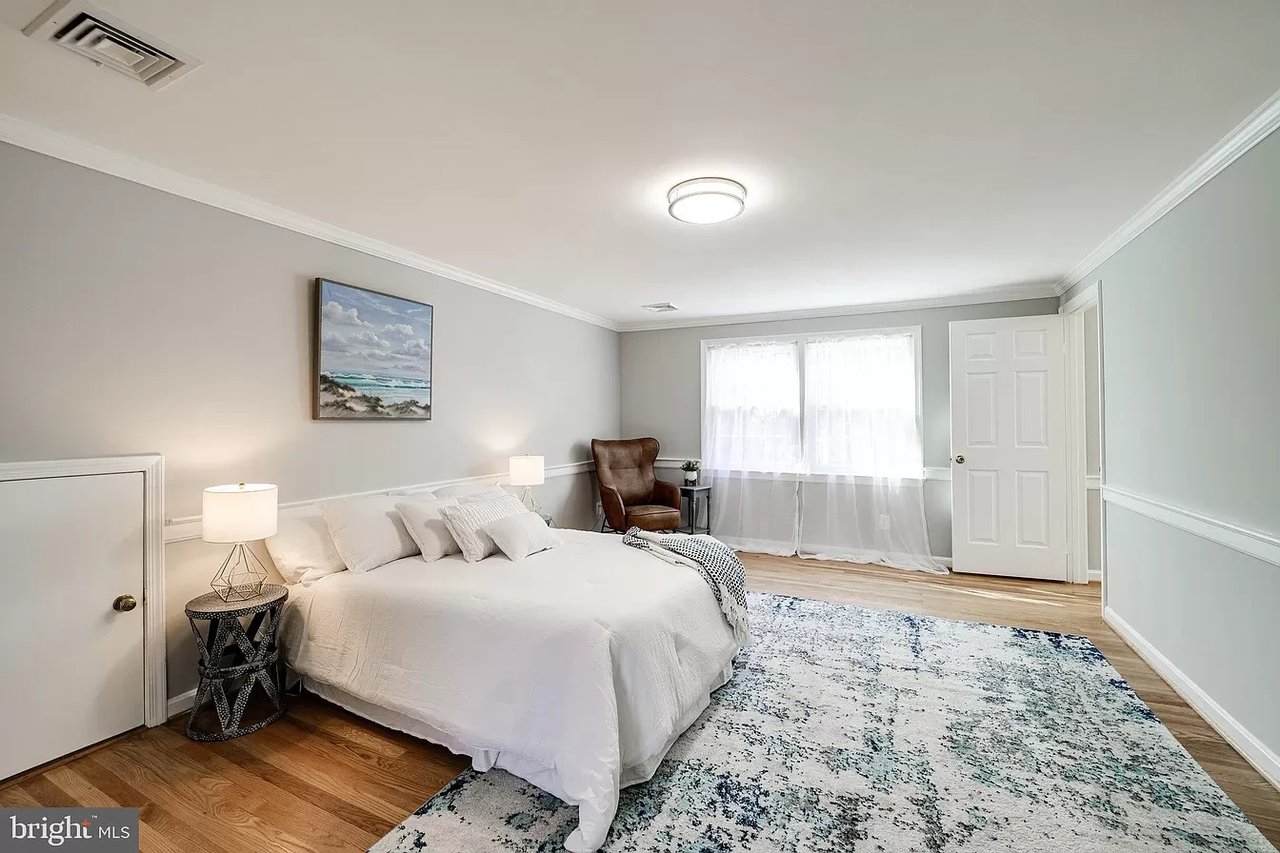
Staged bedroom with a white bed, patterned rug, hardwood floors, and gray walls with white trim.
Staged bedroom with a white bed, patterned rug, hardwood floors, and a brown armchair by tall windows.
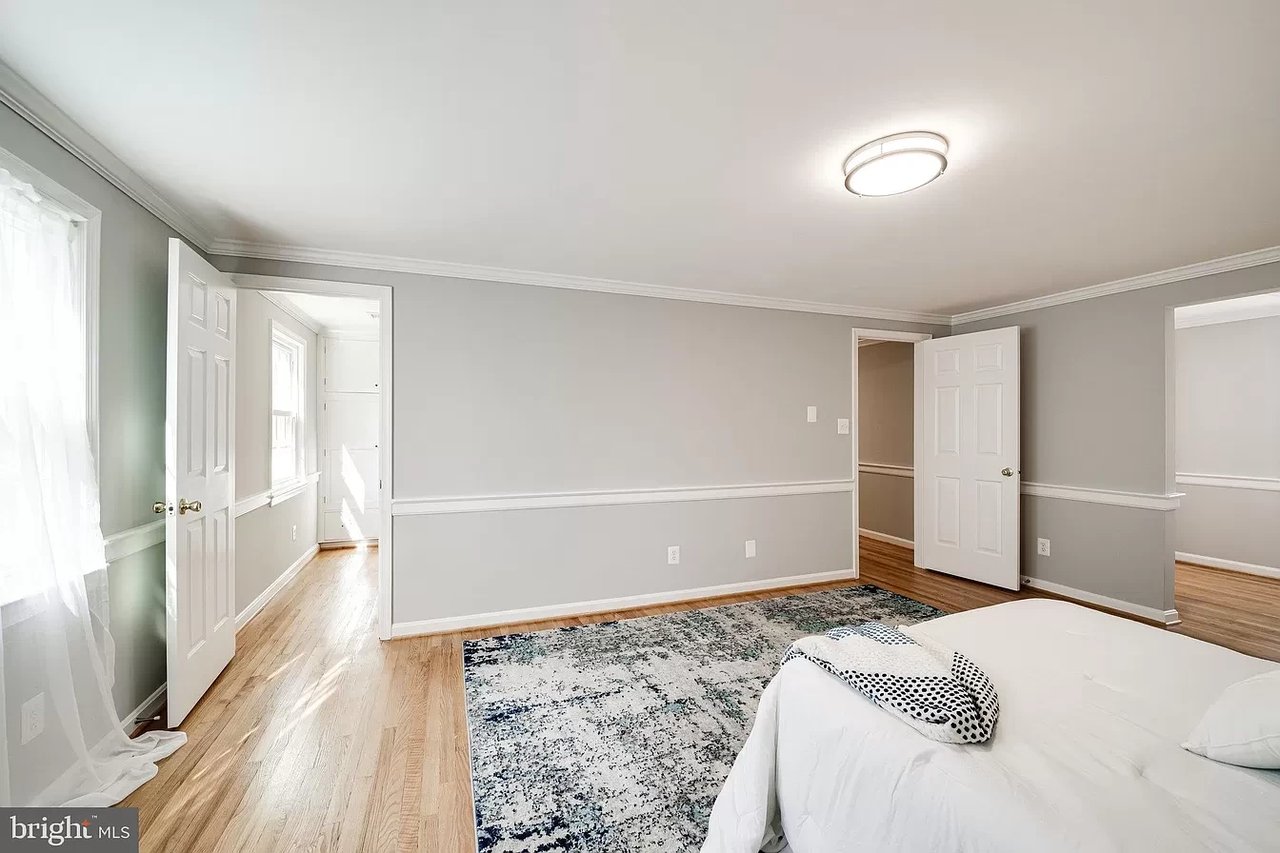
Bedroom with gray walls, hardwood floors, and a patterned rug beside a partly visible white bed.
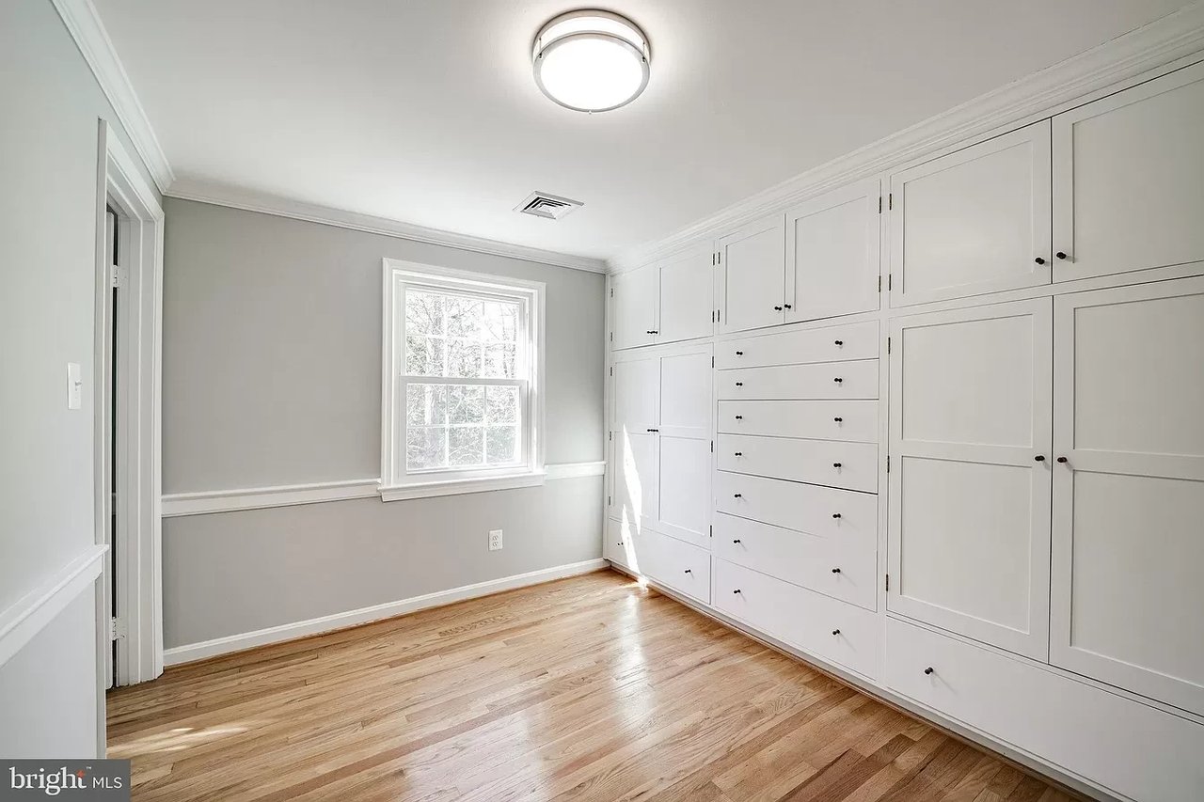
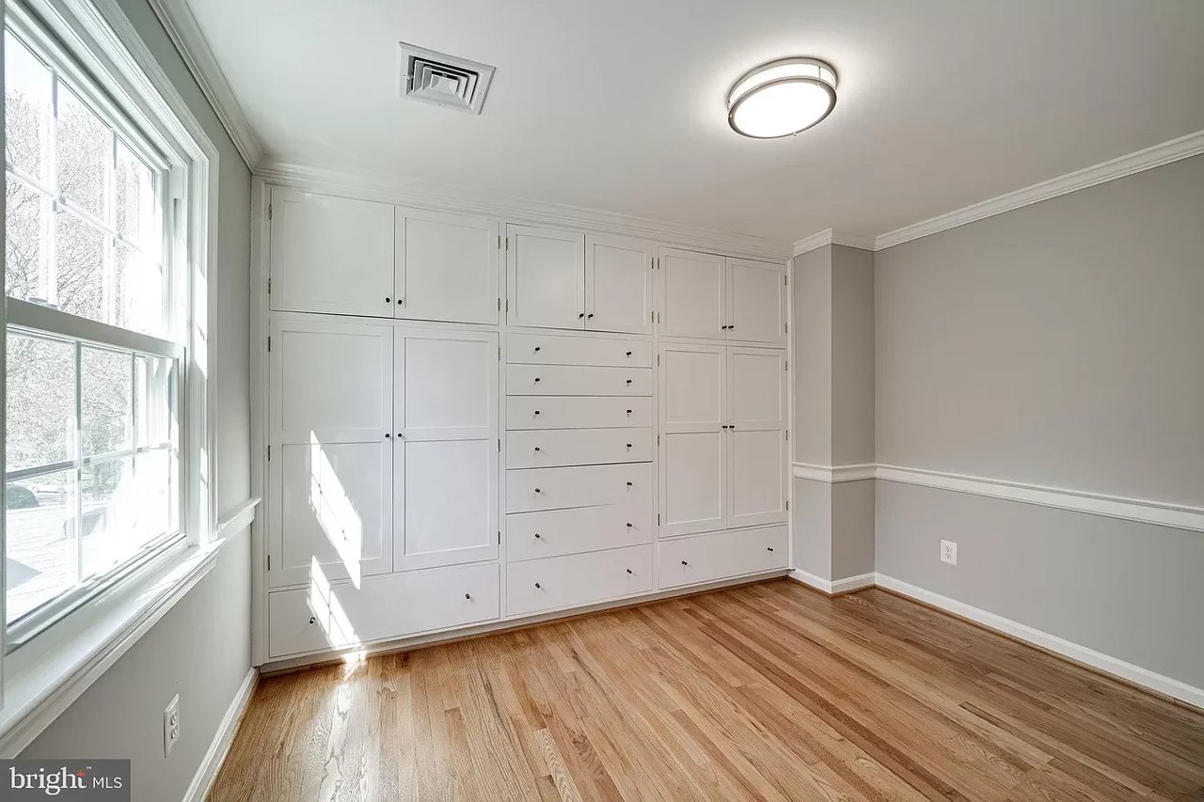
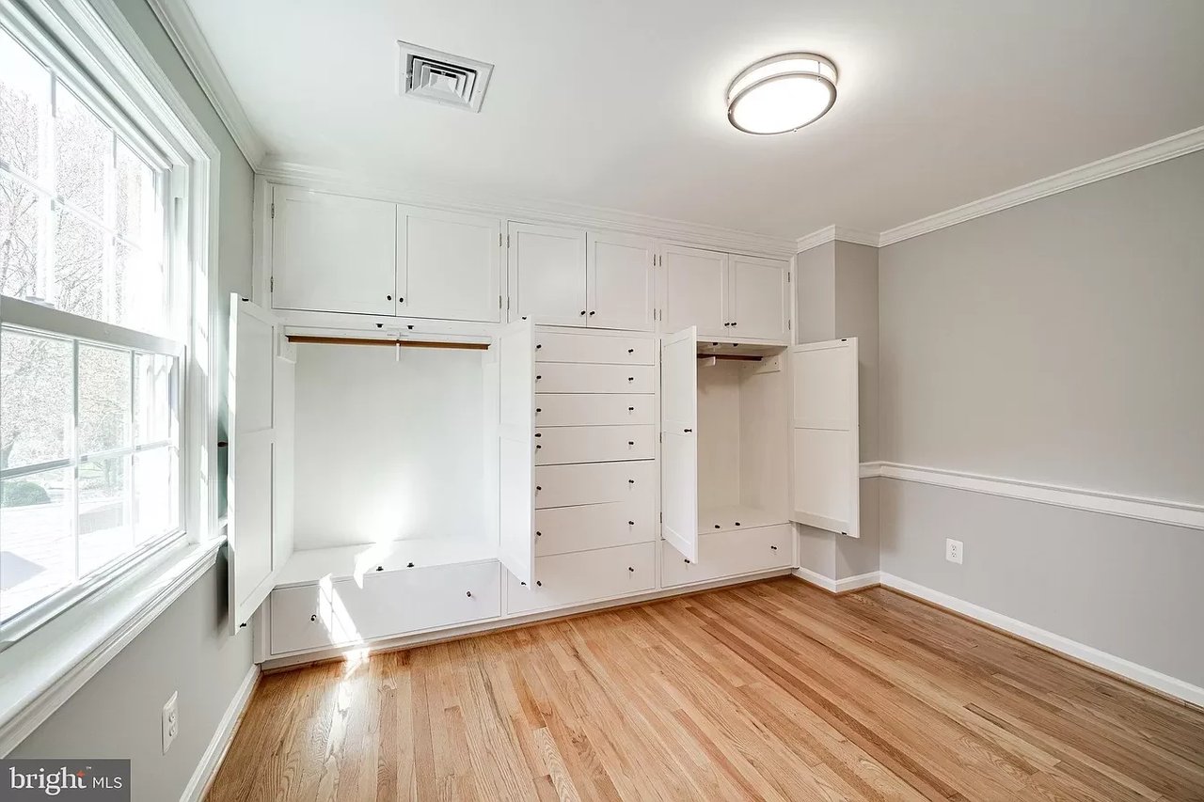
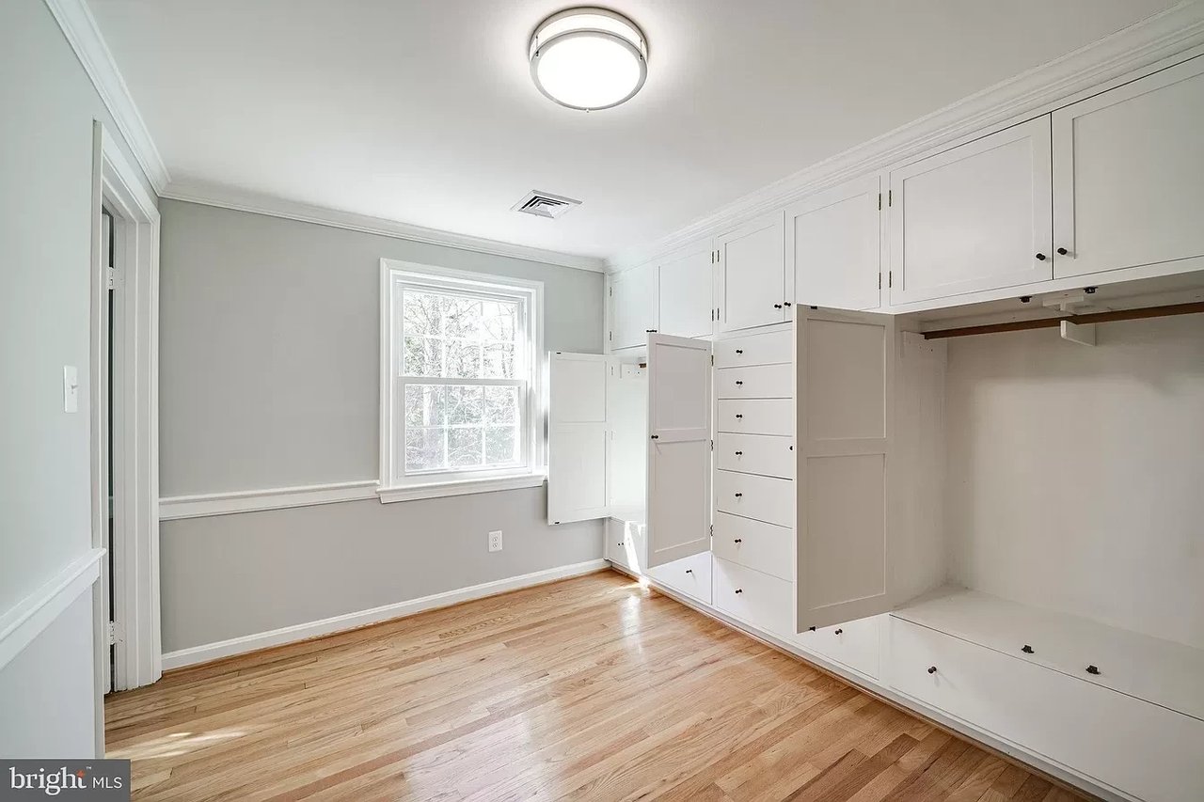
Empty room with hardwood floors and extensive white built-in cabinets and drawers.
Room with extensive white built-in cabinetry, hardwood floors, and a large window.
Room with built-in white wardrobes and drawers, hardwood floors, and a large window.
Empty room with white built-in cabinets, a window, and hardwood floors.
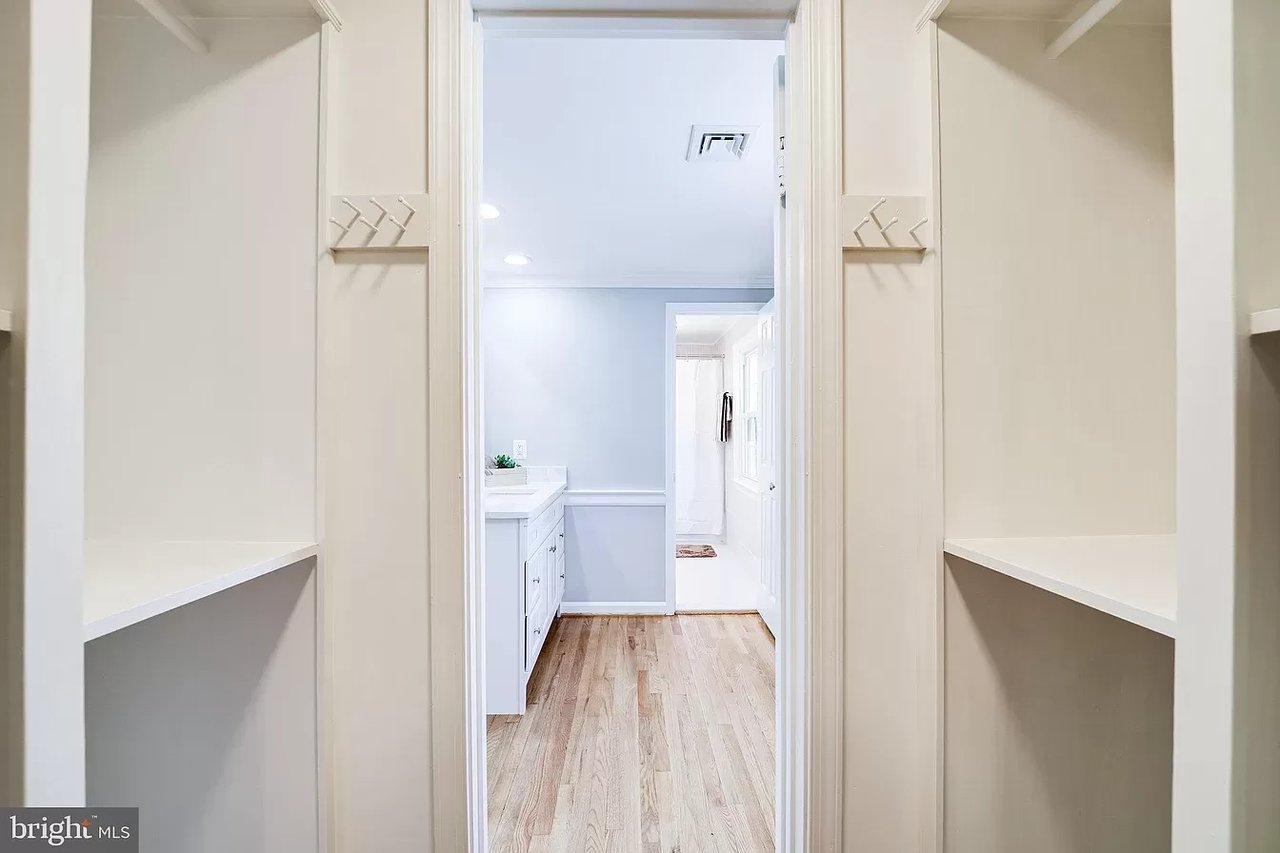
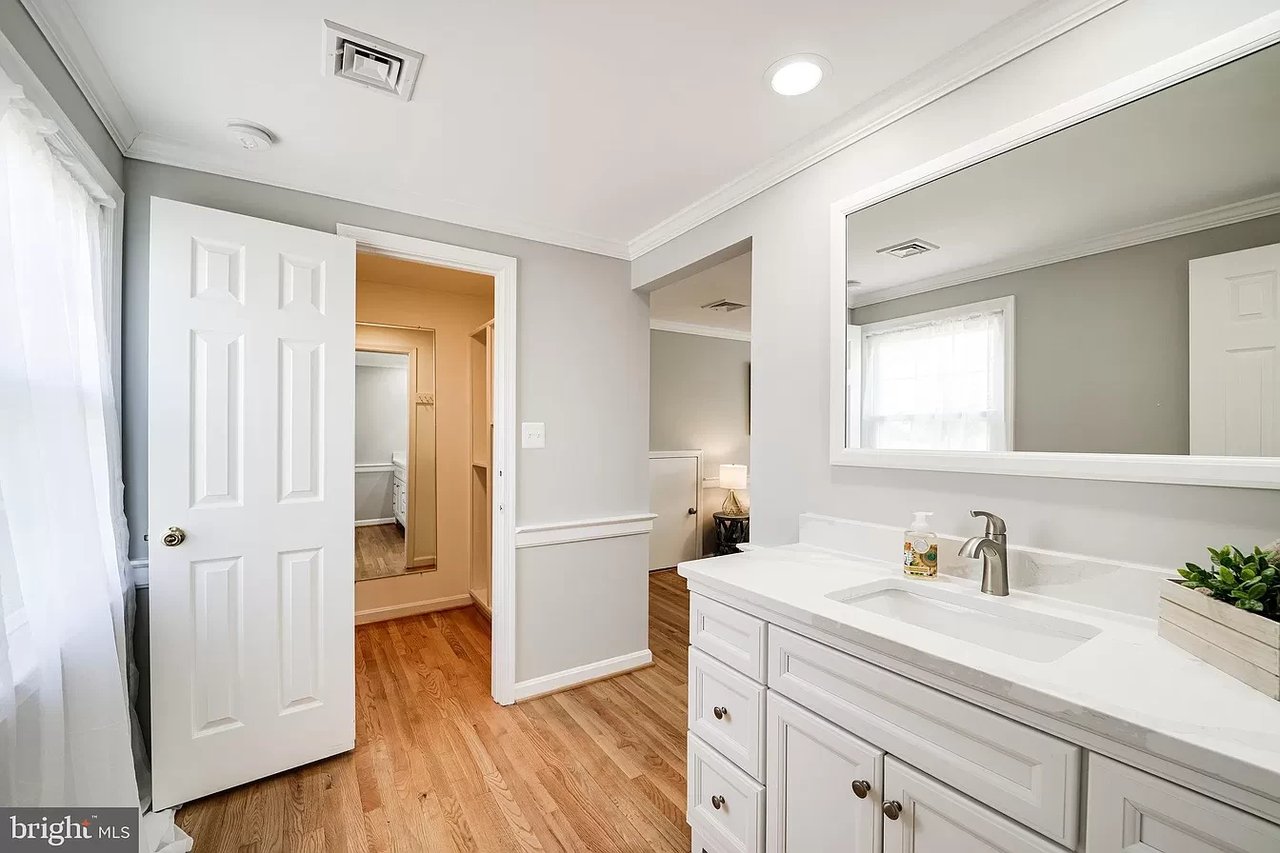
Walk-in closet with built-in shelves and hooks opening onto a bright bathroom.
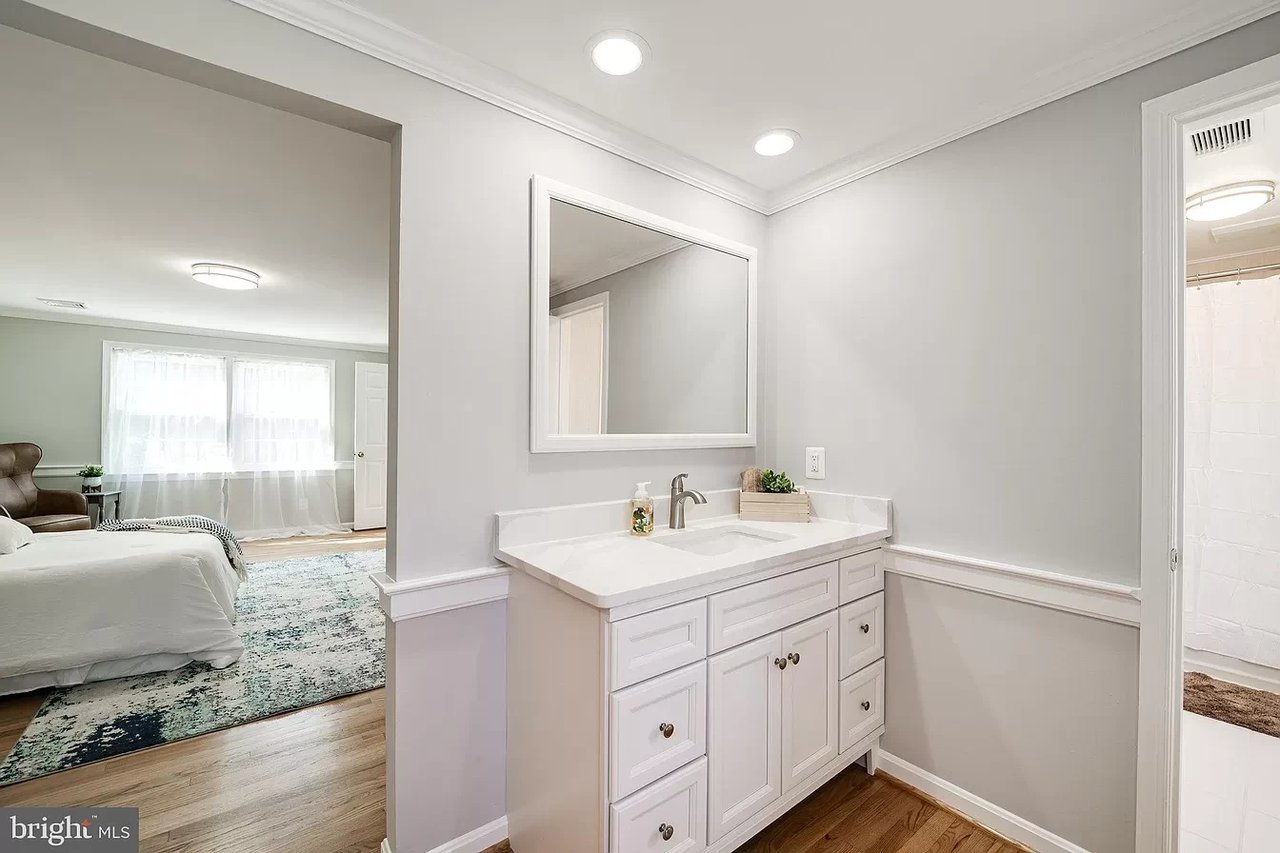
Bathroom vanity beside an open bedroom with a white bed and large window.
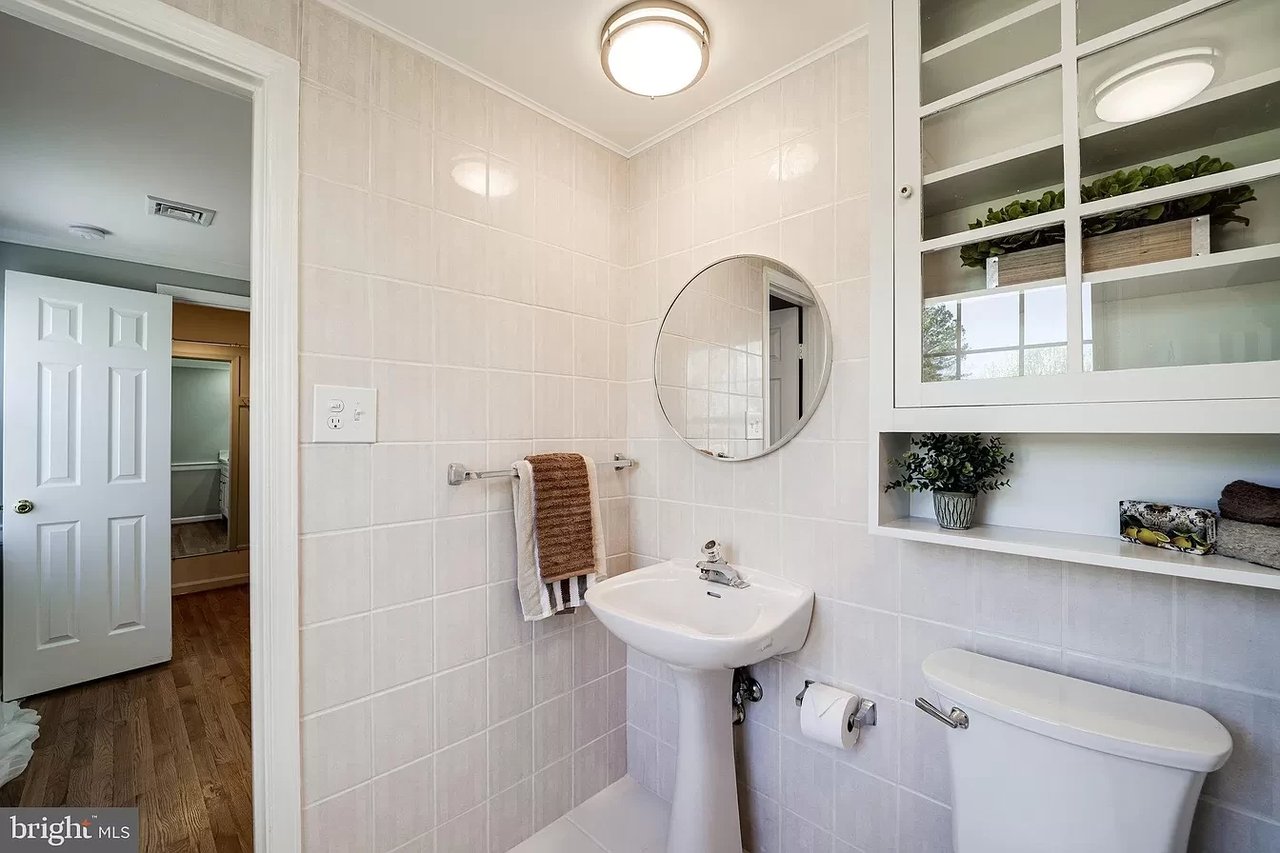
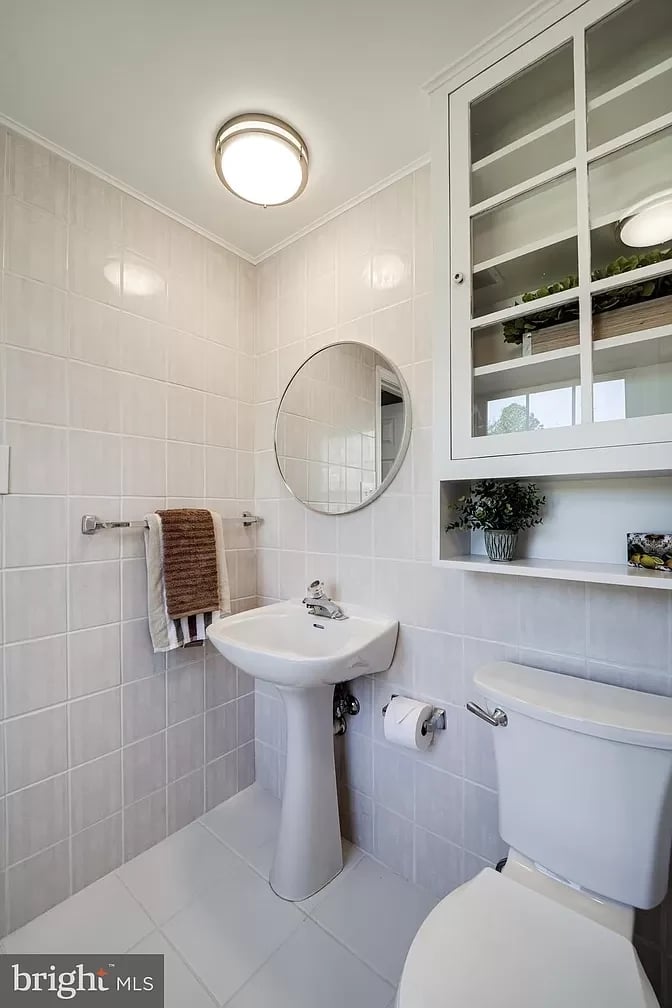
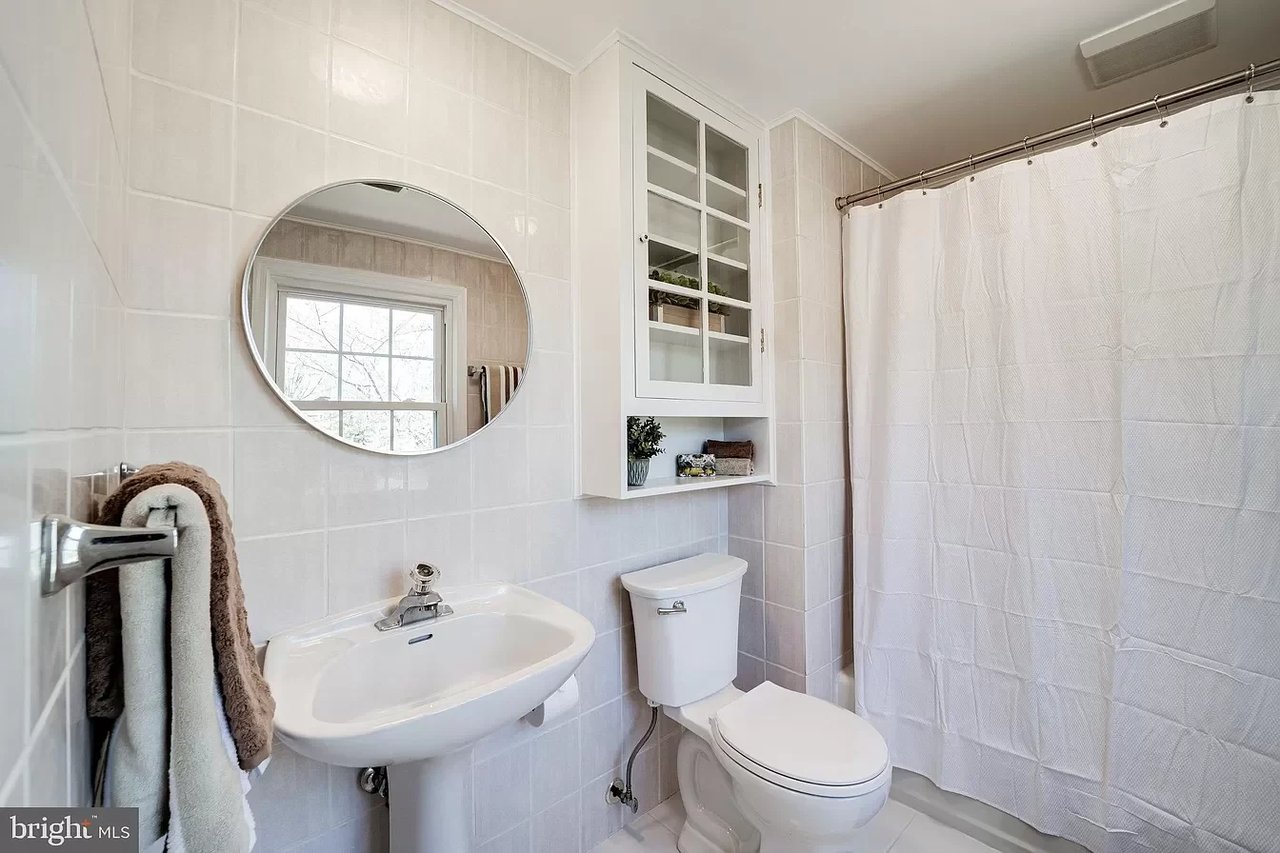
Tiled bathroom with a pedestal sink, toilet, round mirror, and built-in display shelves.
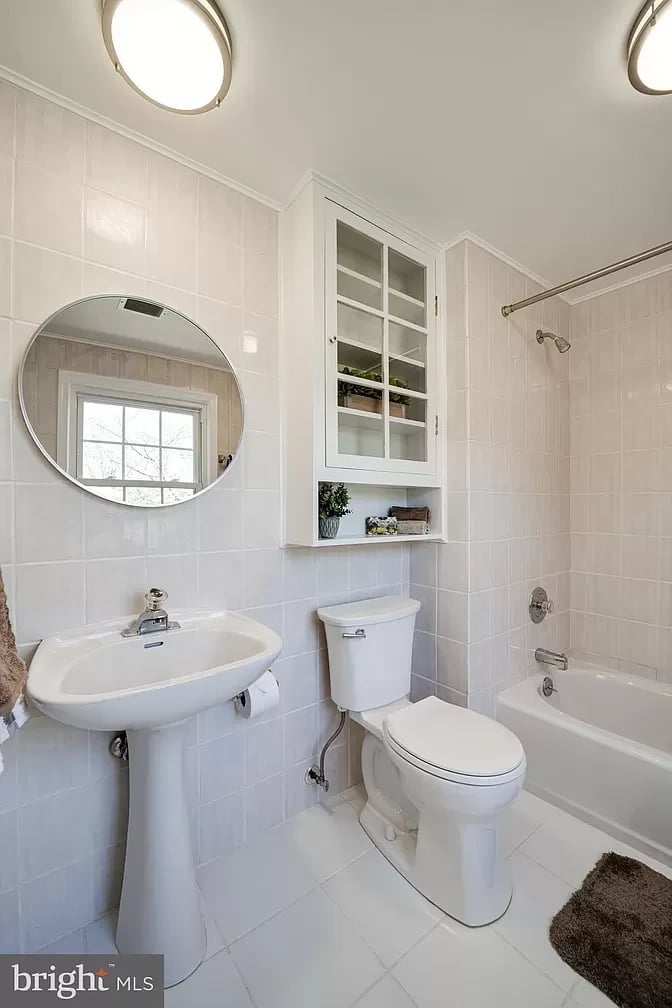
Bathroom with a pedestal sink, round mirror, glass-front cabinet, toilet, and bathtub-shower.
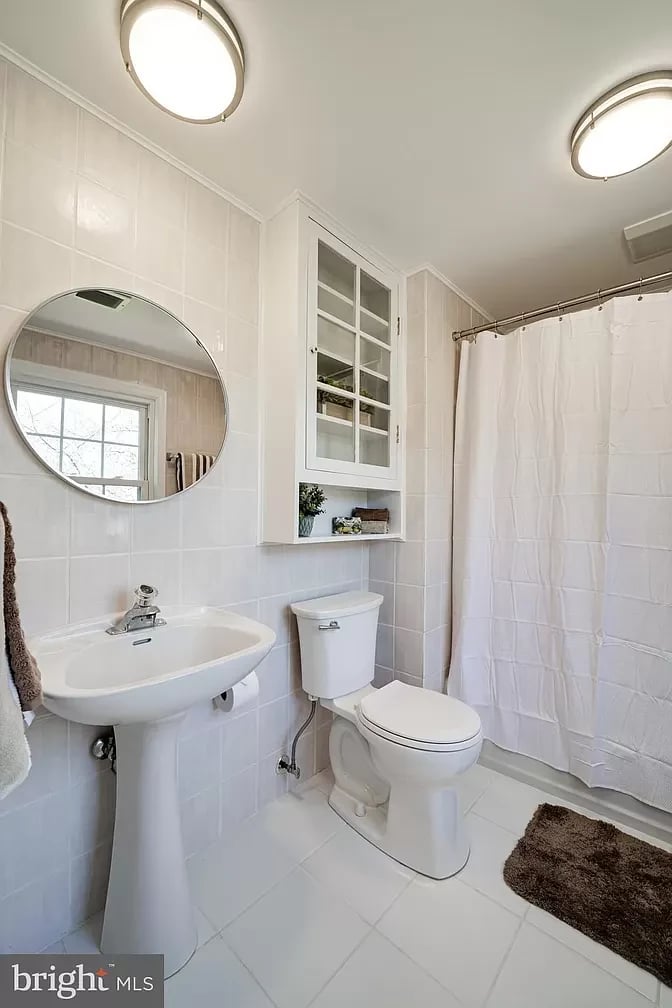
Bathroom with a pedestal sink, round mirror, built-in cabinet, and white shower curtain.
Tiled bathroom with a pedestal sink, toilet, round mirror, and mirrored storage cabinet.
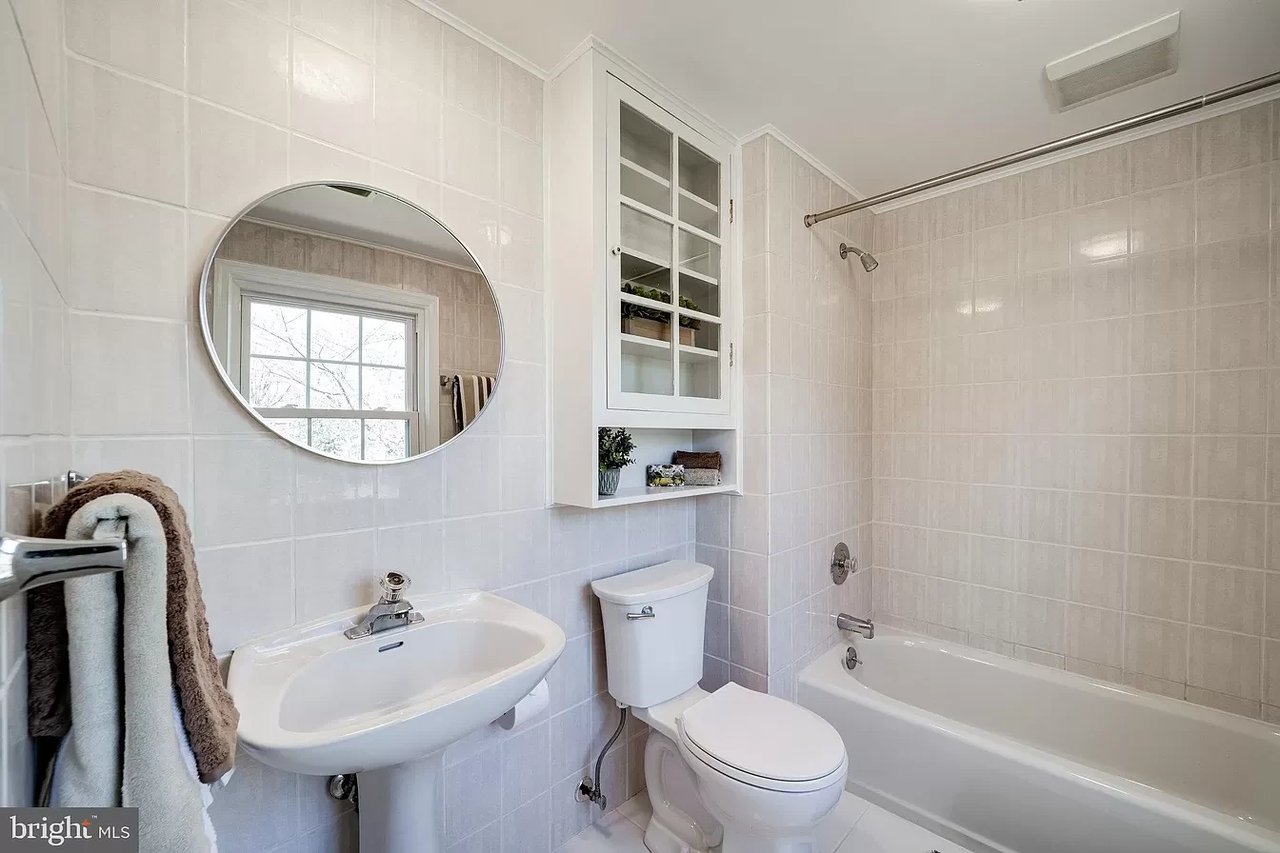
Tiled bathroom with a round mirror, wall cabinet, white sink, toilet, and bathtub with shower.
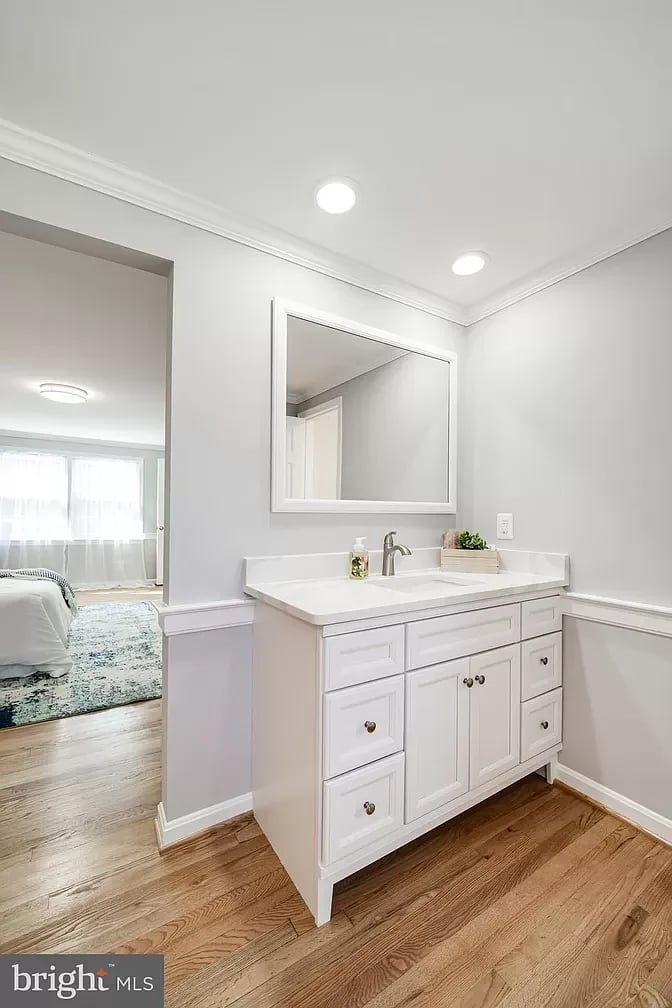
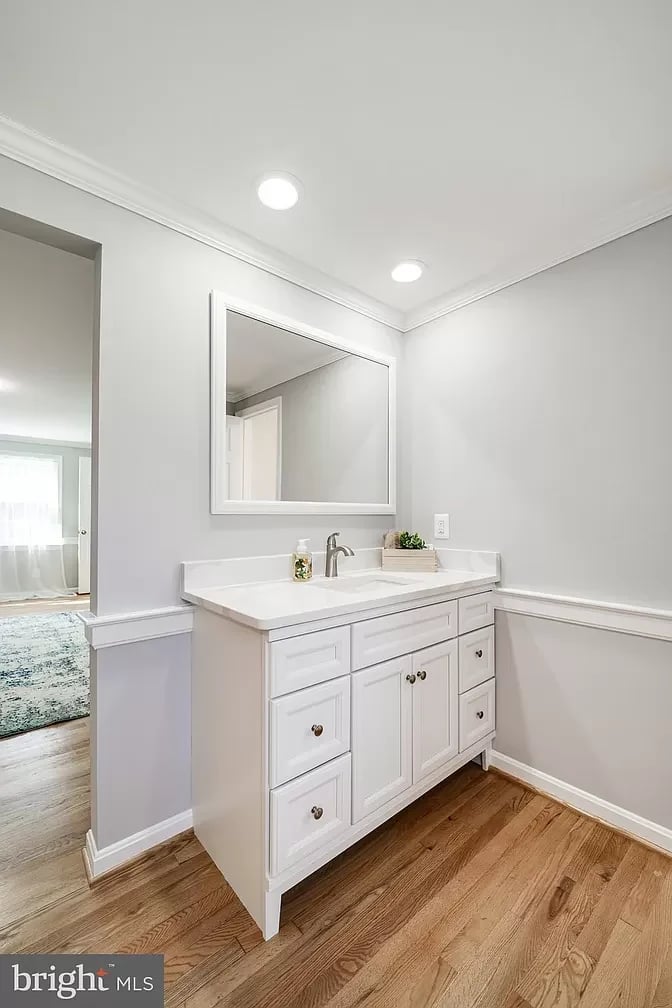
Bathroom with white vanity and wood floors, looking through a doorway into a bedroom.
Tiled bathroom with a pedestal sink, round mirror, toilet, and glass-front wall cabinet.
Bathroom vanity with white cabinetry, a framed mirror, and hardwood floors.
Bathroom with a white vanity, large mirror, and an open doorway to a walk-in closet.
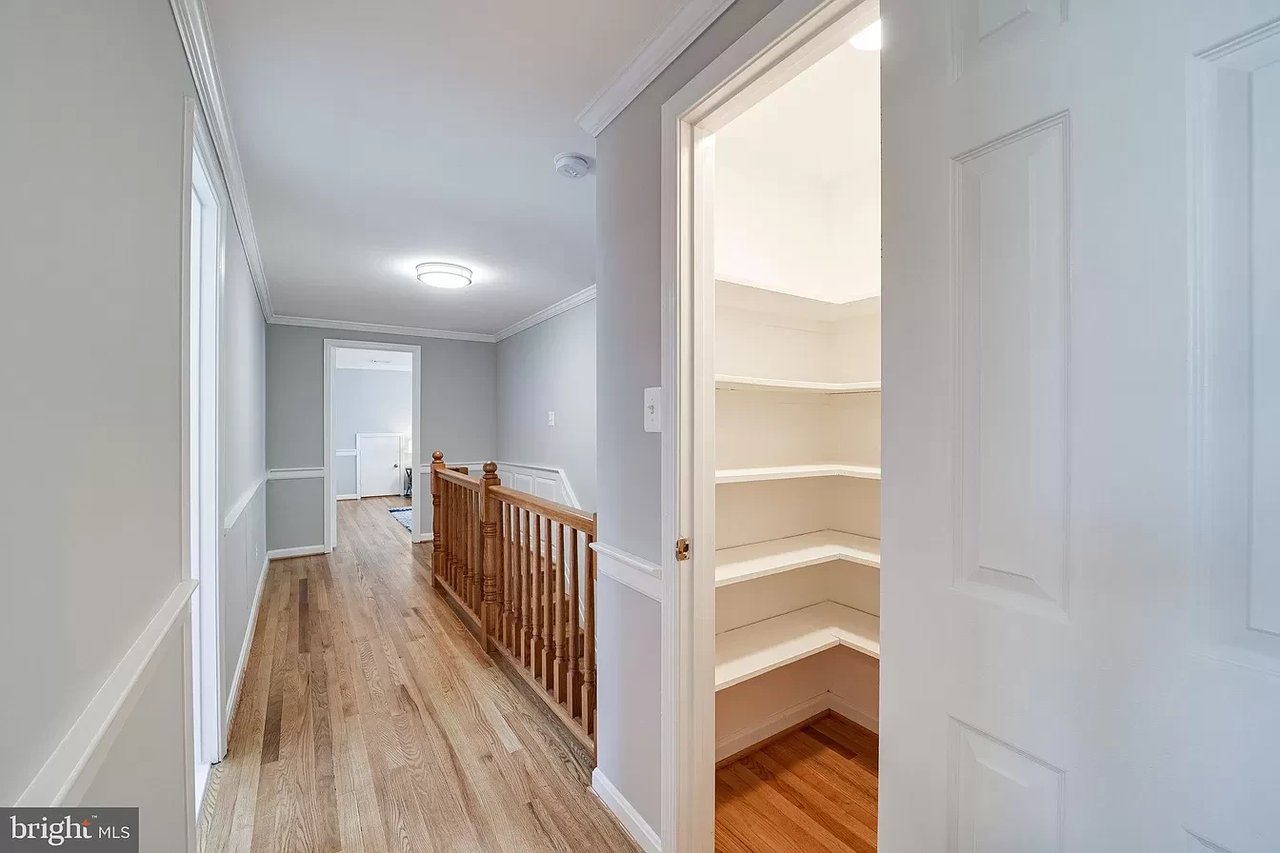
Hallway with hardwood floors and wooden railing beside an open, shelved closet.
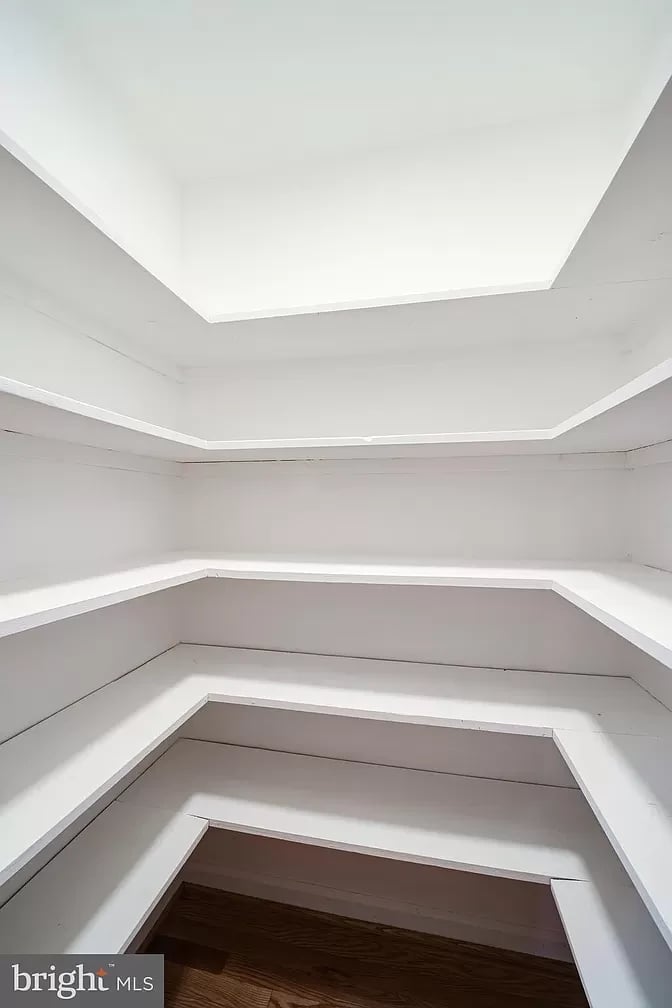
White storage closet with multiple built-in shelves and a hardwood floor.
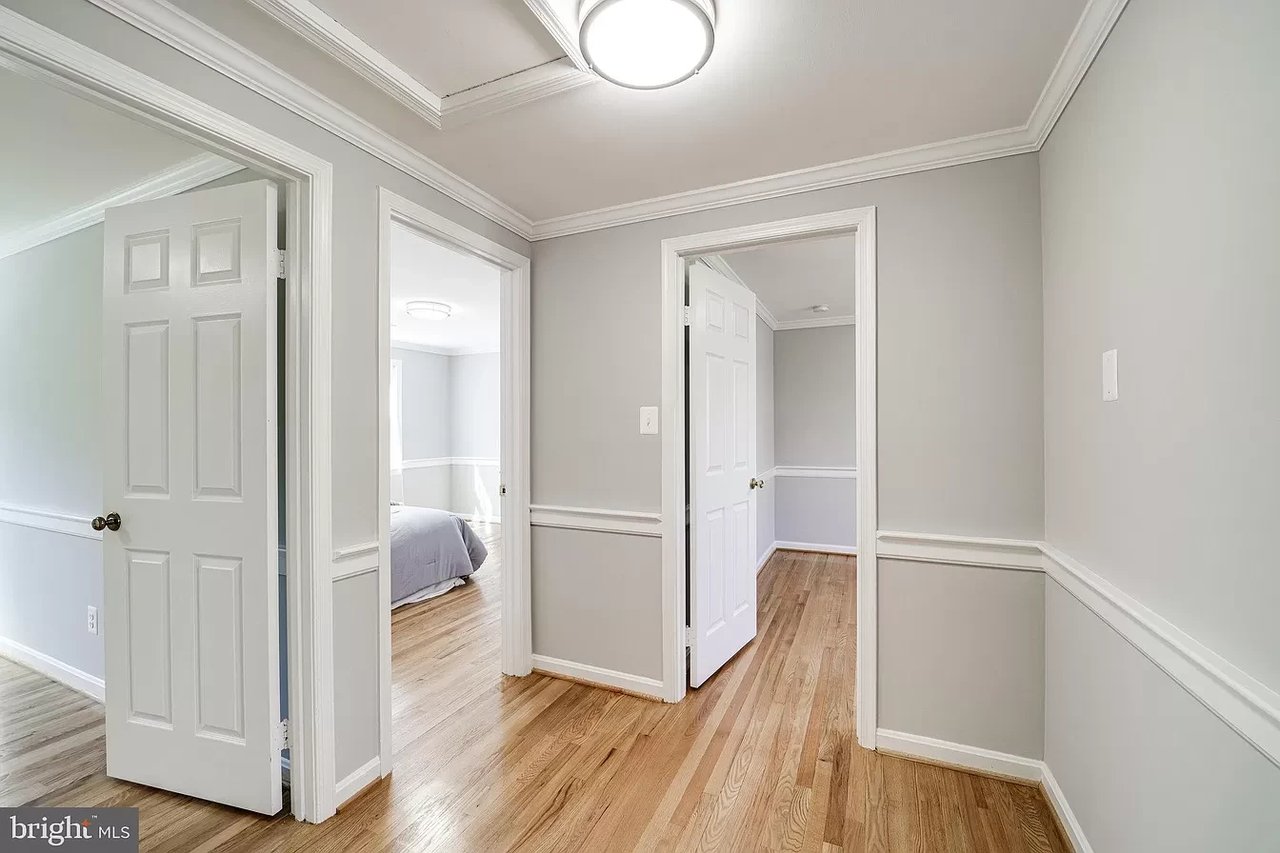
Hallway with gray walls, white molding, hardwood floors, and open doors to adjoining rooms.
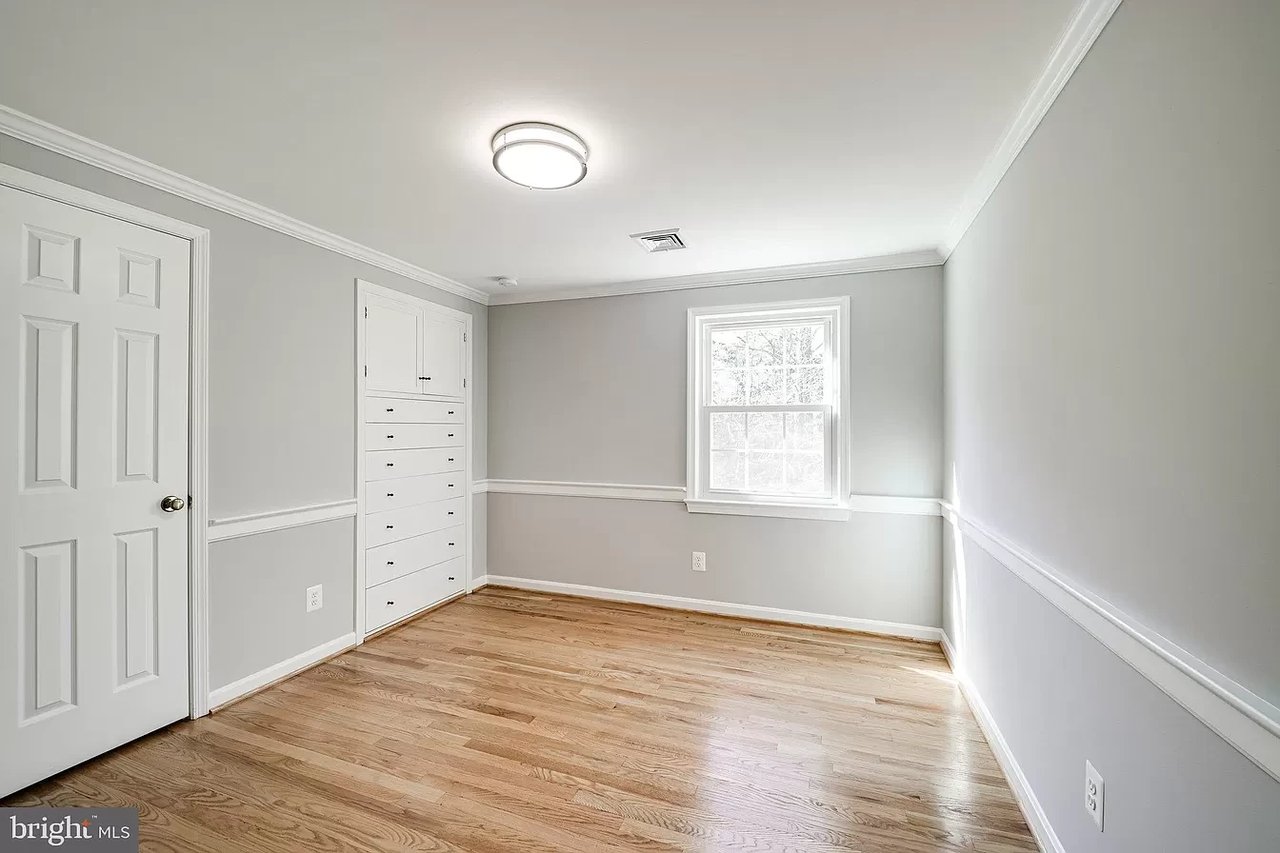
Empty bedroom with hardwood floors, gray walls, built-in dresser, and a sunlit window.
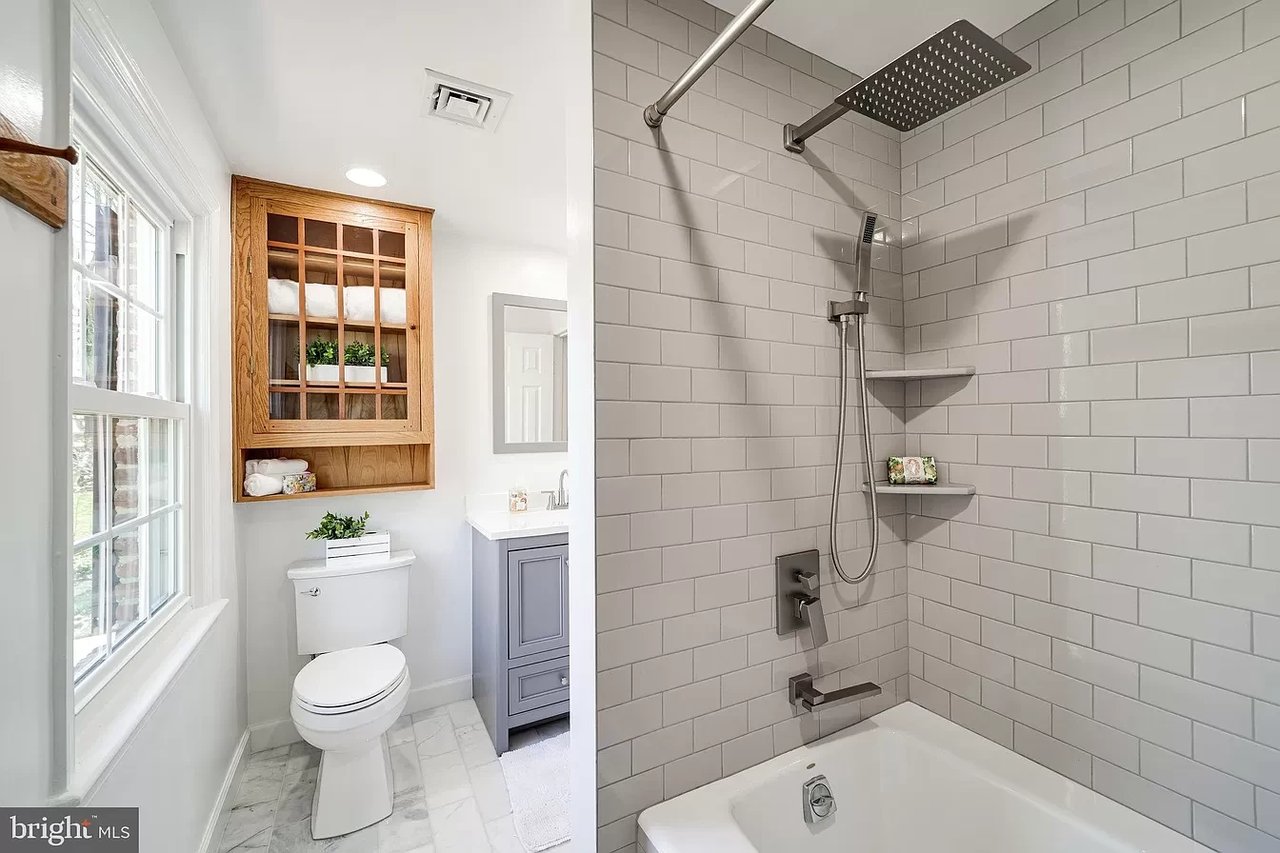
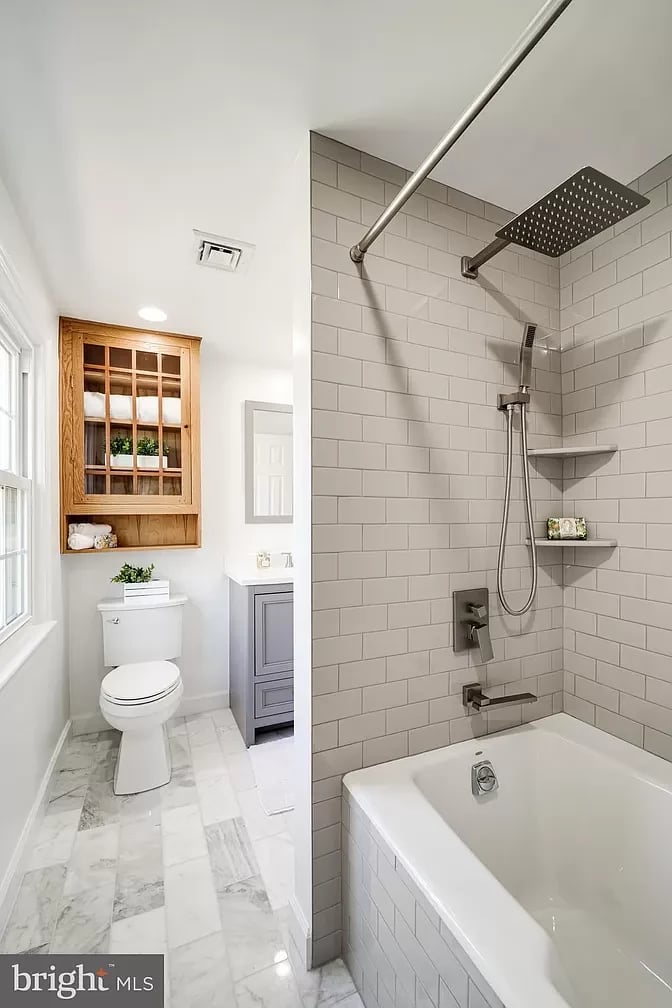
Bright bathroom with a subway-tile shower, rain showerhead, window, and wood storage cabinet.
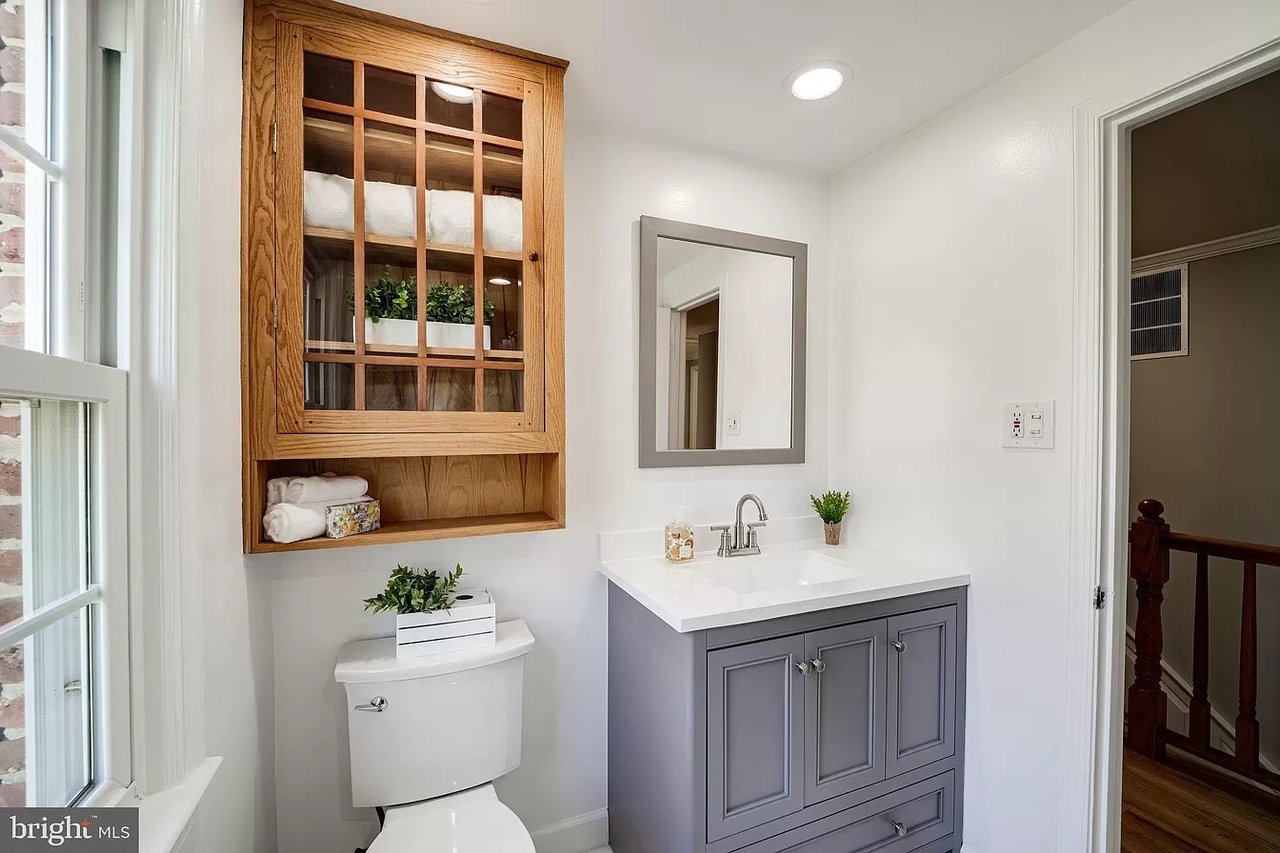
Bathroom with gray vanity, white sink, and built-in oak cabinet with glass doors.
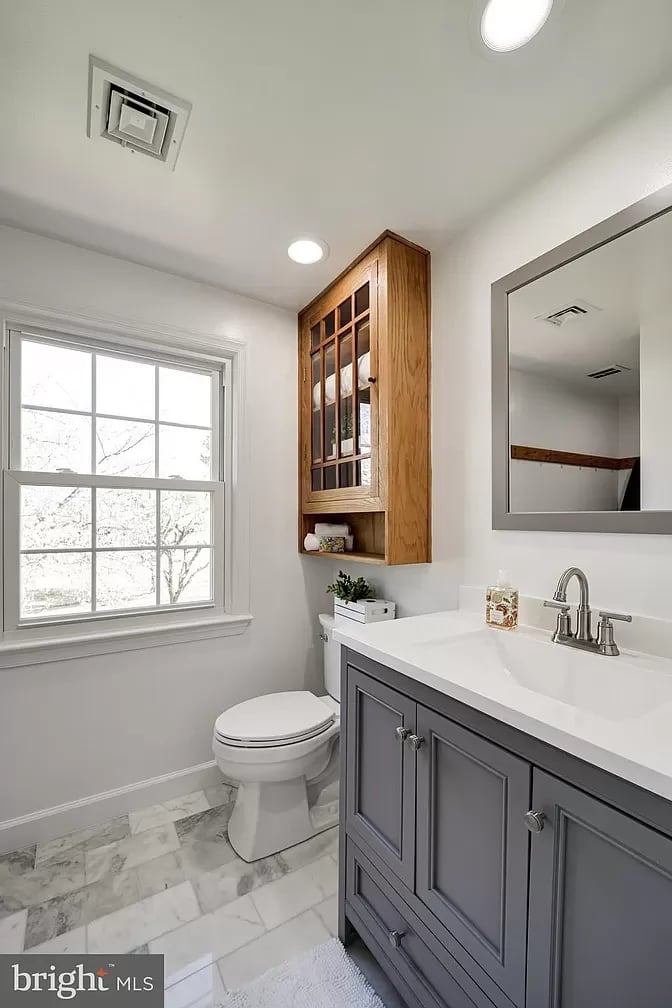
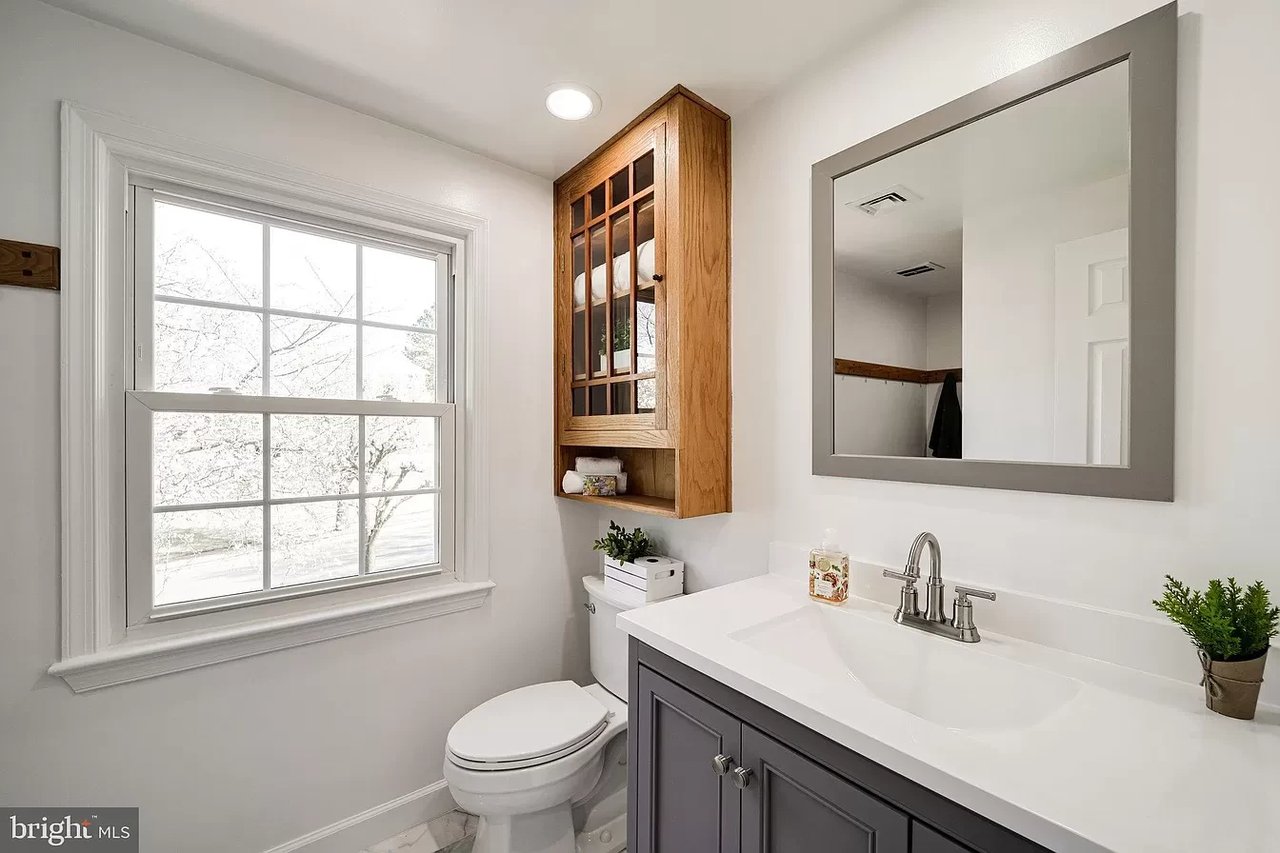
Bathroom with gray vanity, marble-look floor, window, and wooden wall cabinet.
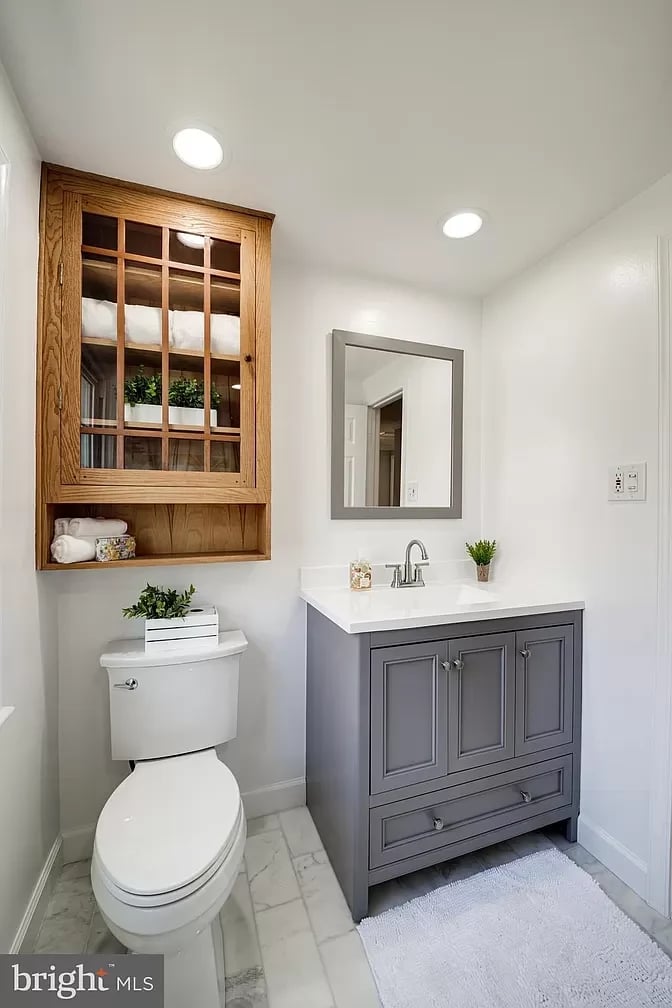
Bathroom with a gray vanity and a built-in wood cabinet above the toilet.
Bathroom with a white vanity, gray cabinets, wood wall cabinet, and a large window.
Bathroom with a gray subway-tile shower, white tub, marble floor, and wood wall cabinet.
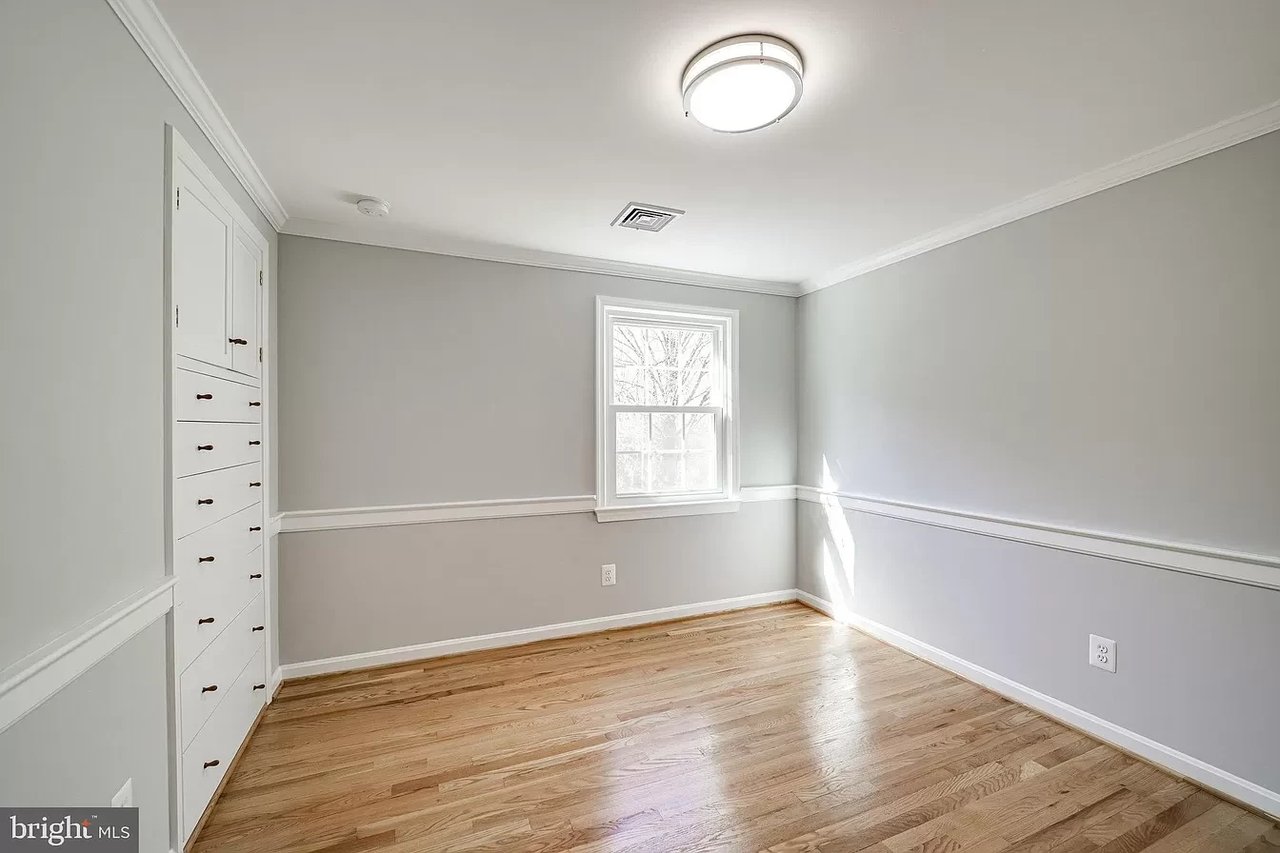
Empty bedroom with hardwood floors, gray walls, and built-in drawers beside a window.
Empty bedroom with hardwood floors, gray walls, and an open closet.
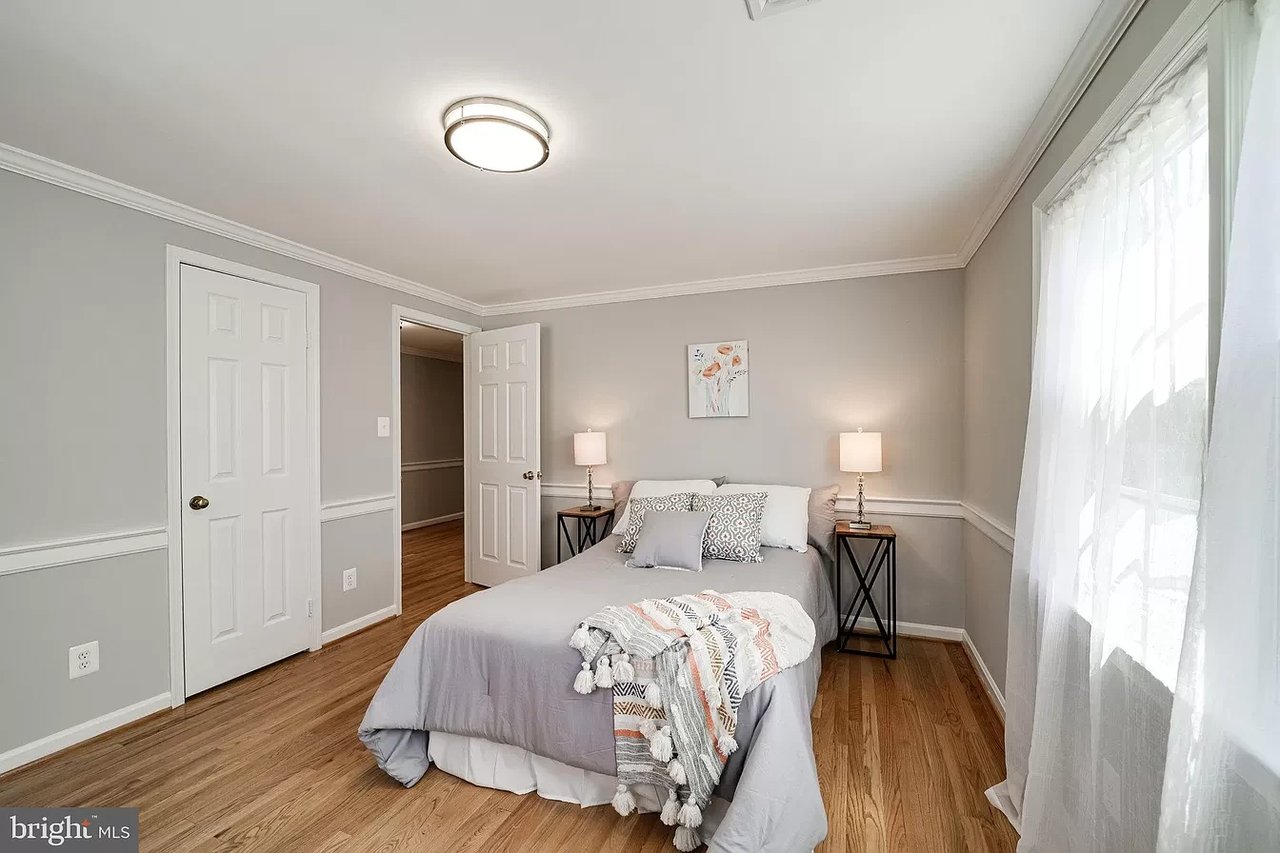
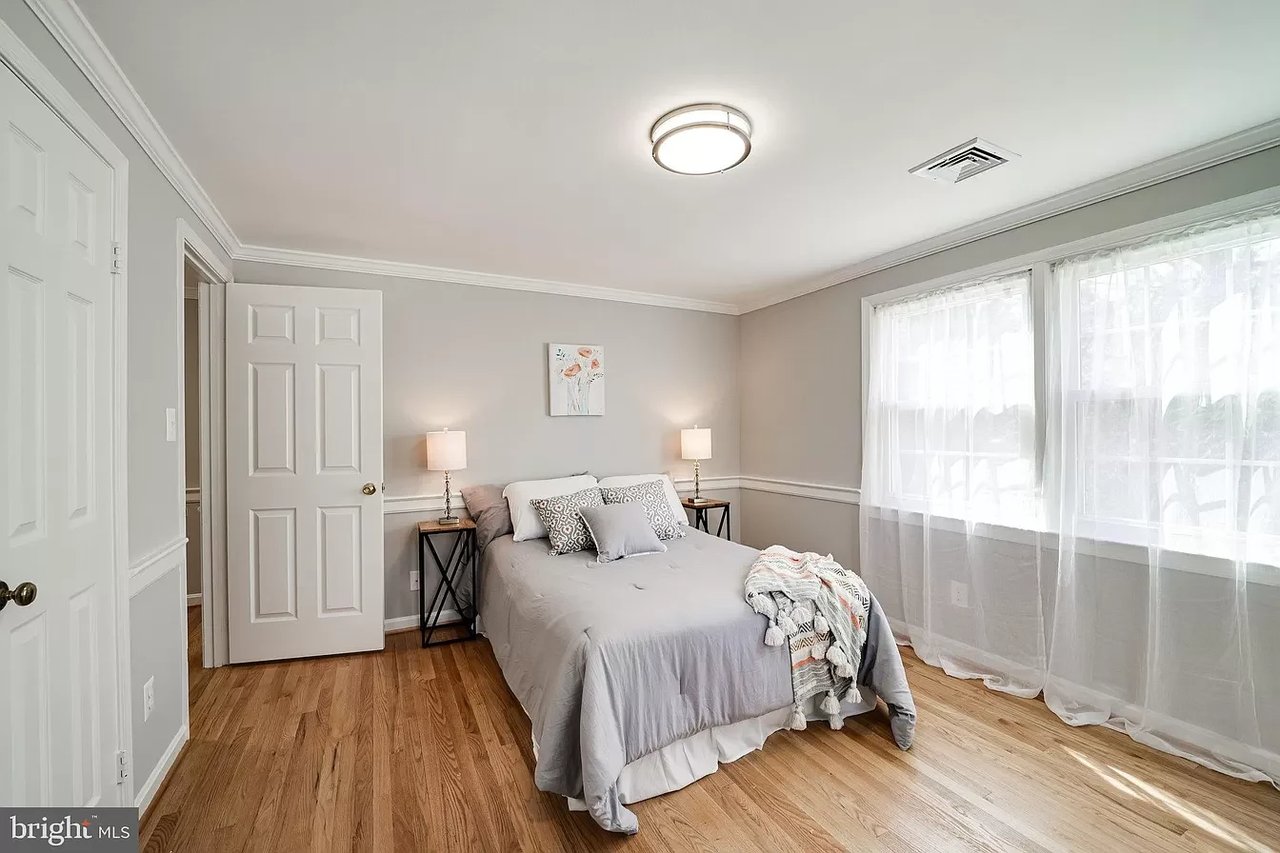
Staged bedroom with a gray bed, hardwood floors, white wainscoting, and a large curtained window.
Staged bedroom with a gray bed, hardwood floors, and large windows with sheer curtains.
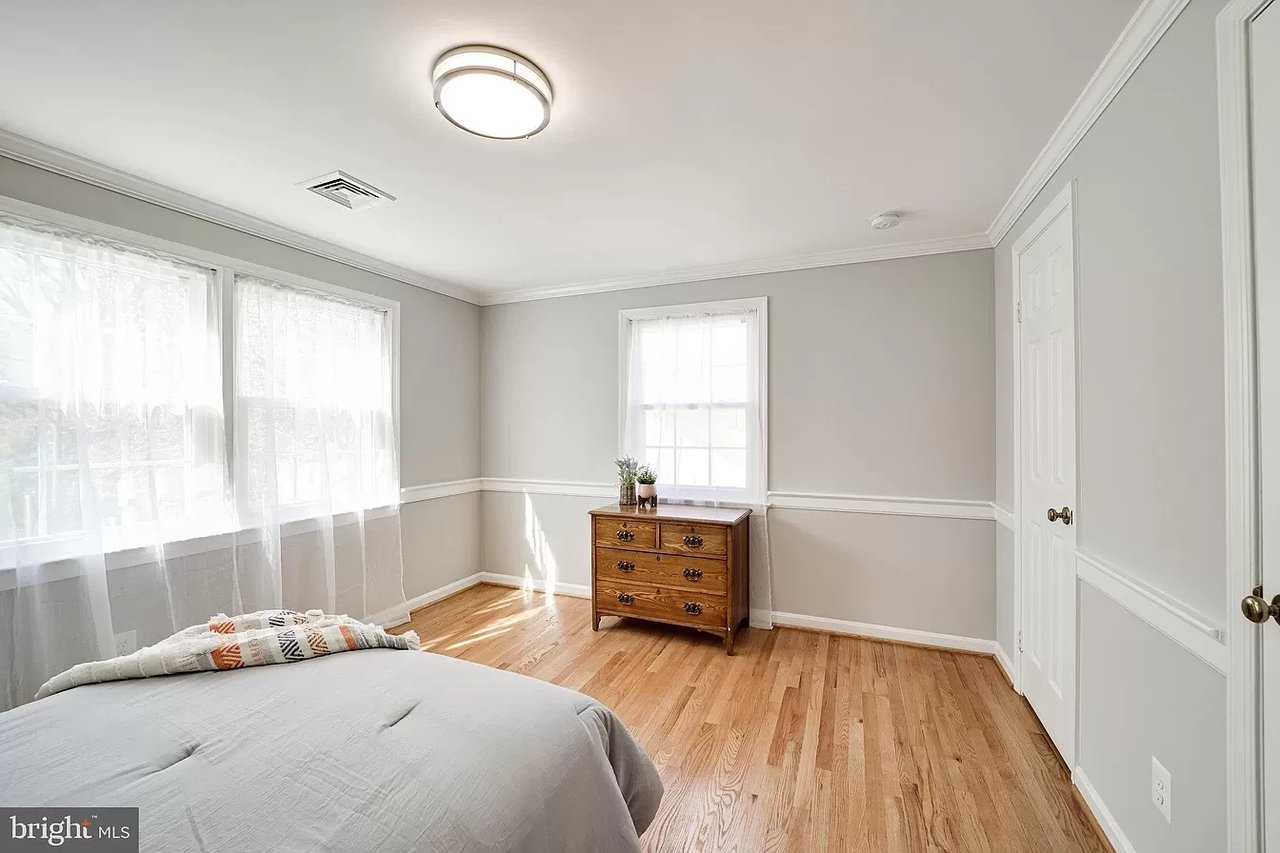
Bedroom with hardwood floors, sunlit windows, and a wooden dresser.
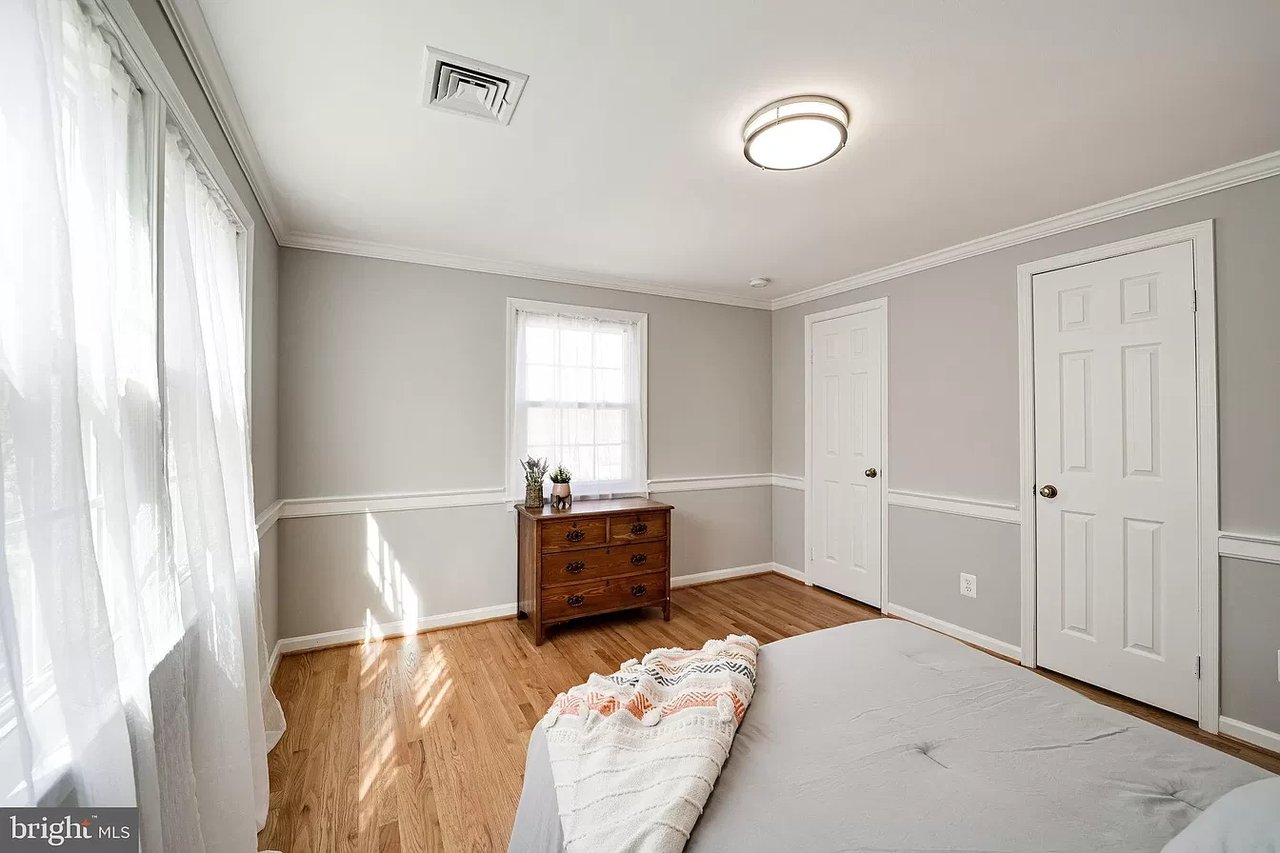
Bedroom with hardwood floors, tall curtained windows, and a wooden dresser.
Empty bedroom with hardwood floors, gray walls, and an open closet.
Empty room with hardwood floors, white trim, and a large window.
Vacant room with hardwood floors, white trim, and a single window.
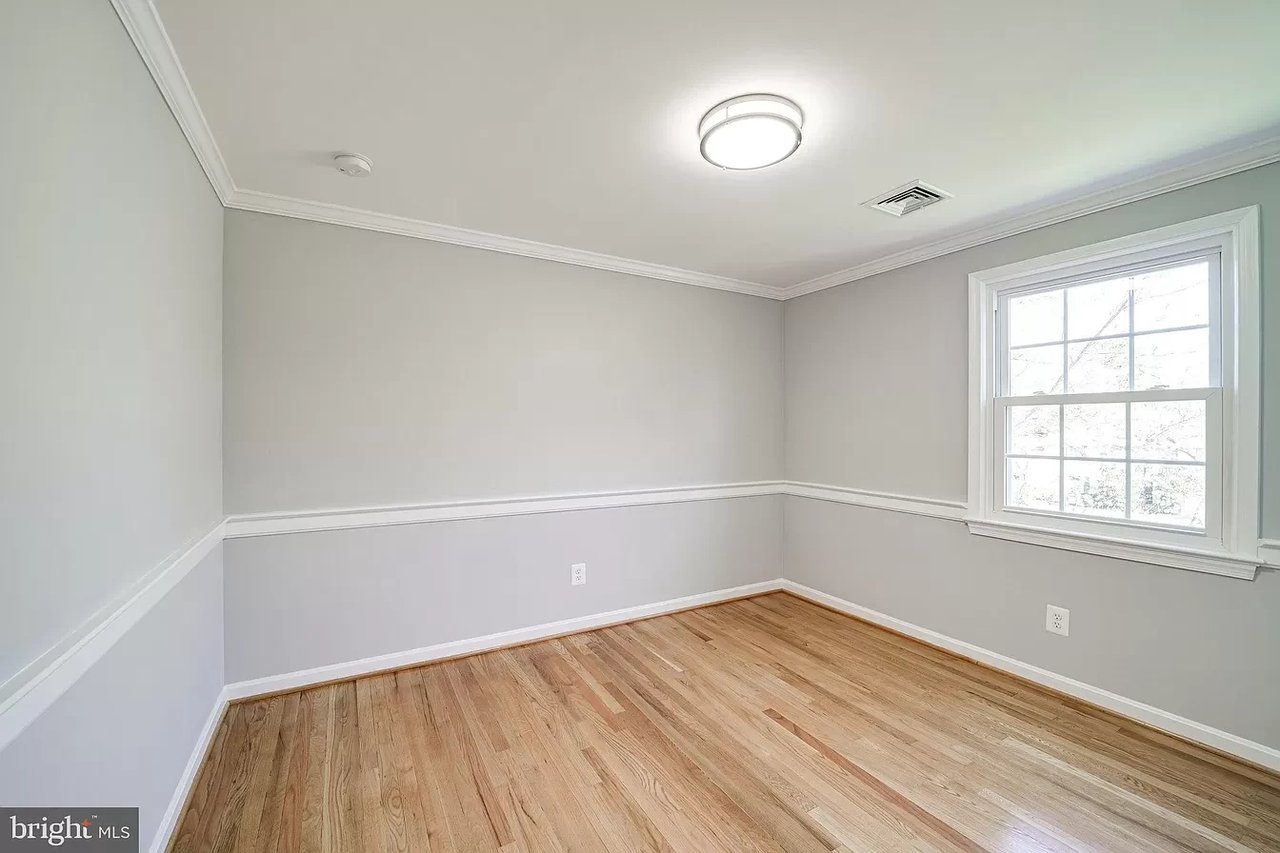
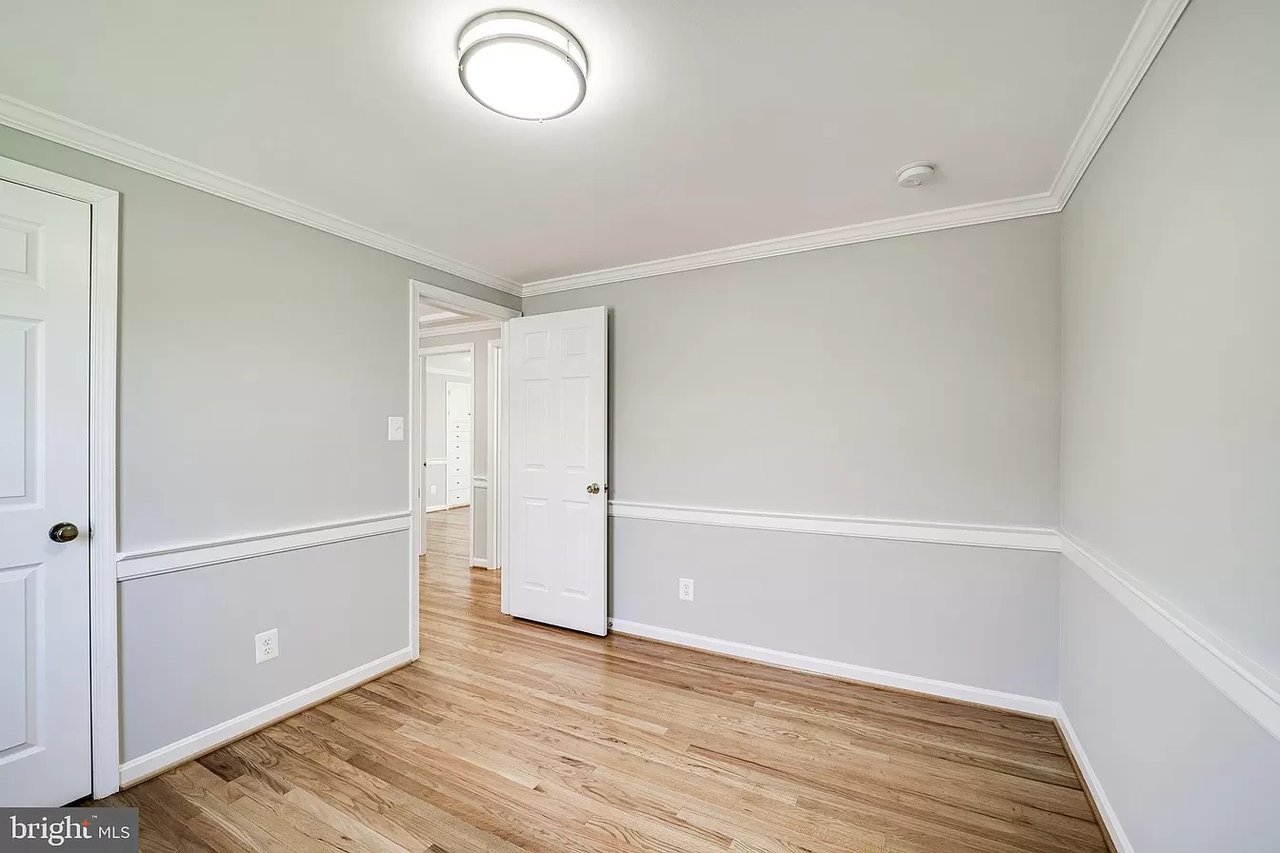
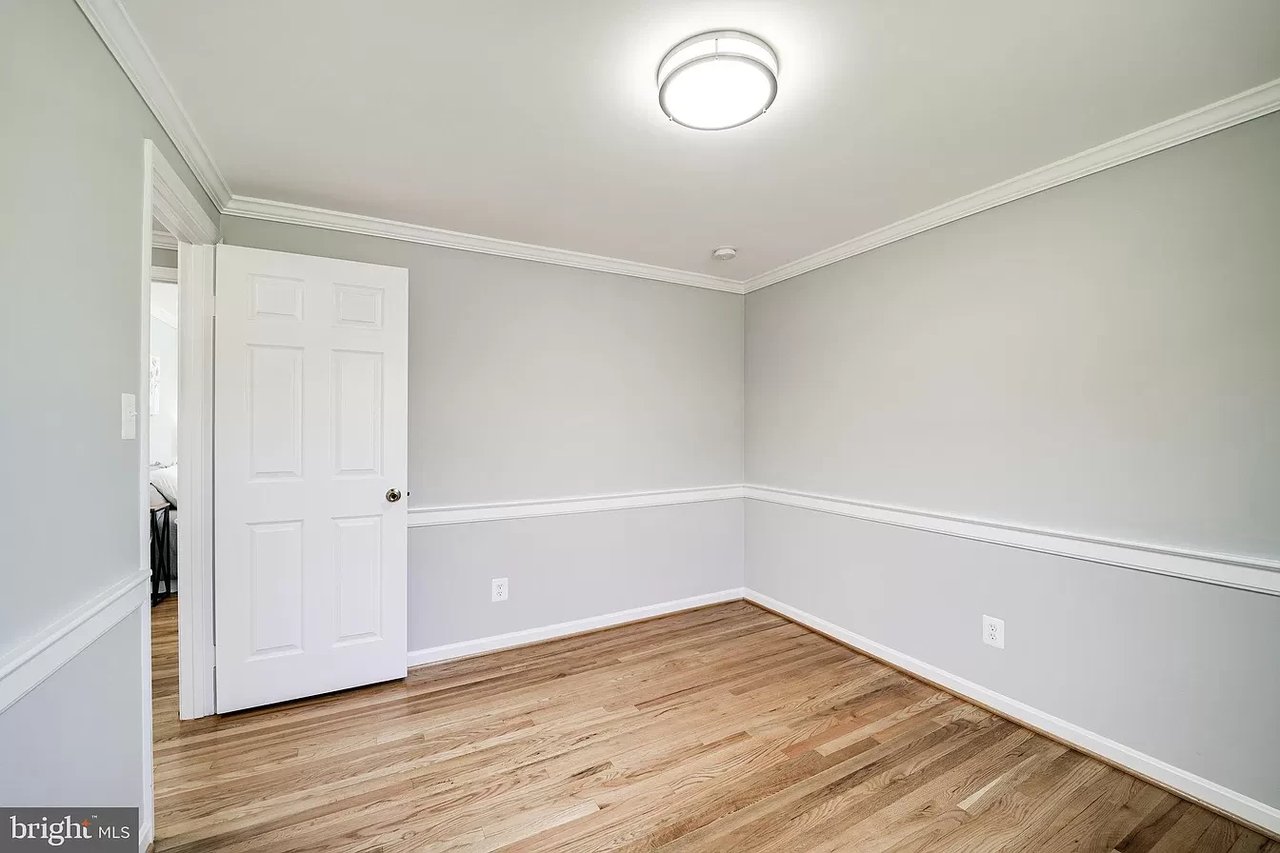
Empty room with hardwood floors, gray walls, white trim, and open paneled doors.
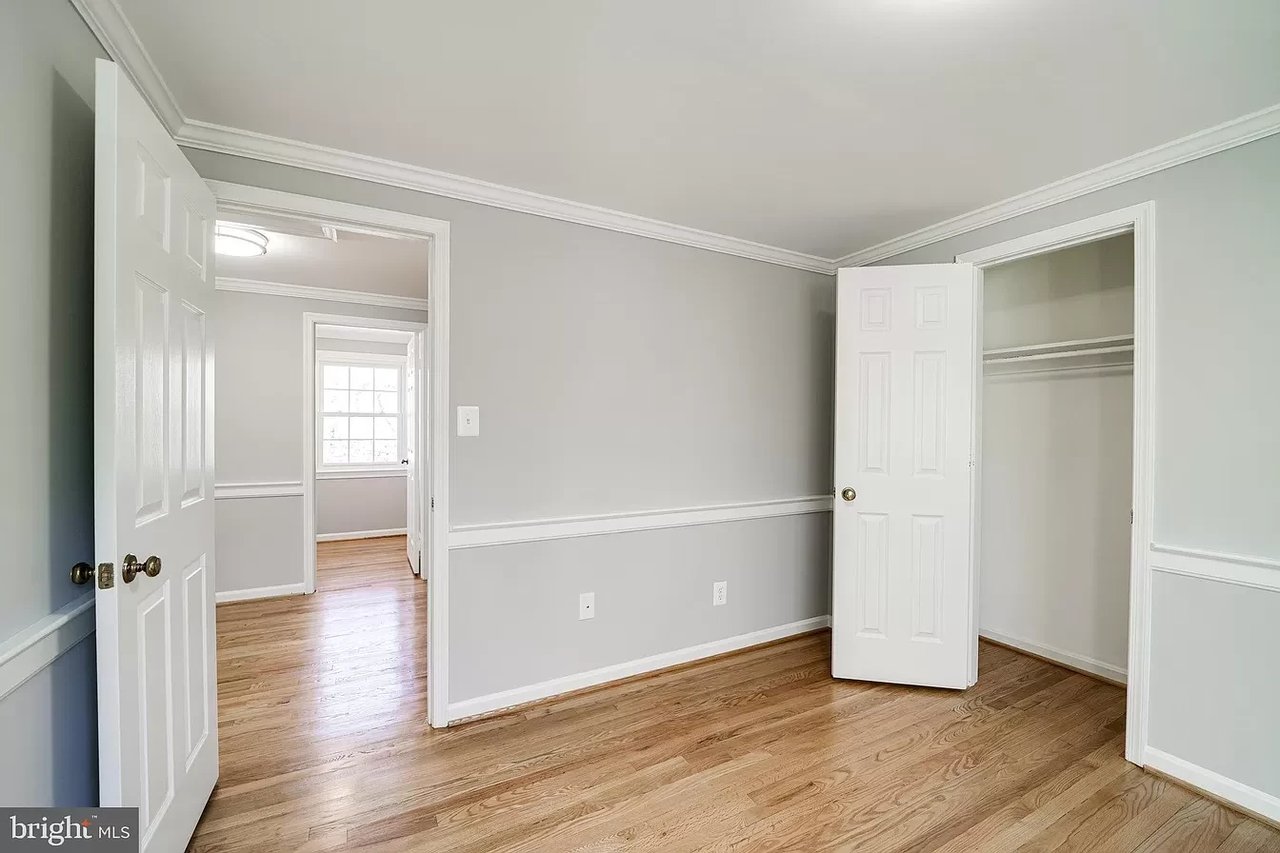
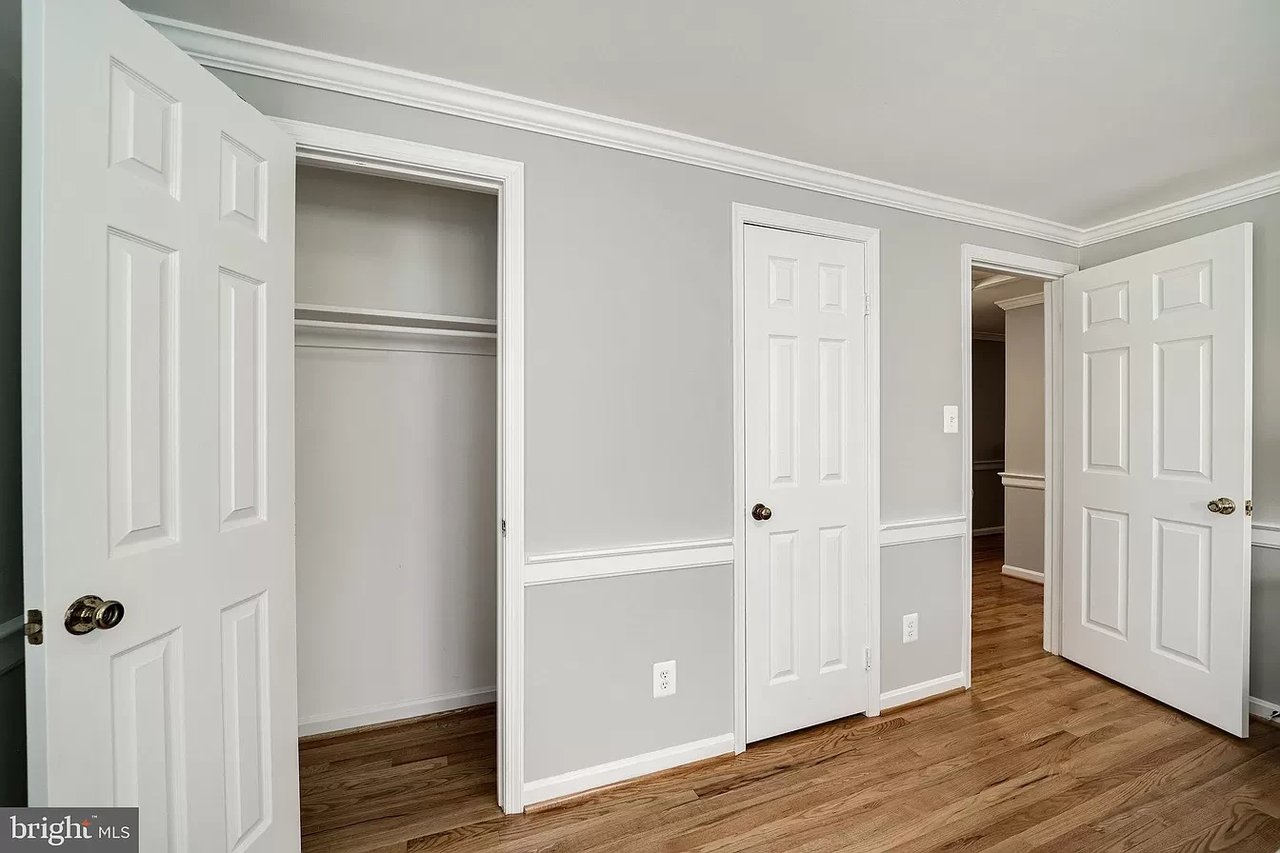
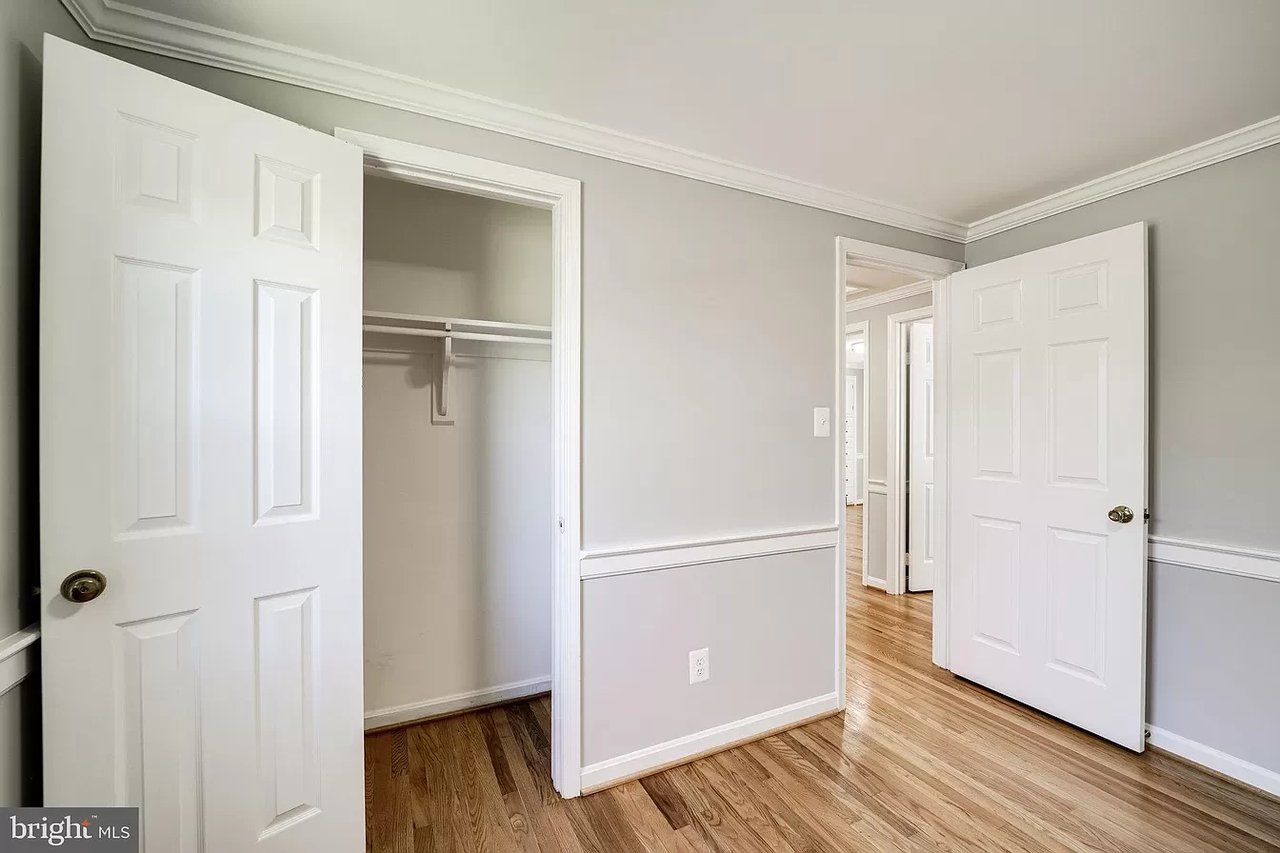
Empty bedroom with an open closet, hardwood floors, and doors leading to a hallway.
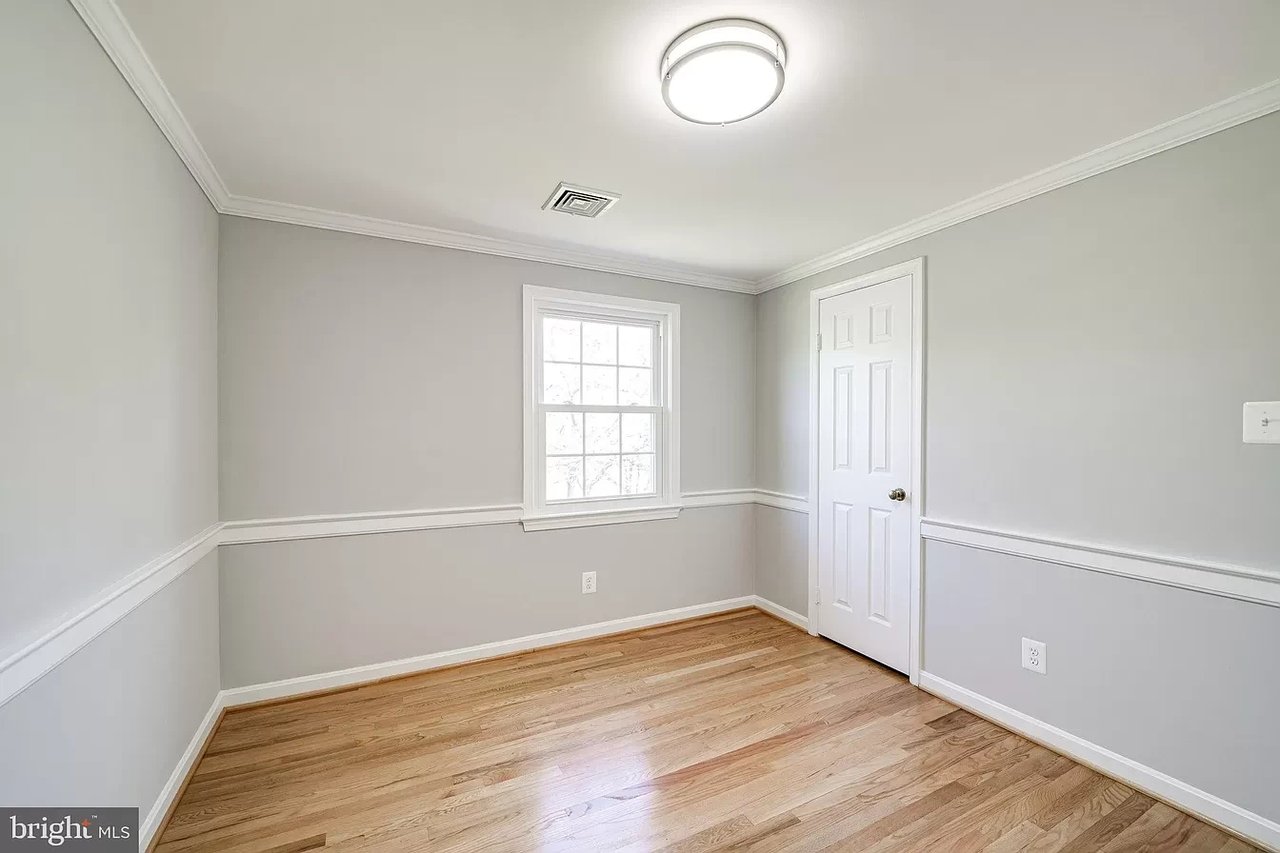
Empty room with hardwood floors, gray walls, white trim, and an open door.
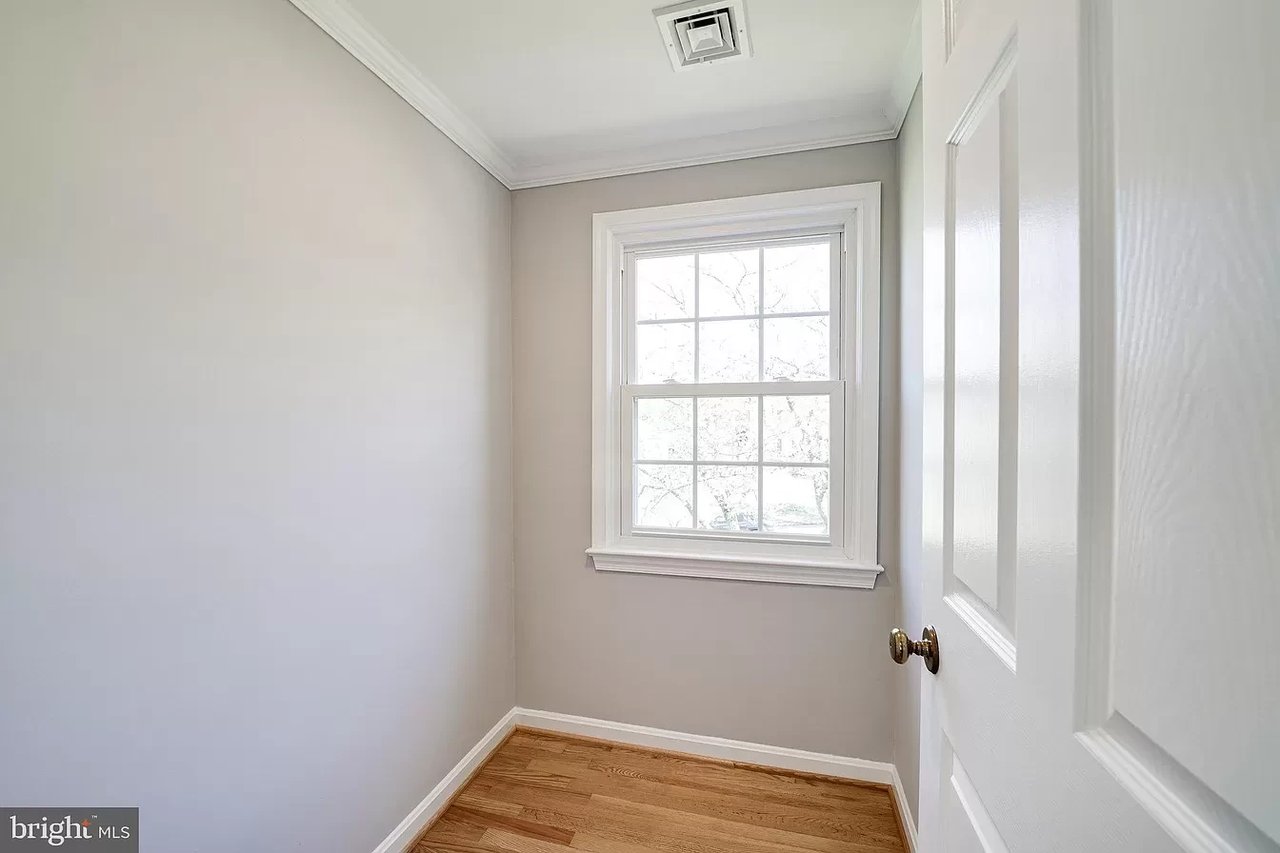
Small vacant room with hardwood flooring, white trim, and a divided-light window.
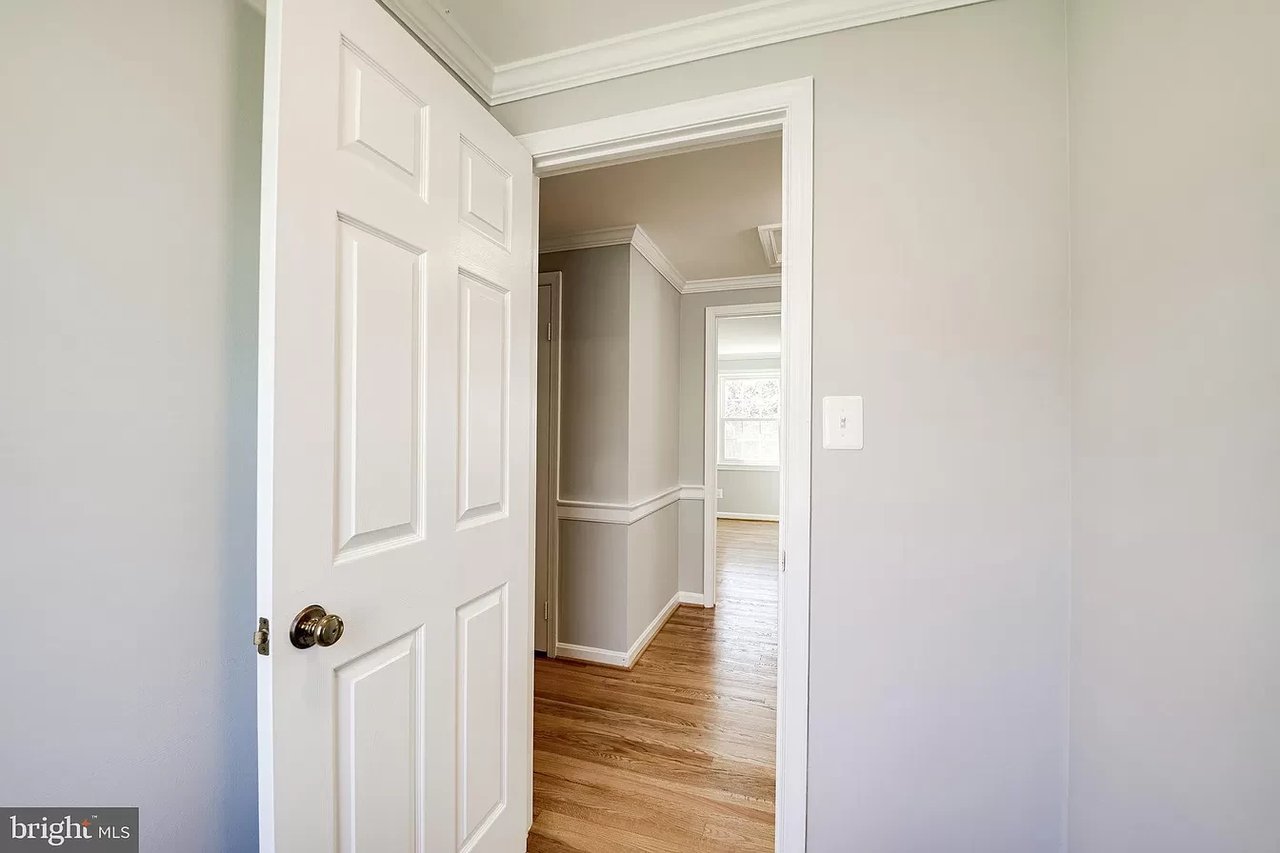
Open paneled door frames an empty hallway with hardwood floors and a bright room beyond.
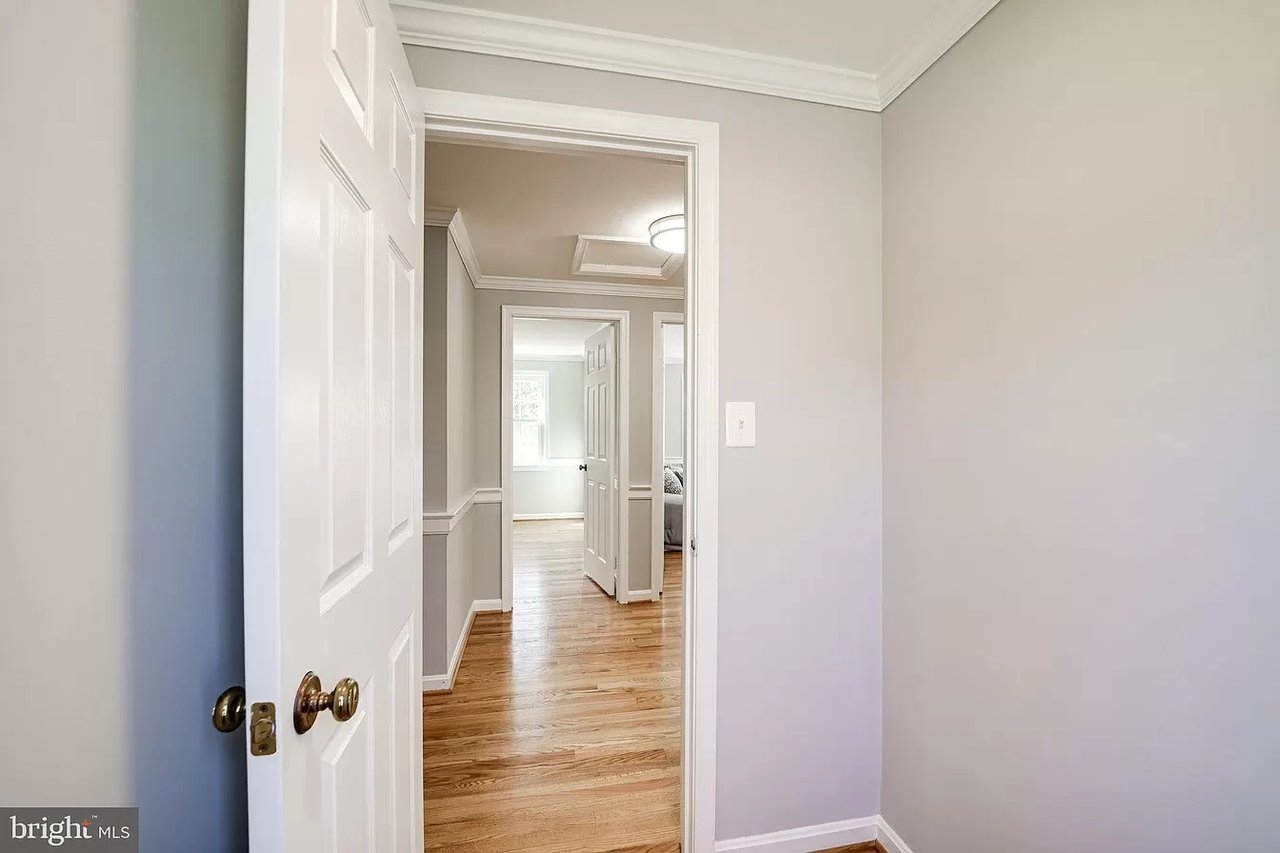
Hallway with hardwood floors and wainscoting, viewed through an open white paneled door.
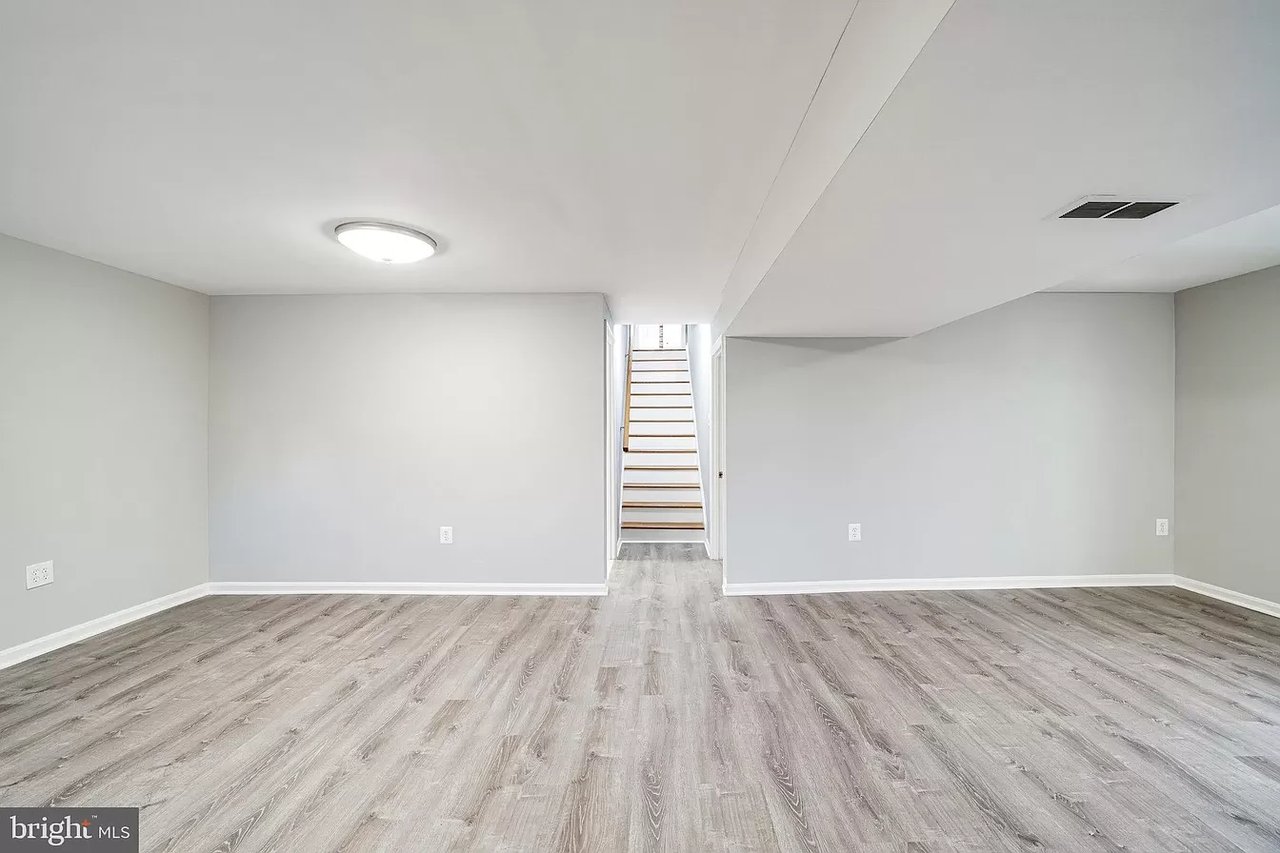
Empty finished room with gray plank flooring and a staircase at the far end.
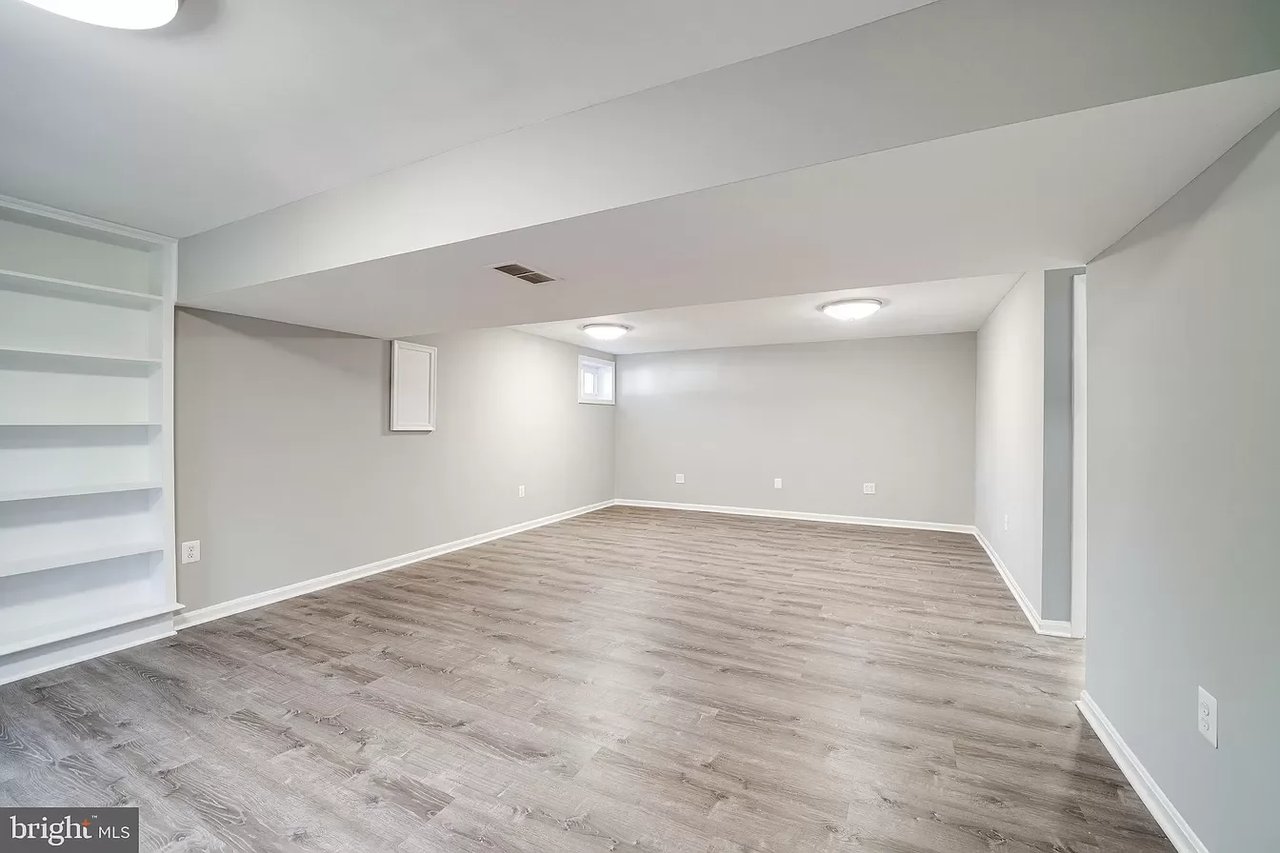
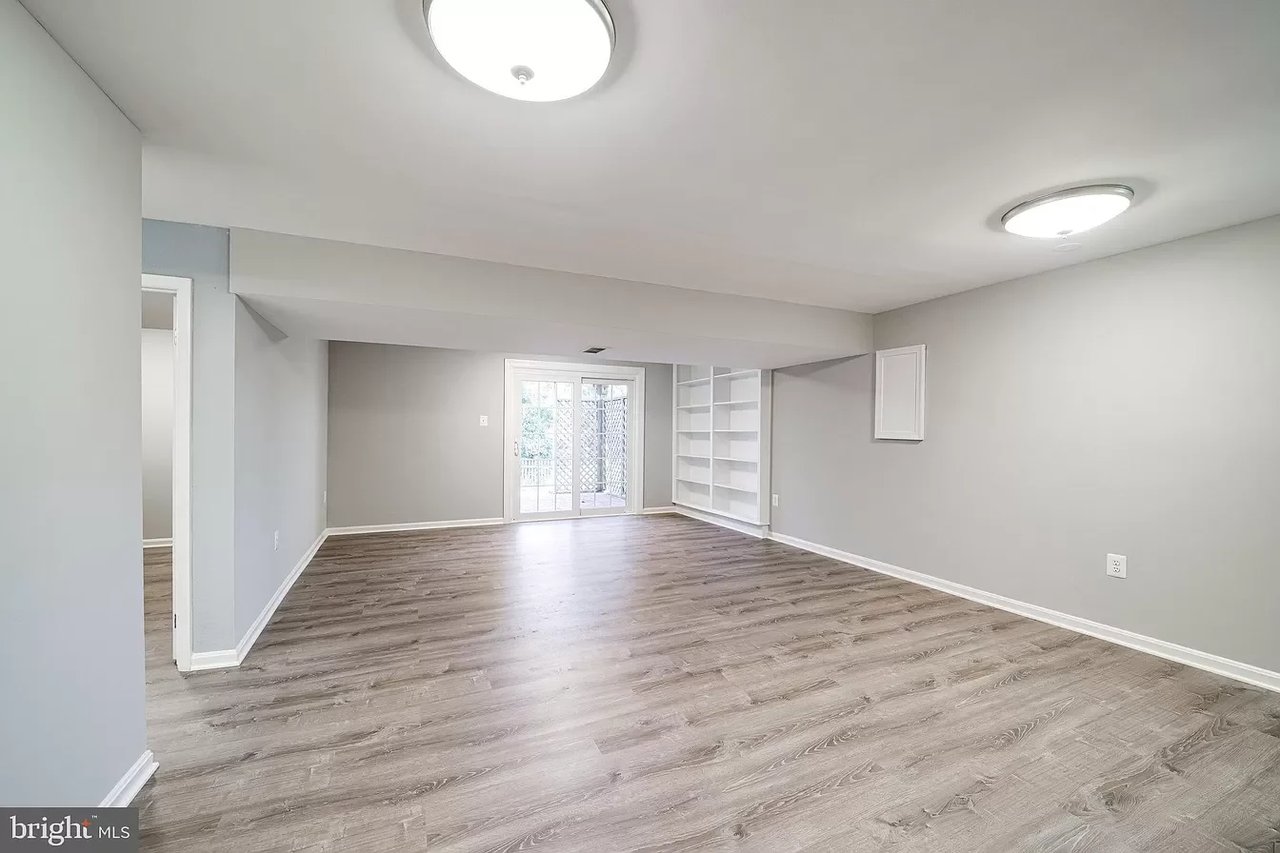
Empty basement rec room with wood-look flooring and built-in white shelving.
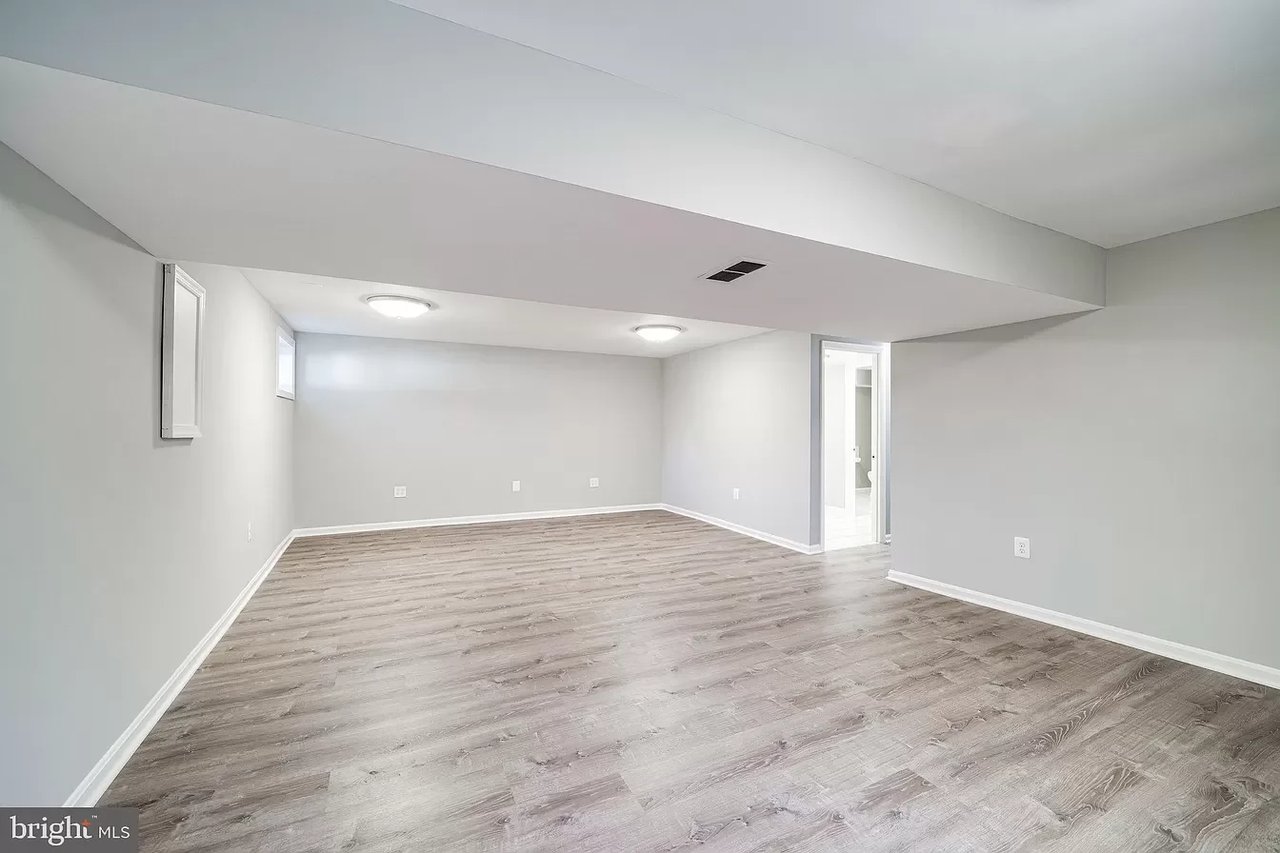
Vacant basement room with gray plank flooring, a low soffit, and small windows.
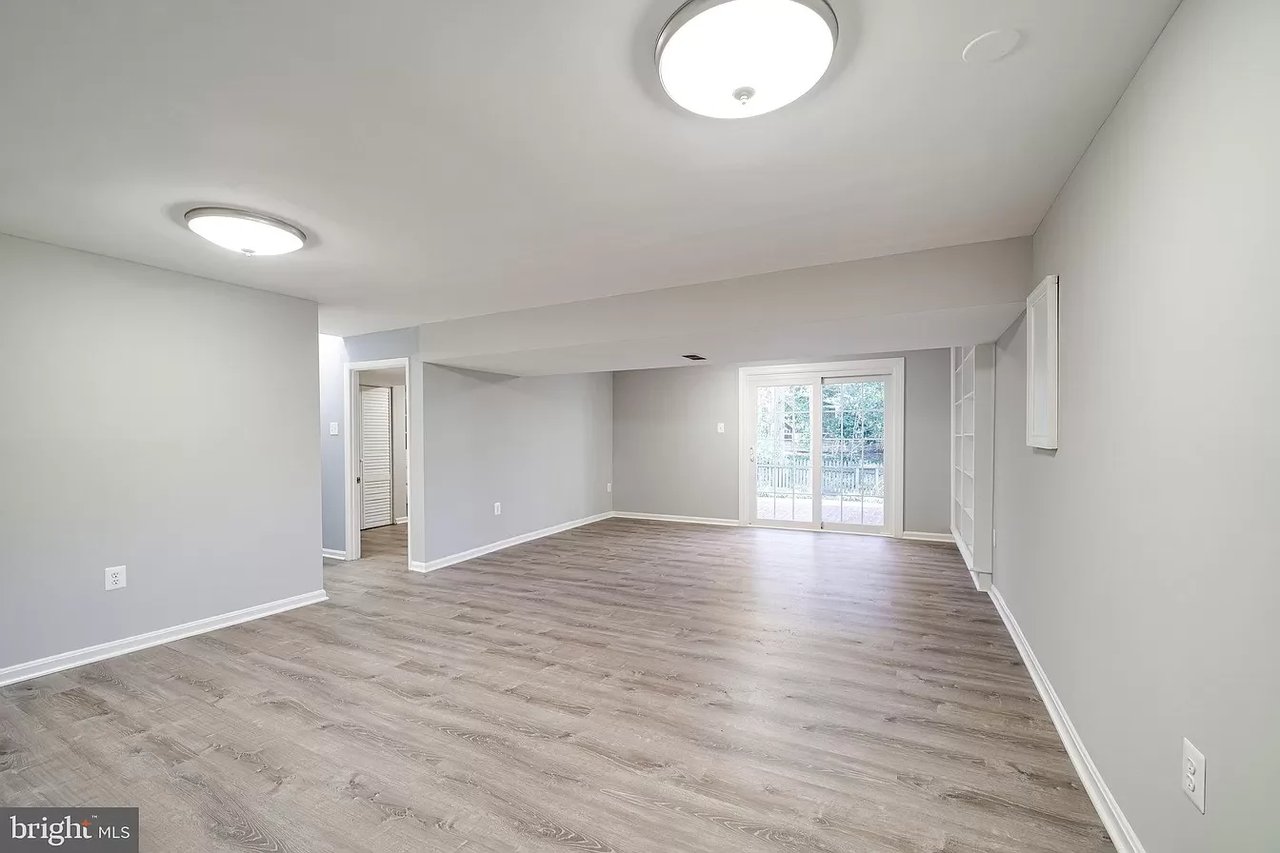
Unfurnished basement living room with gray walls, plank flooring, and sliding glass doors to a deck.
Empty living room with wood-look floors, built-in shelving, and sliding glass doors.
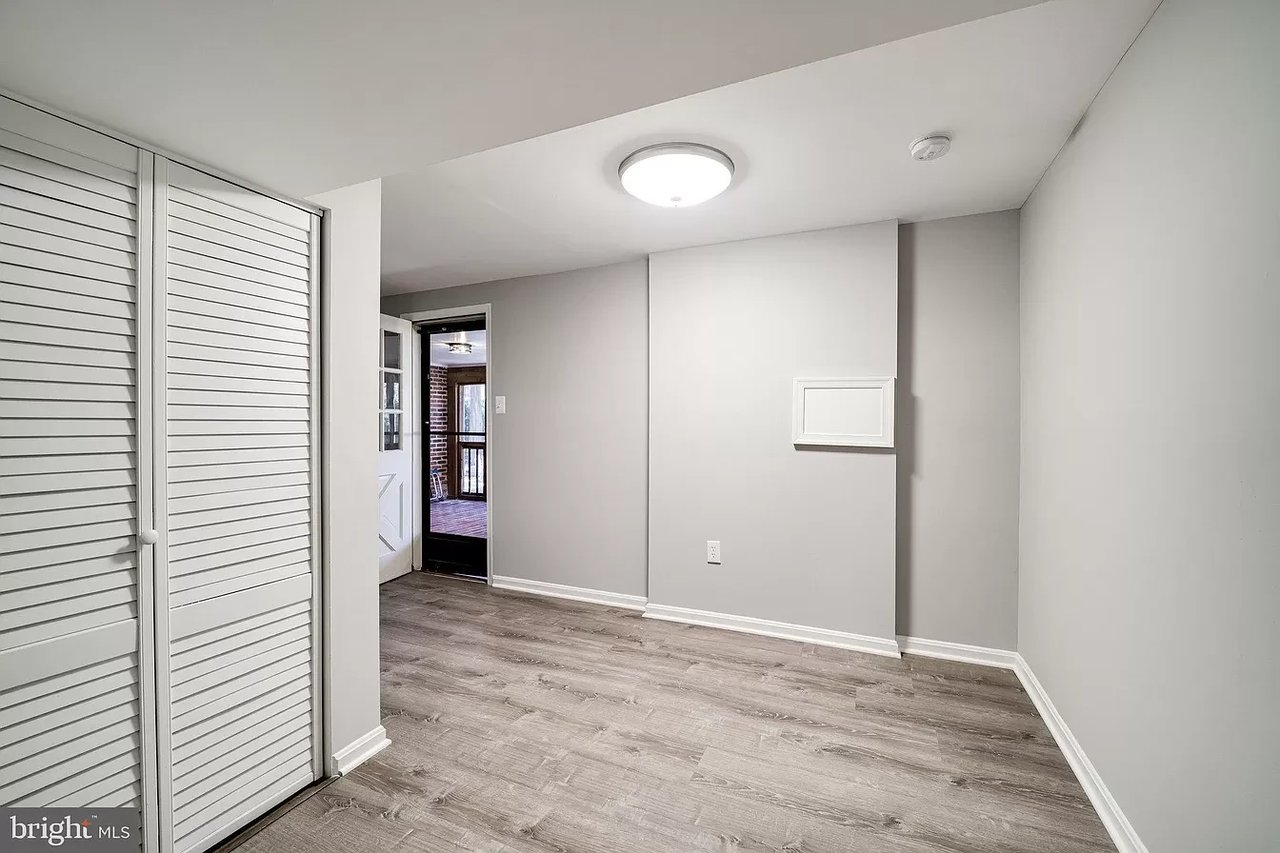
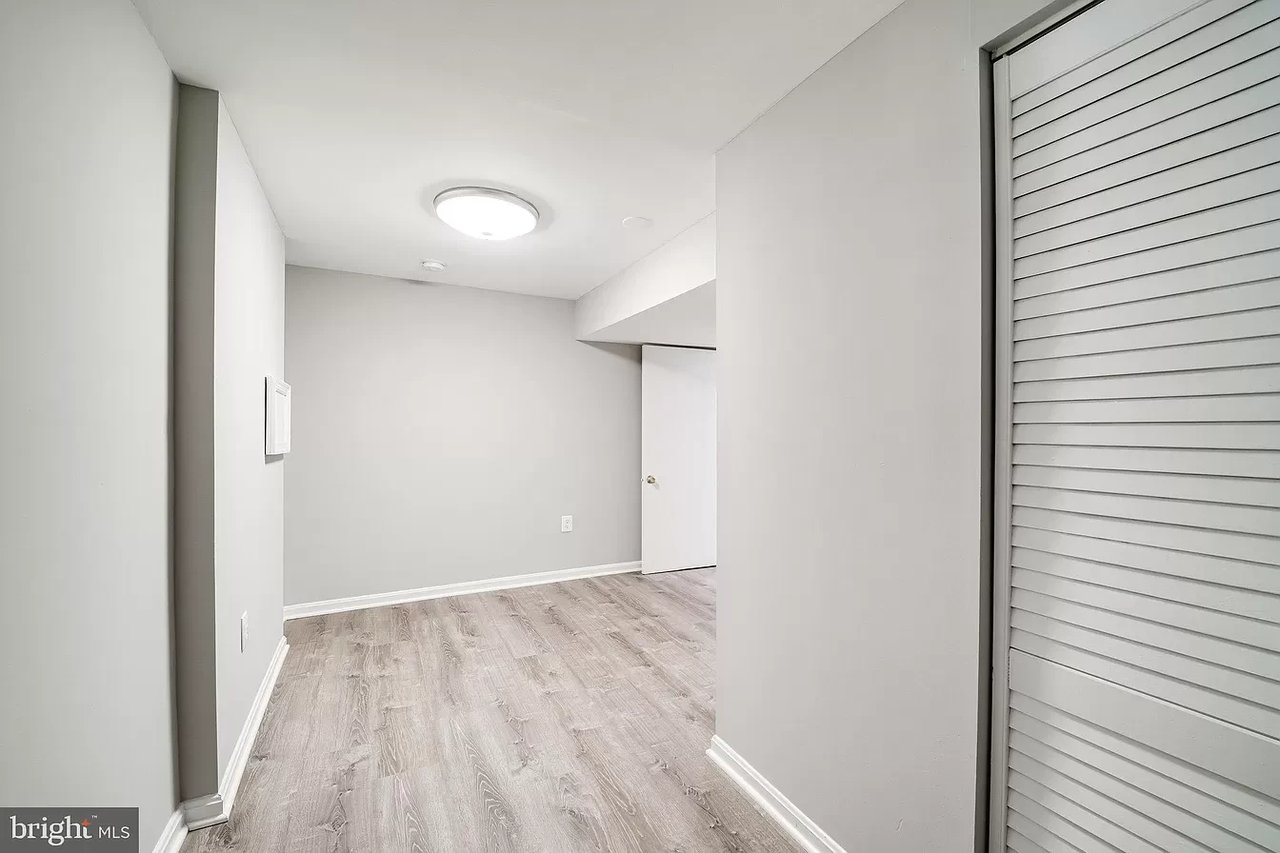
Empty room with gray wood-look flooring, louvered closet doors, and a doorway to a brick-lined outdoor area.
Entry hall with louvered closet doors and gray-brown wood-look flooring.
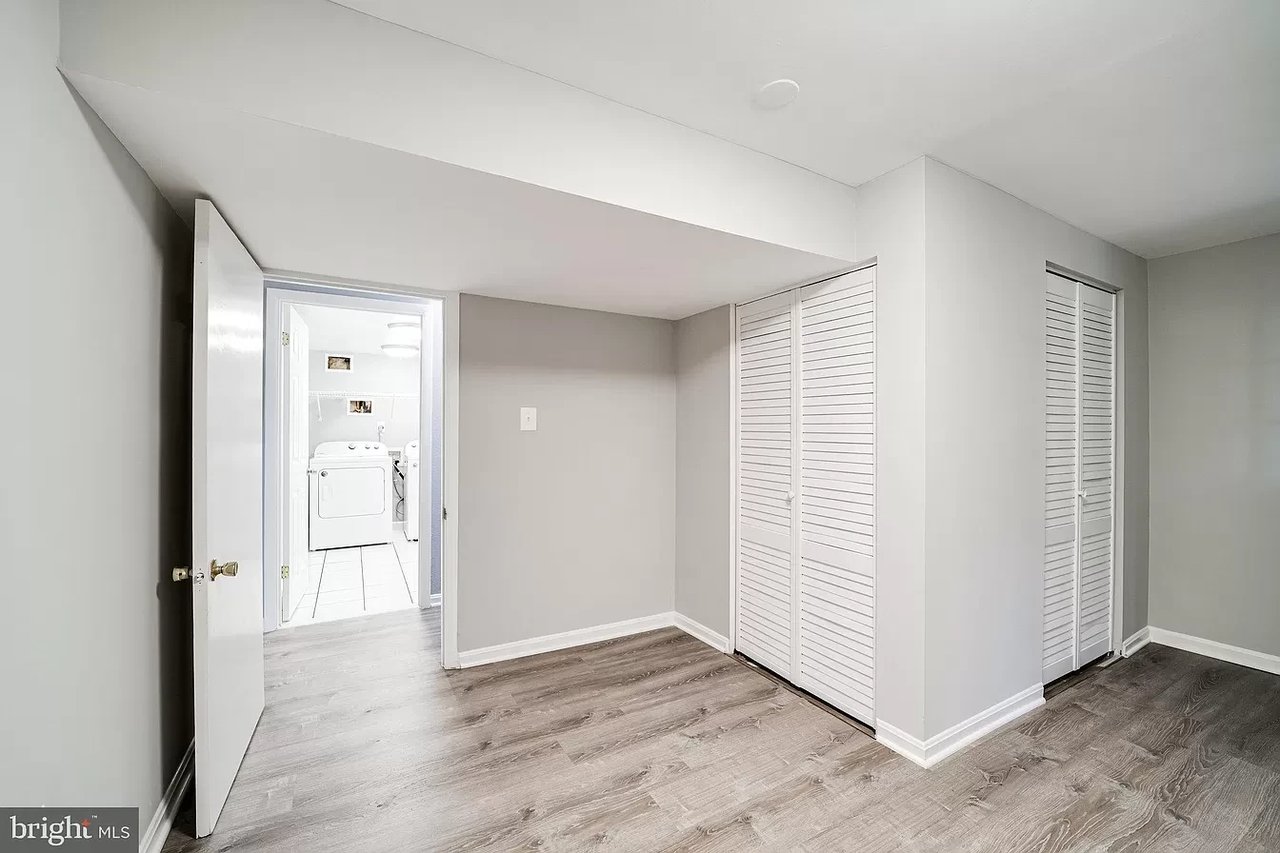
Empty room with louvered closet doors and a laundry area visible through the open doorway.
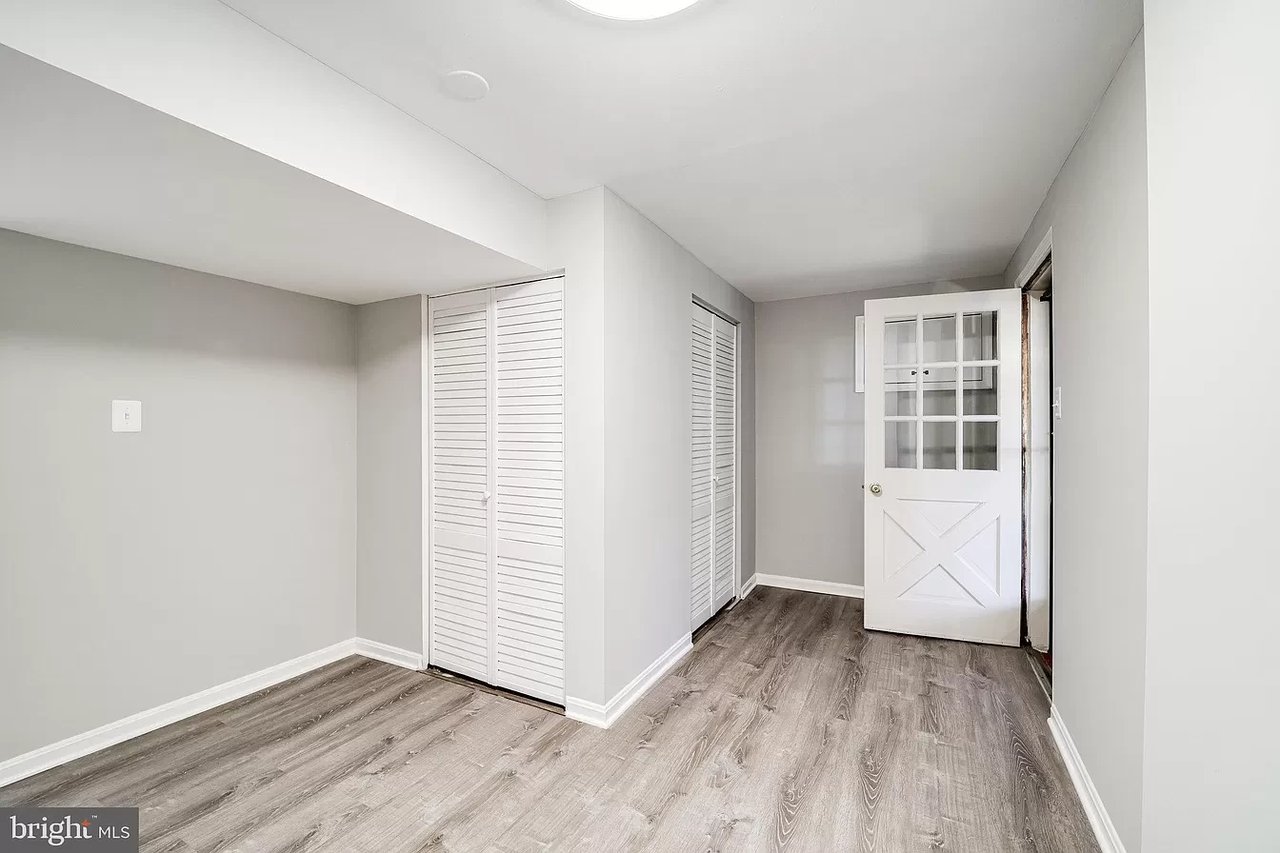
Empty room with gray plank flooring and a louvered closet door.
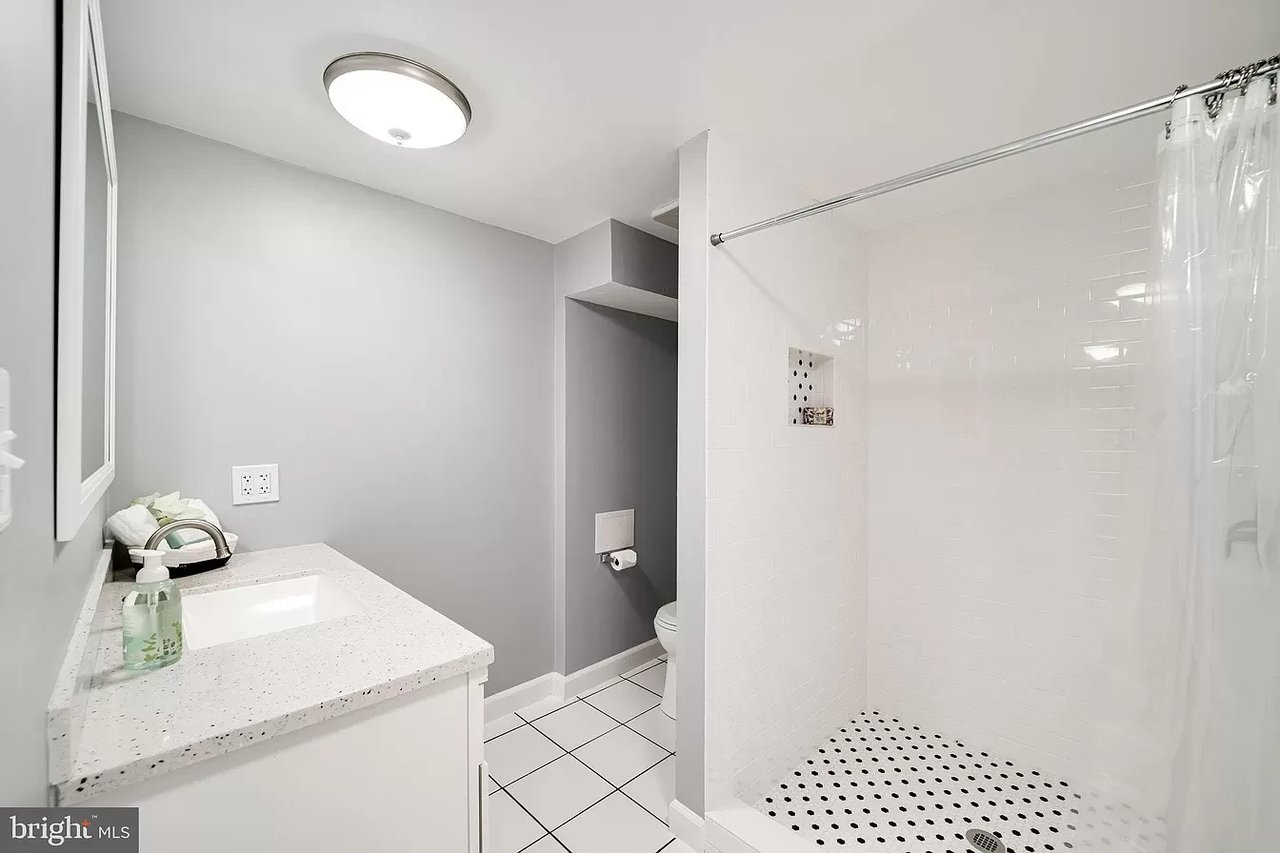
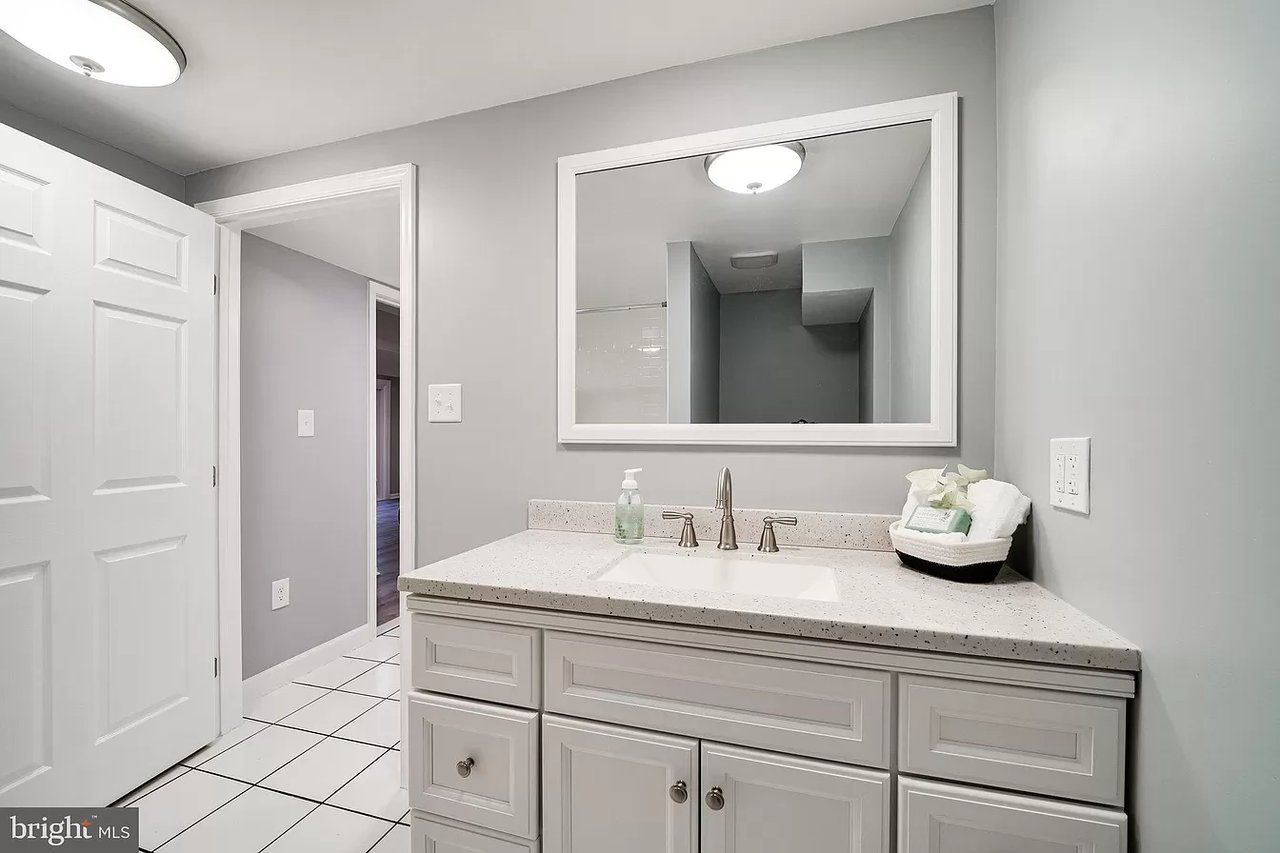
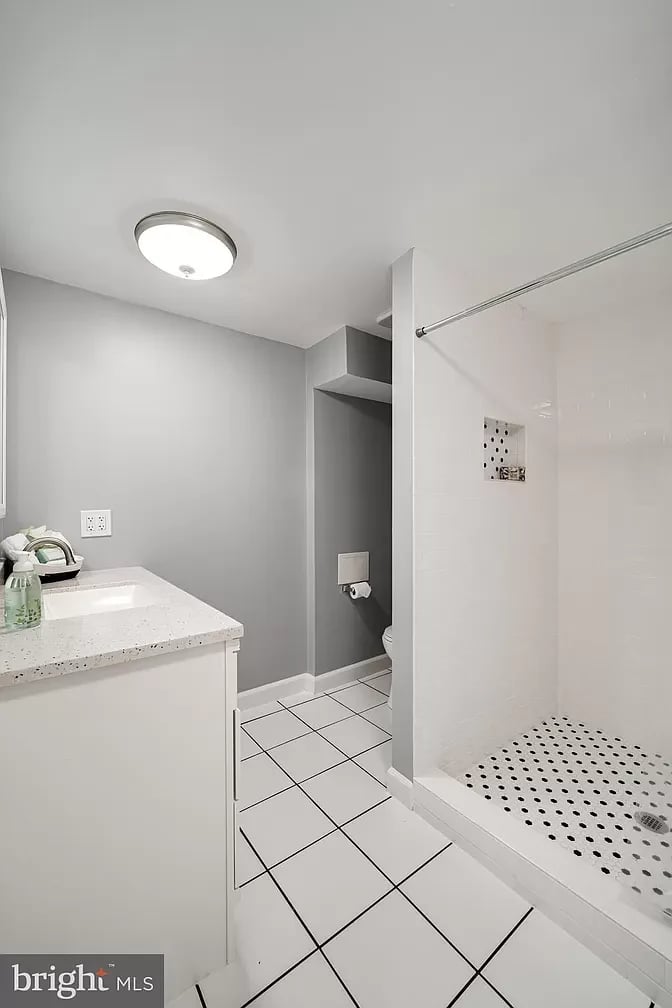
Bathroom with a white vanity and spacious tiled walk-in shower.
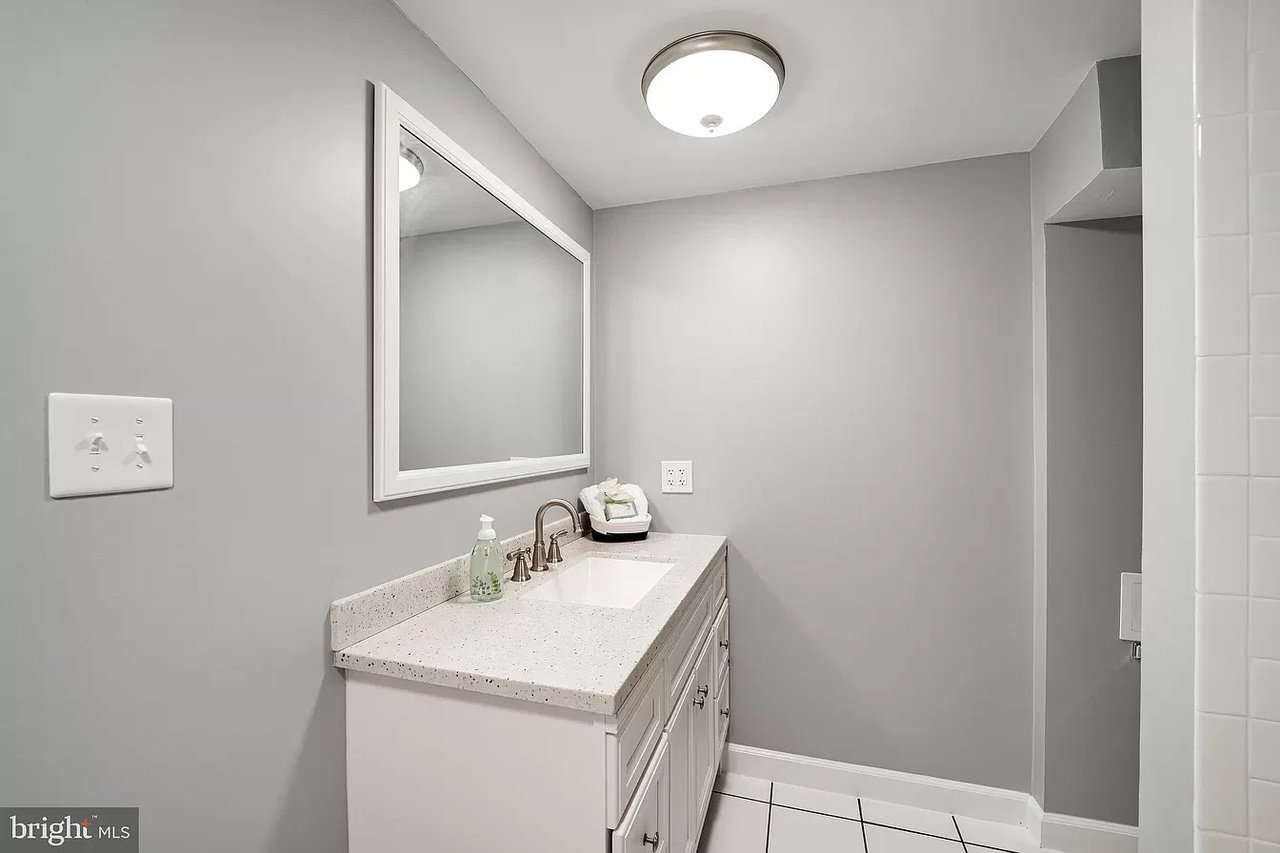
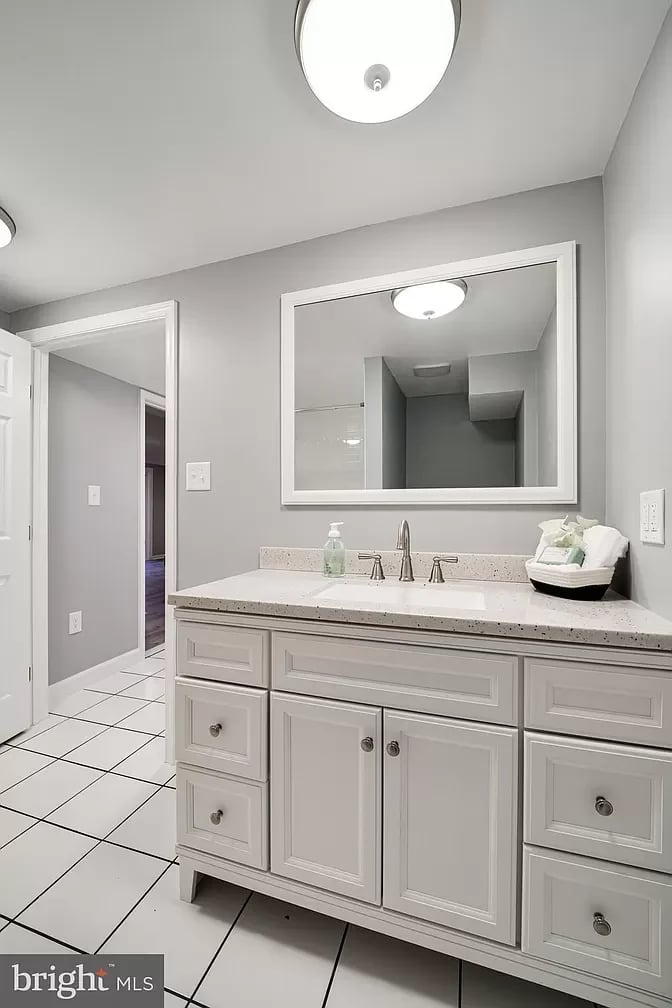
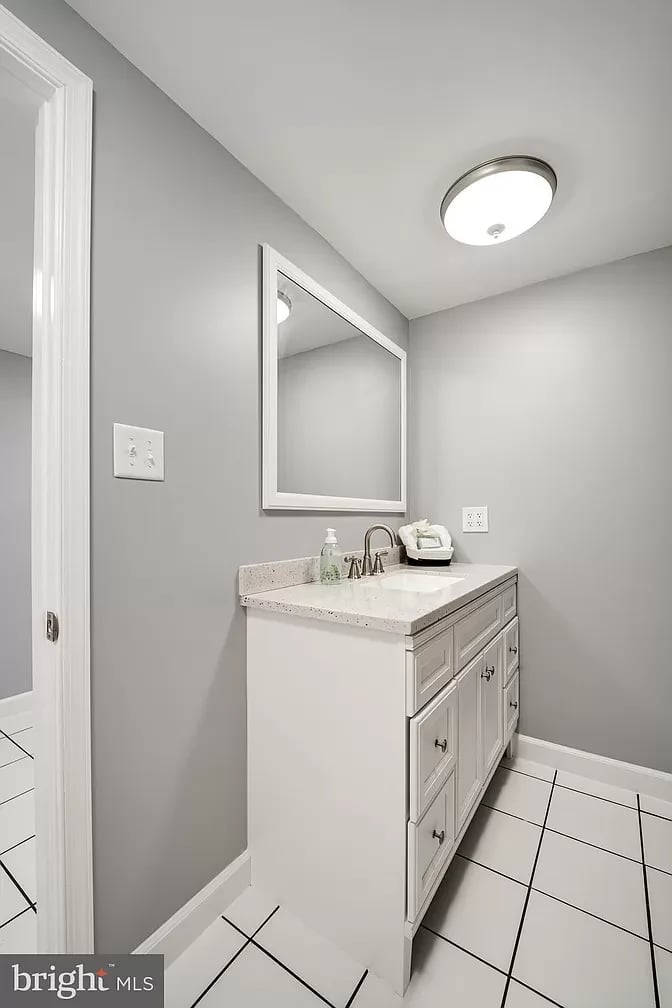
Bathroom with a white vanity, speckled countertop, framed mirror, and gray walls.
Bathroom vanity with a speckled countertop, large framed mirror, and gray walls.
Bathroom vanity with white paneled cabinets, a large mirror, and white tile flooring.
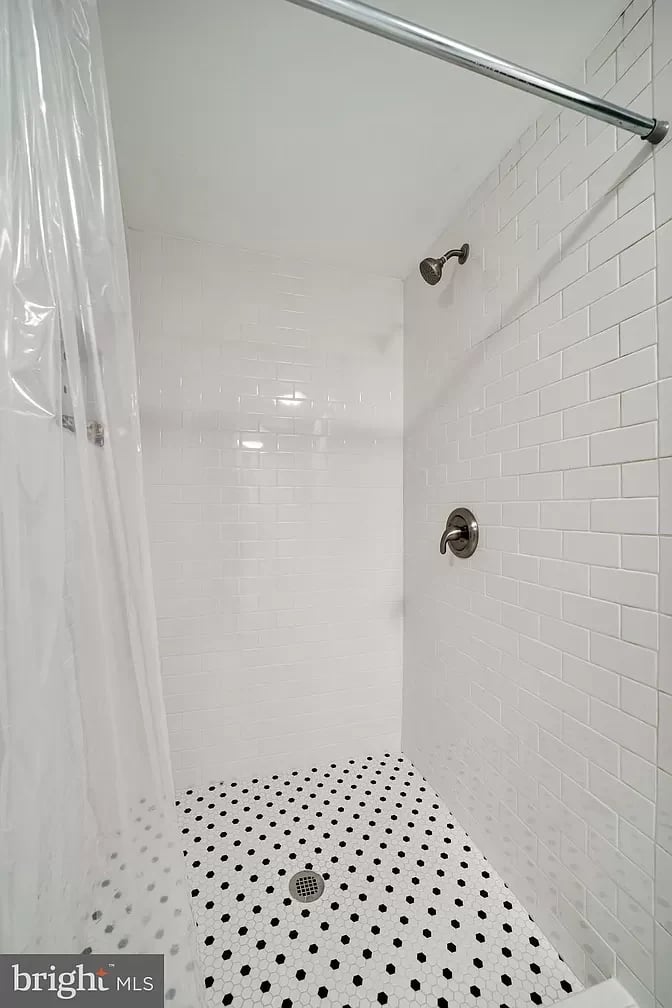
Walk-in shower with white subway tile, black-and-white mosaic flooring, and a translucent curtain.
Bathroom with a white vanity, speckled countertop, chrome faucet, and large framed mirror.
Bathroom with a white vanity and walk-in shower featuring black-dot floor tile.
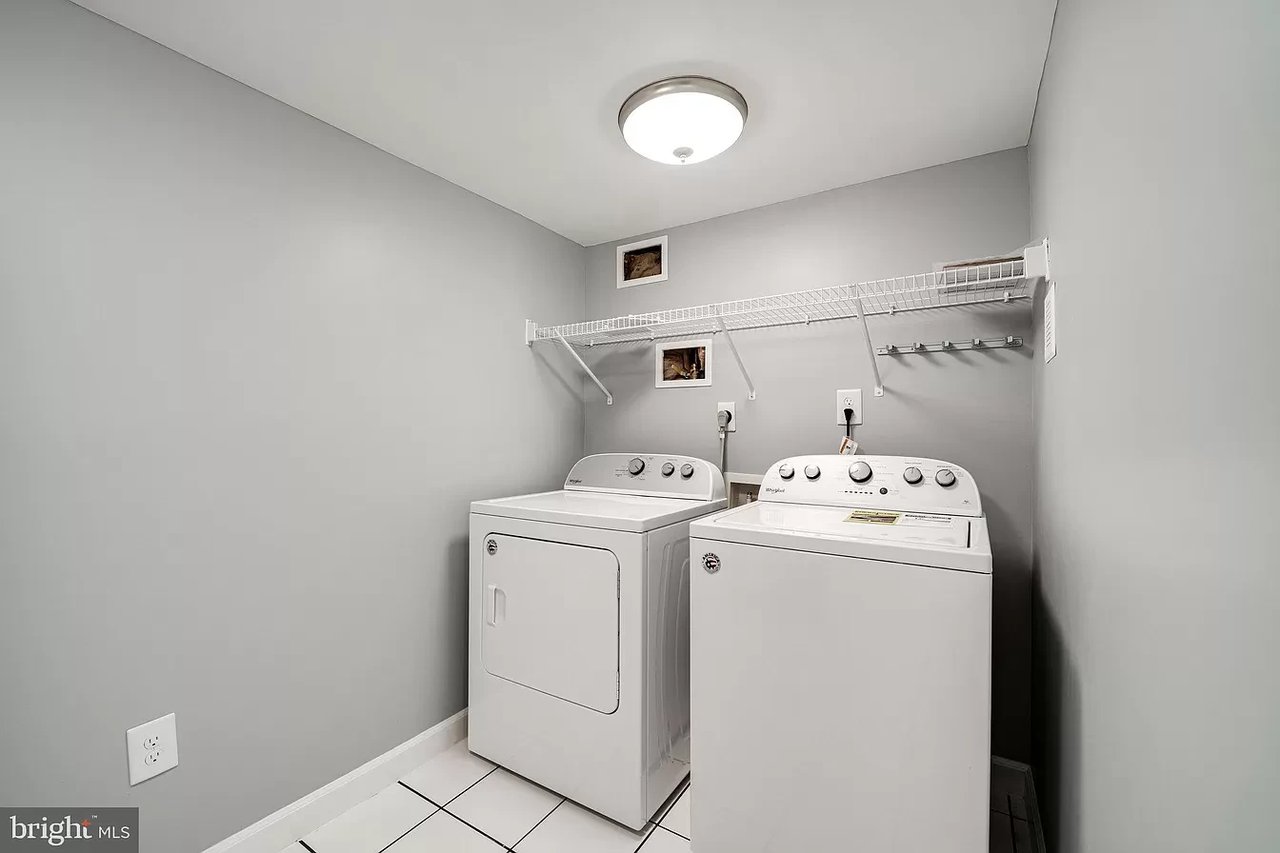
Laundry room with a white washer and dryer beneath a wire storage shelf.
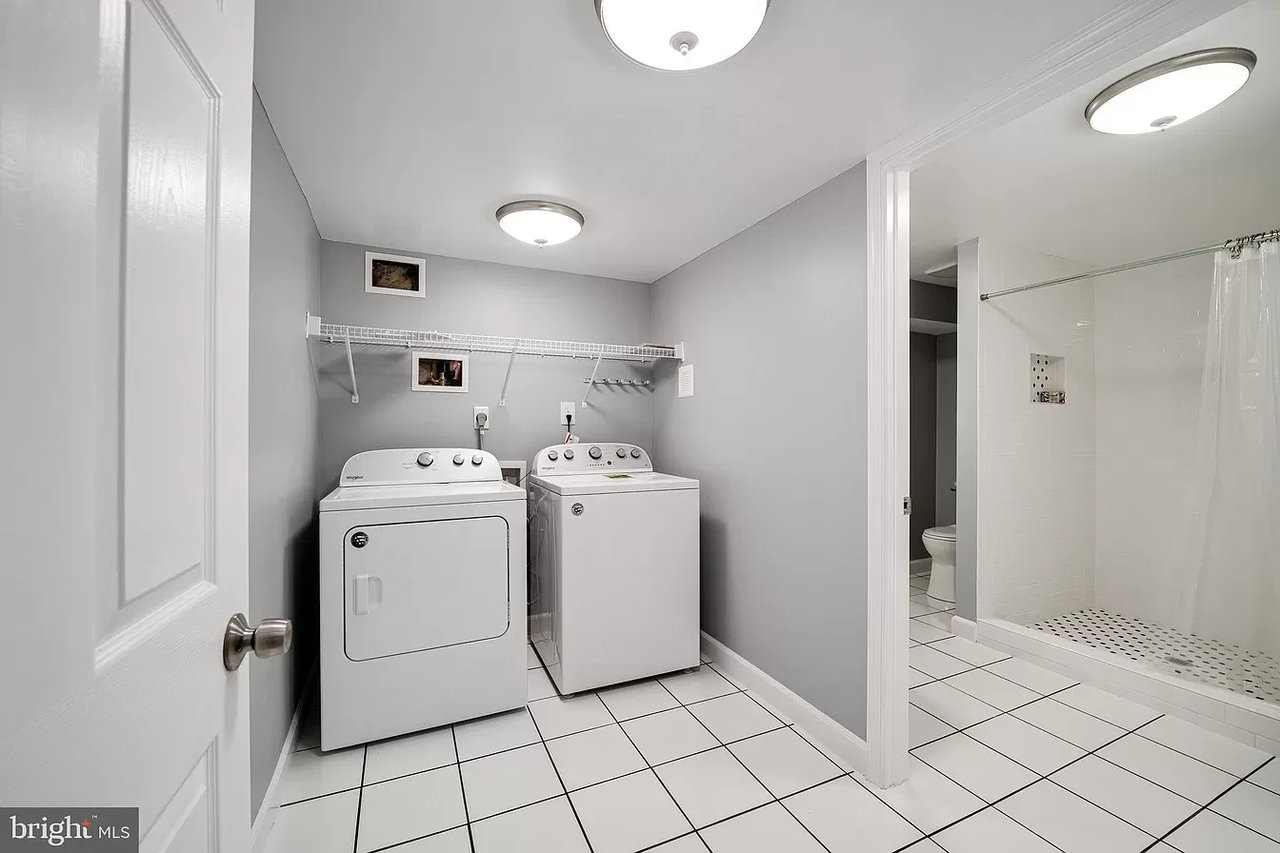
Laundry room with a white washer and dryer, adjoining a tiled bathroom with a walk-in shower.
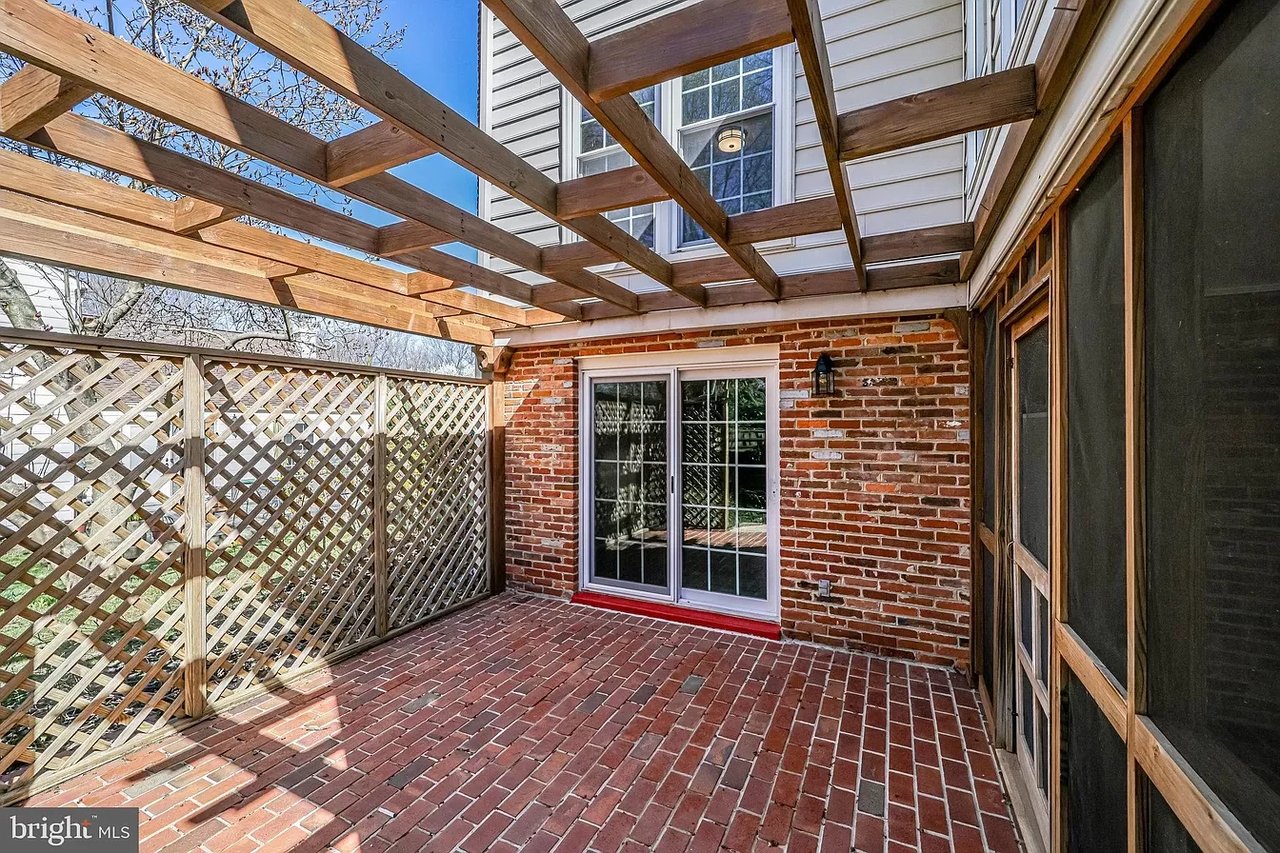
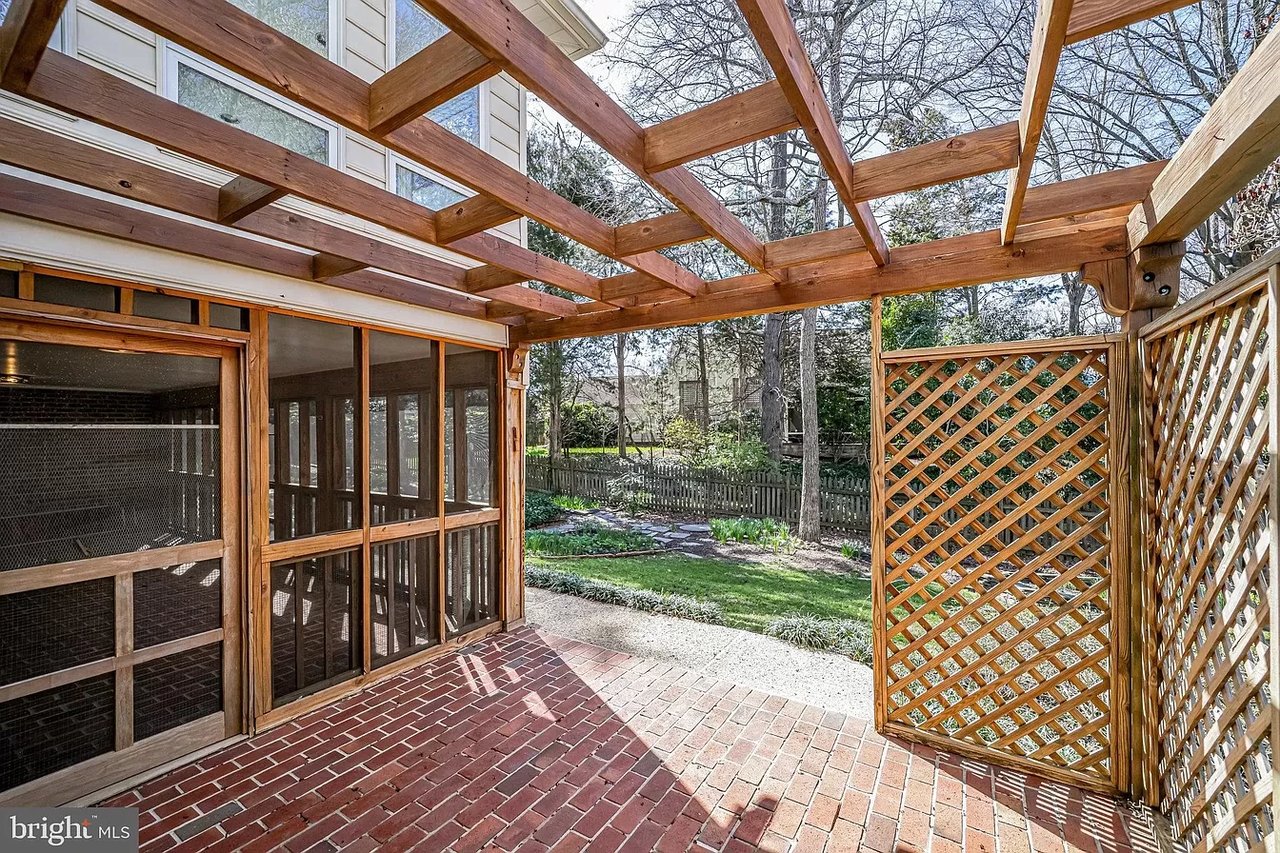
Brick patio beneath a wooden pergola, with lattice fencing and sliding glass doors.
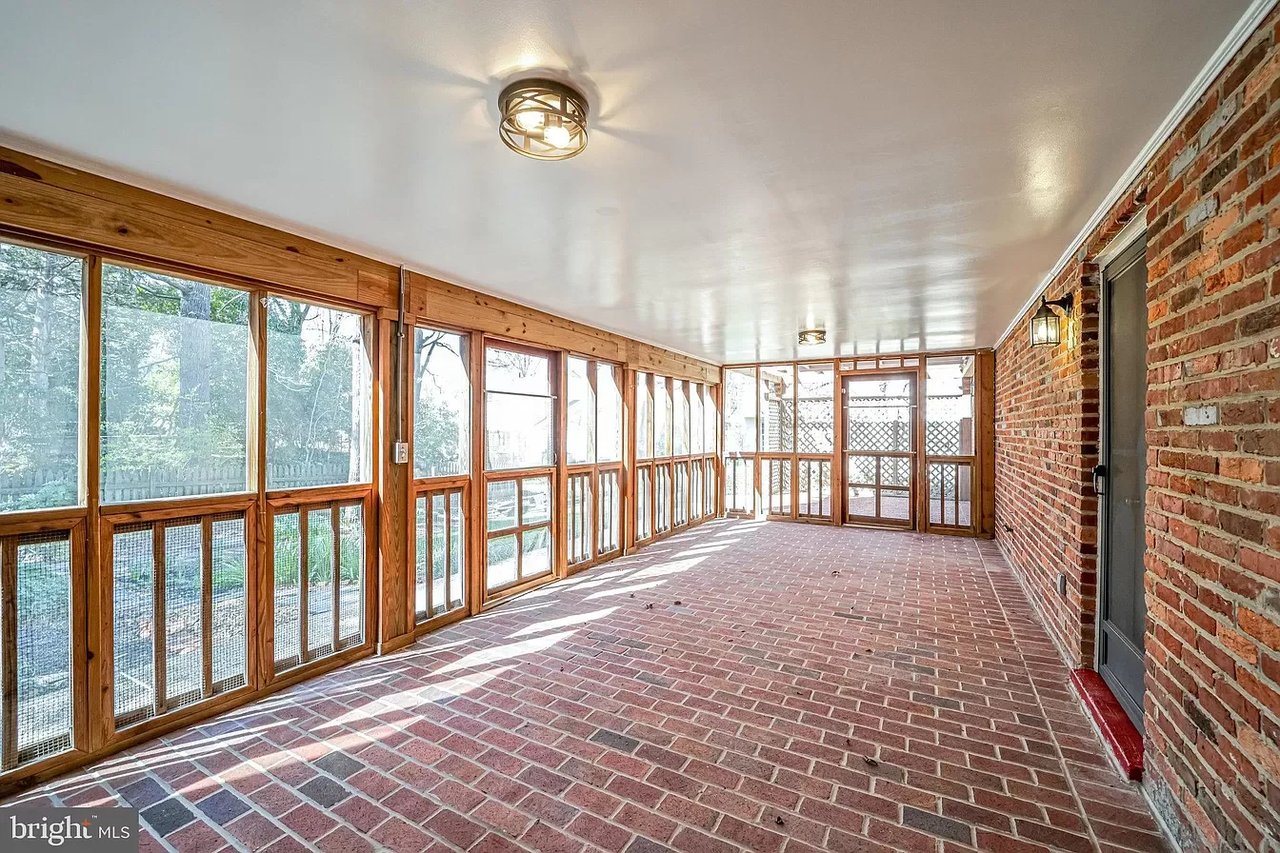
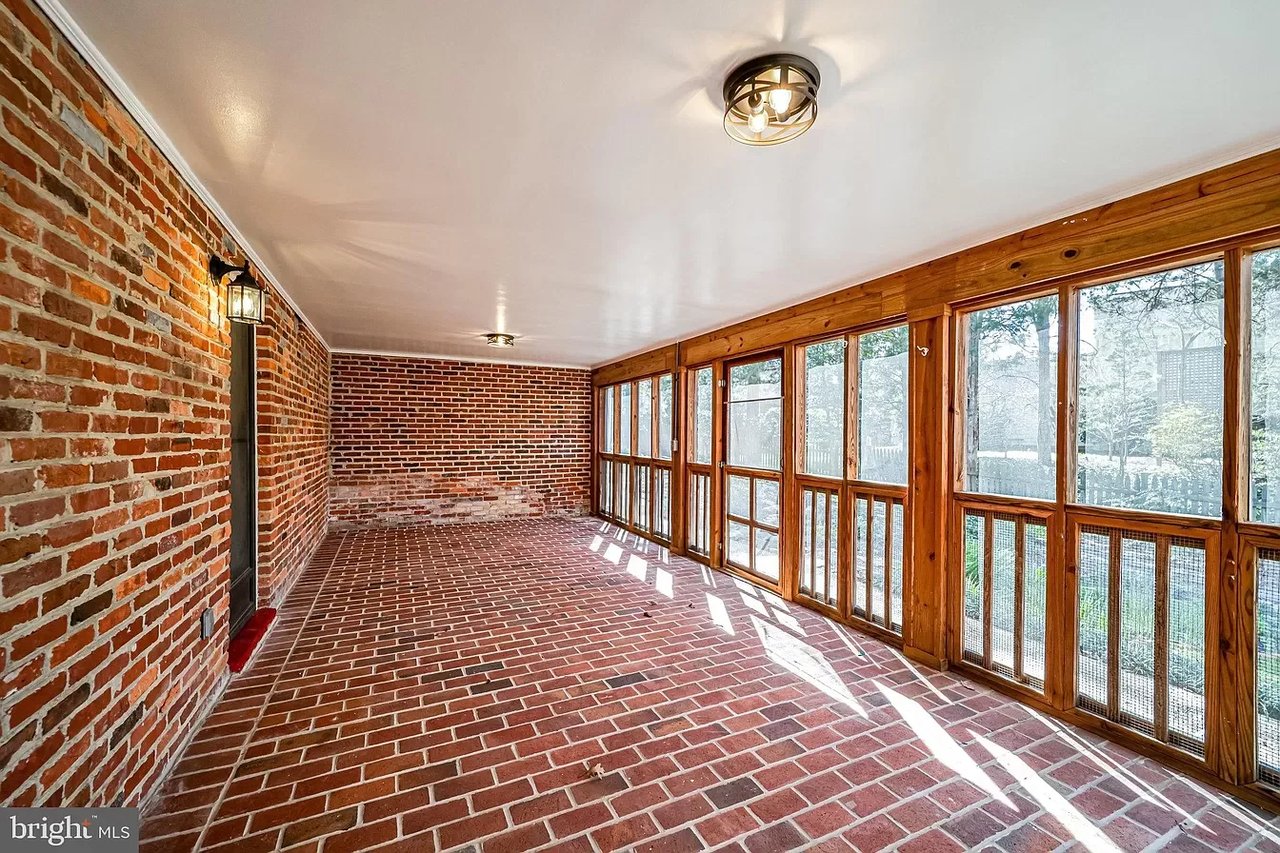
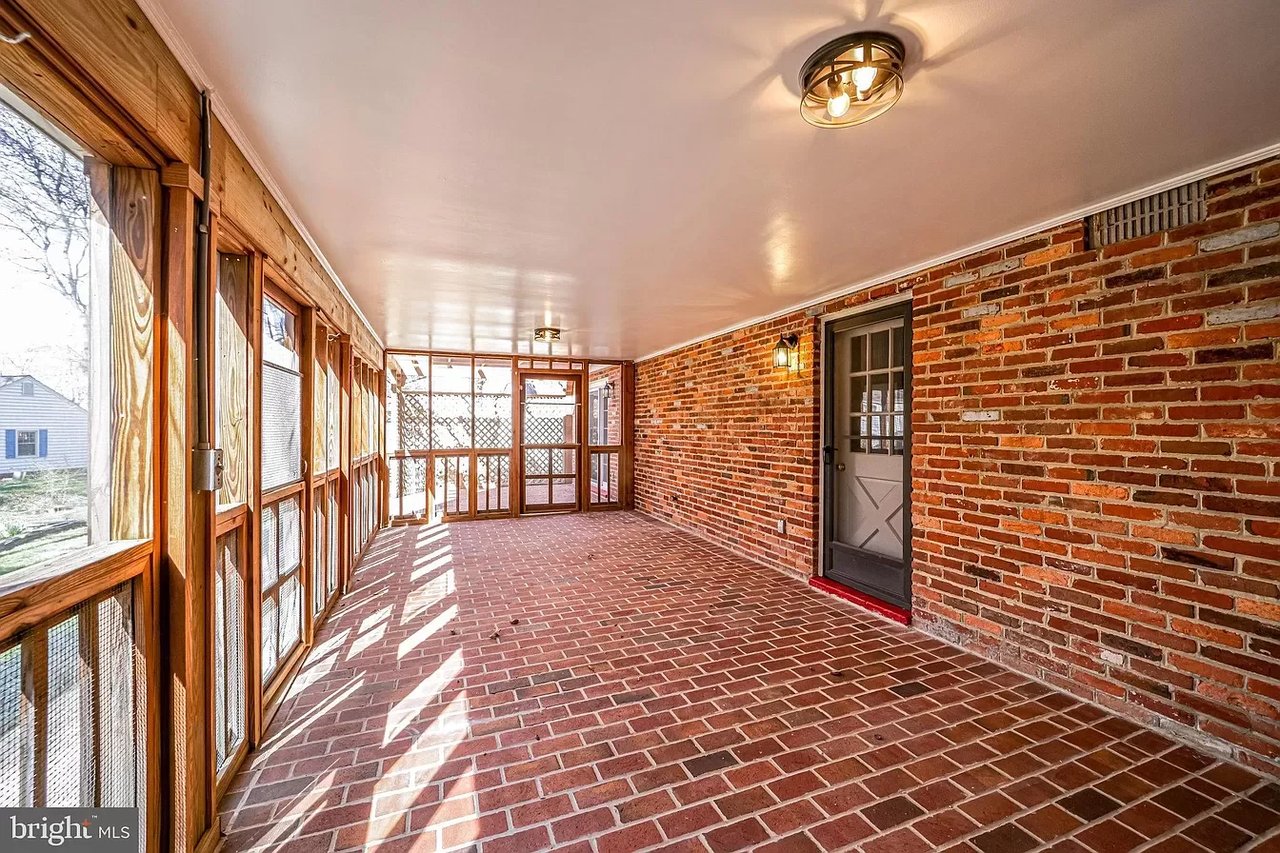
Enclosed sunroom with brick flooring, wood-framed windows, and an exposed brick wall.
Vacant sunroom with brick walls and flooring, wood-framed windows, and bright sunlight.
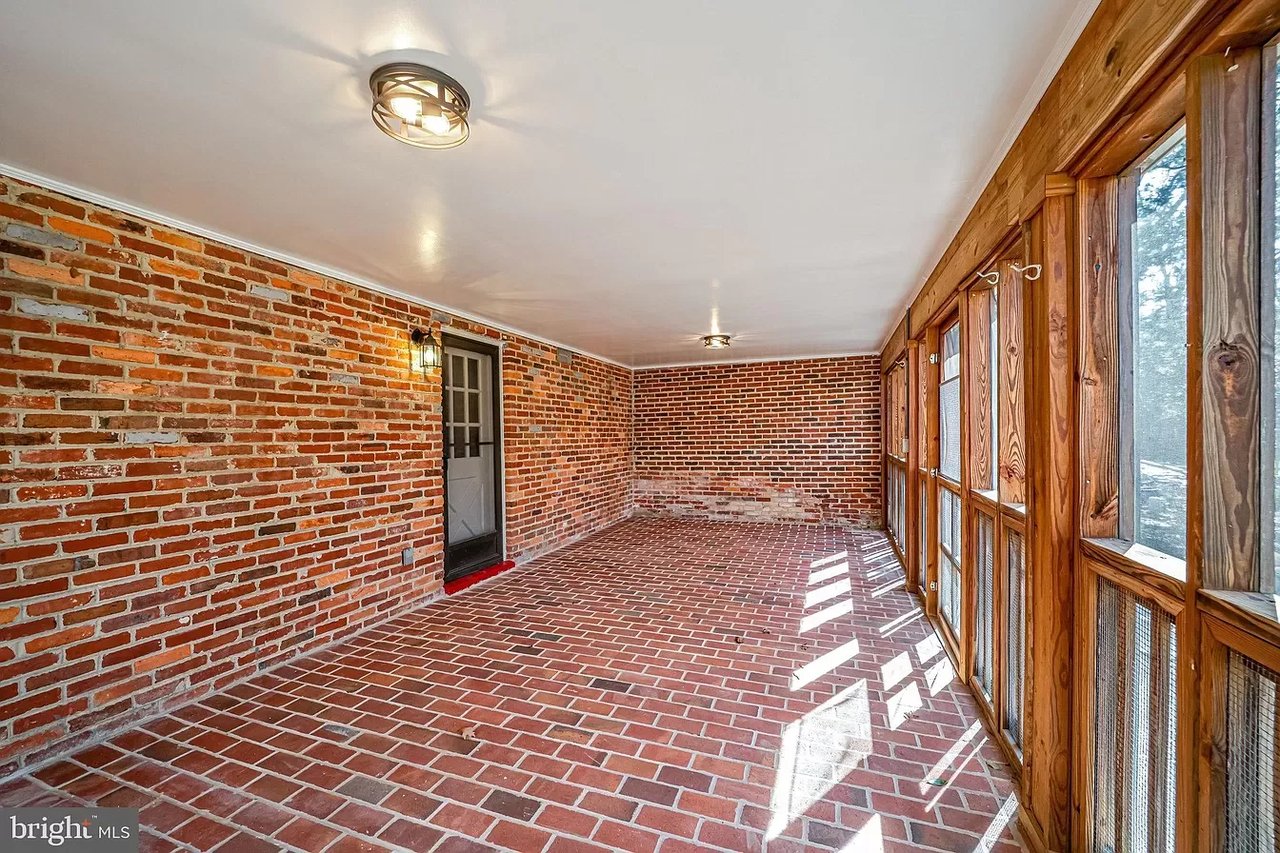
Enclosed brick porch with a brick floor and tall wood-framed windows.
Enclosed porch with a brick floor and wall, wood-framed windows, and a glass-paneled door.
Brick patio beneath a timber pergola beside a screened porch and wooden lattice panels.
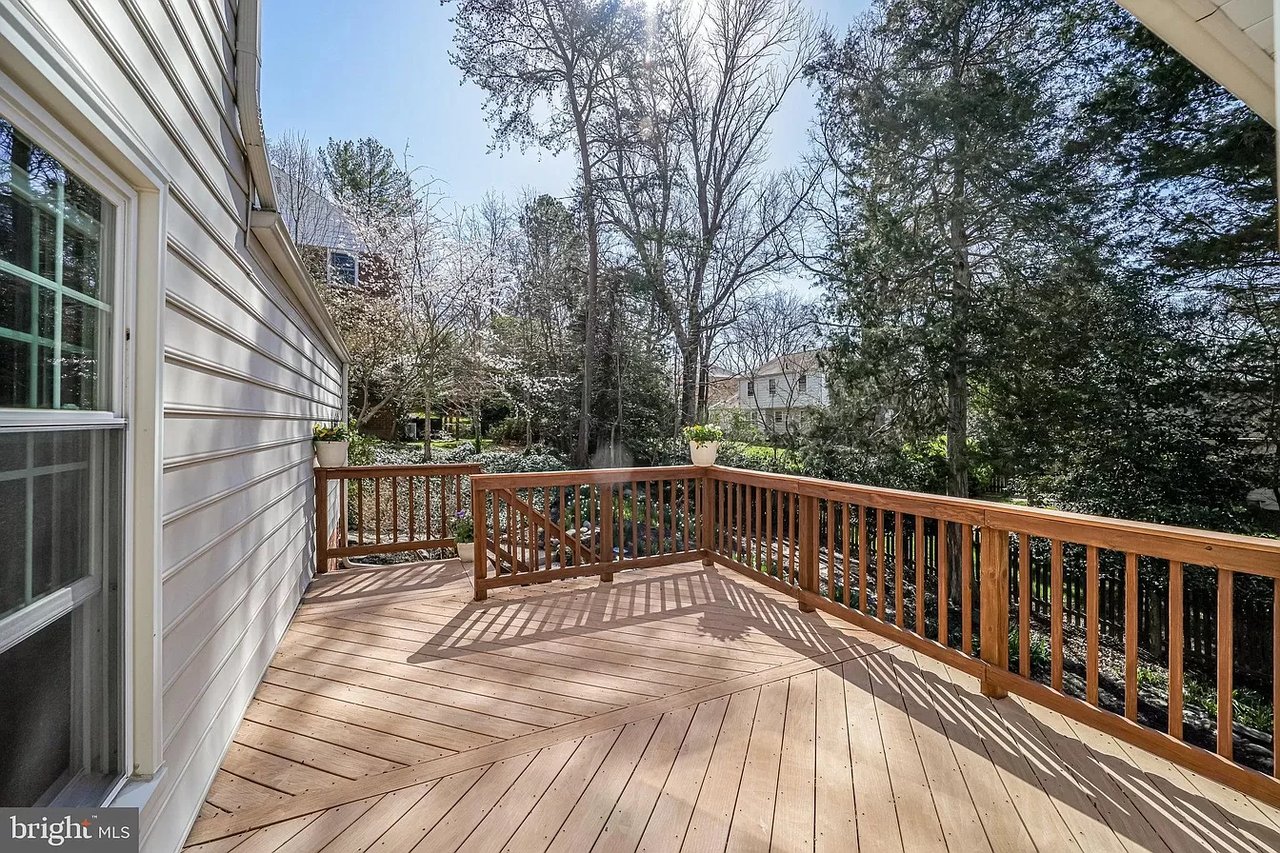
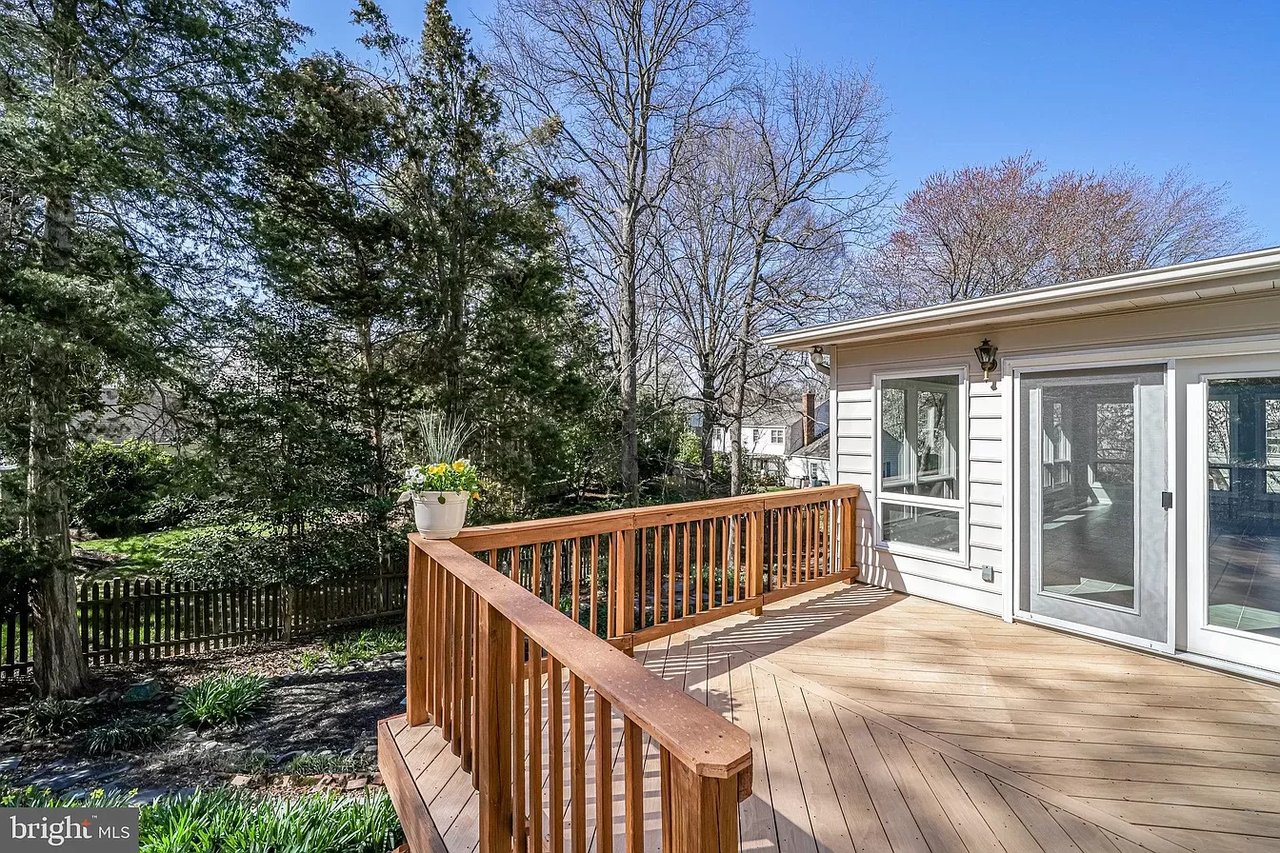
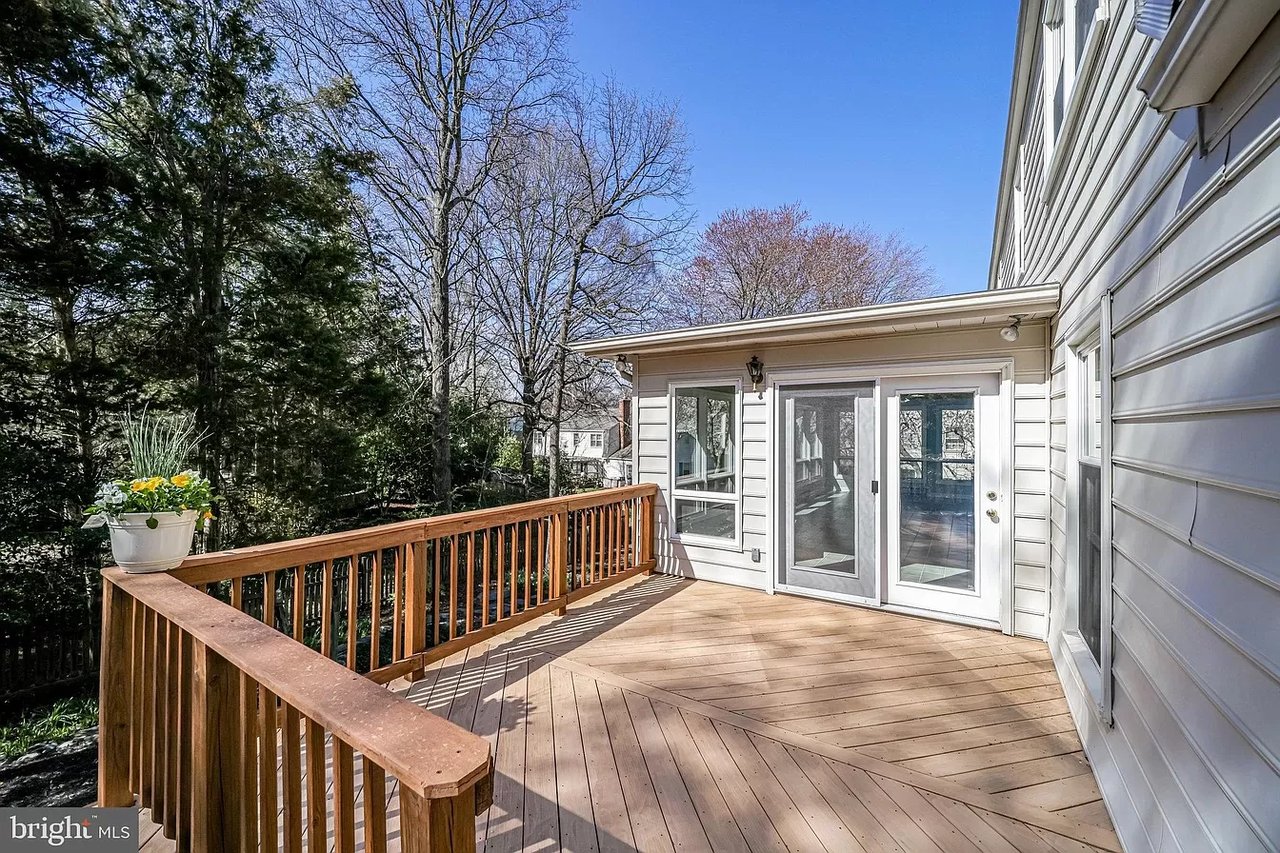
Wooden deck beside the house, with railings, potted plants, and a wooded yard.
Wooden deck beside a white-sided home, overlooking a fenced yard with mature trees.
Wooden deck beside the house, with brown railings and a wooded yard beyond.
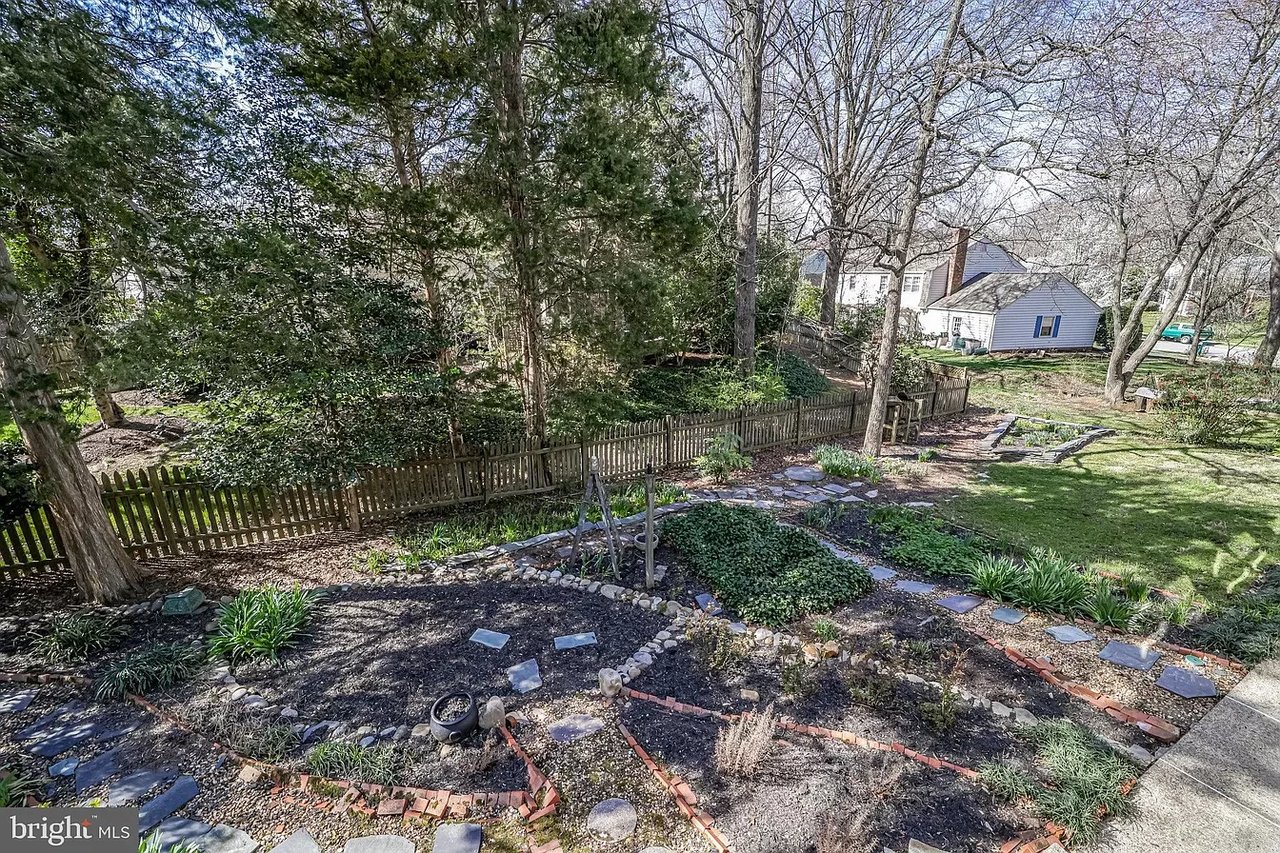
Landscaped backyard with winding stone paths, garden beds, mature trees, and a wooden picket fence.
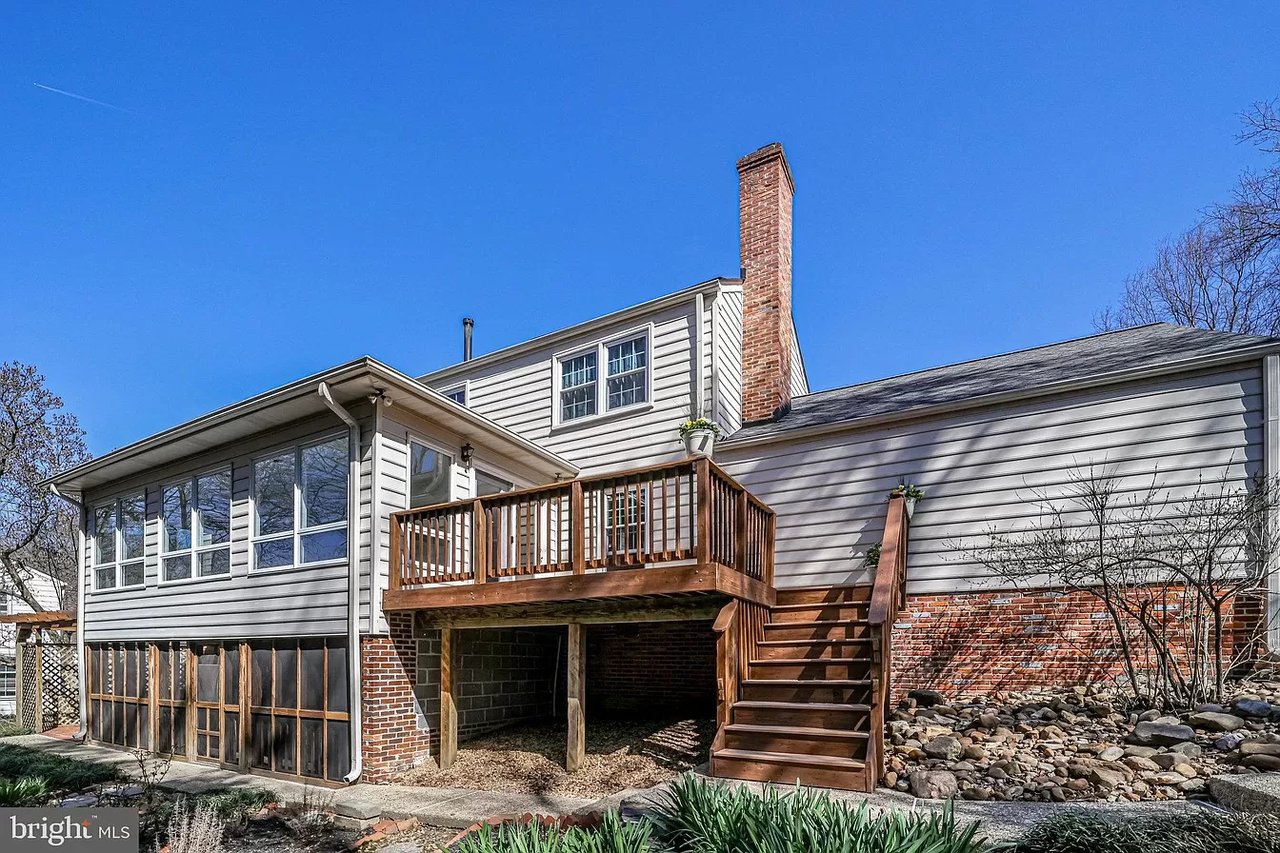
Rear of a two-story house with an elevated wooden deck, exterior stairs, and enclosed porch.
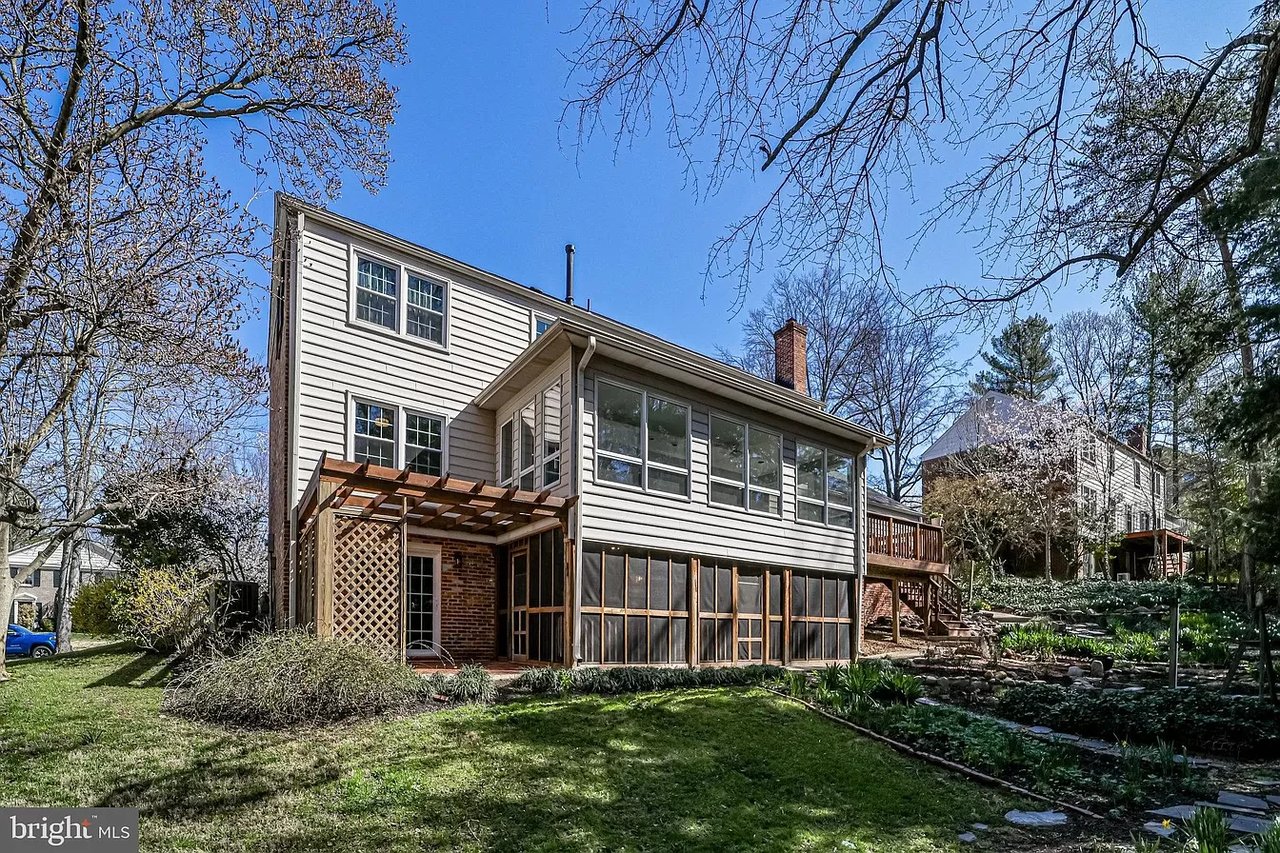
Rear exterior of a two-story home with a pergola, screened patio, and landscaped yard.
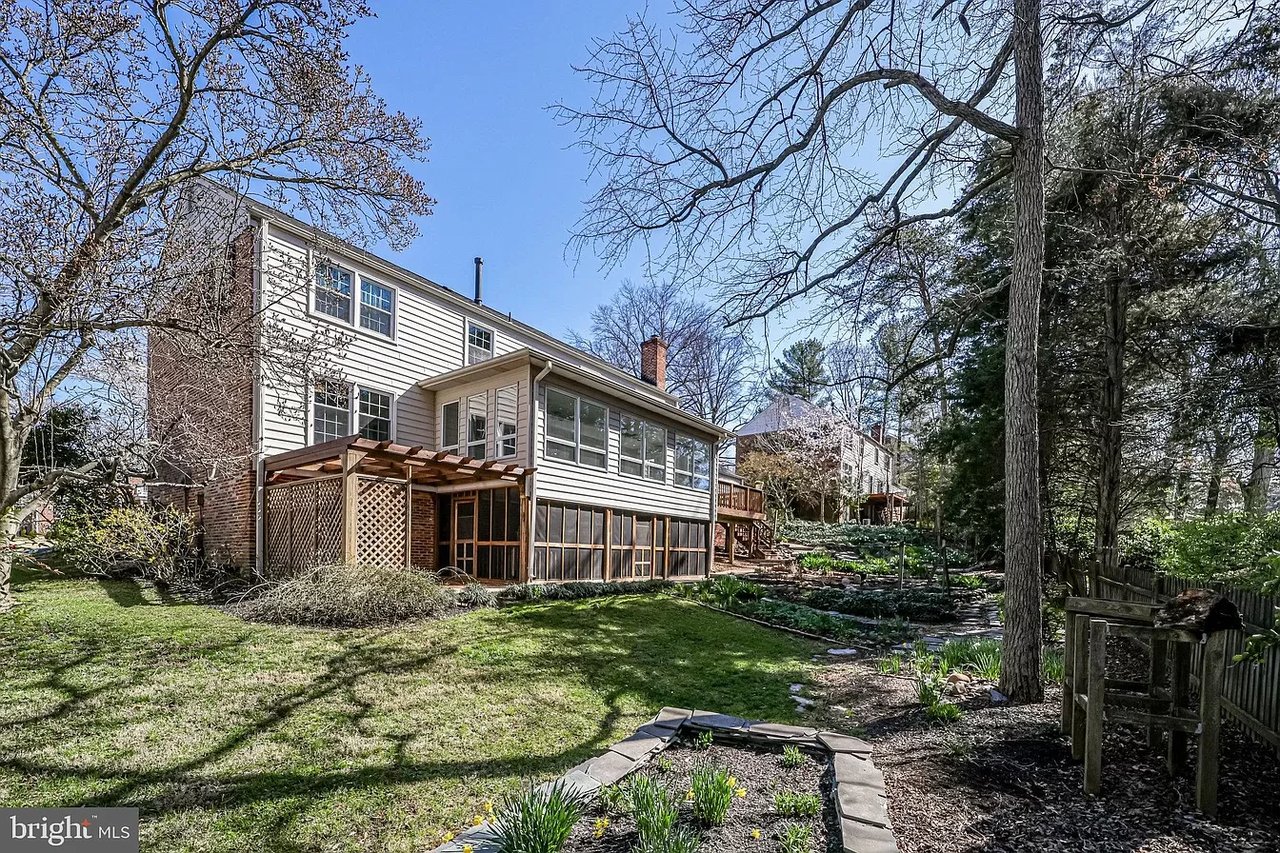
Rear of a two-story home with a screened porch, wooden pergola, and landscaped yard.
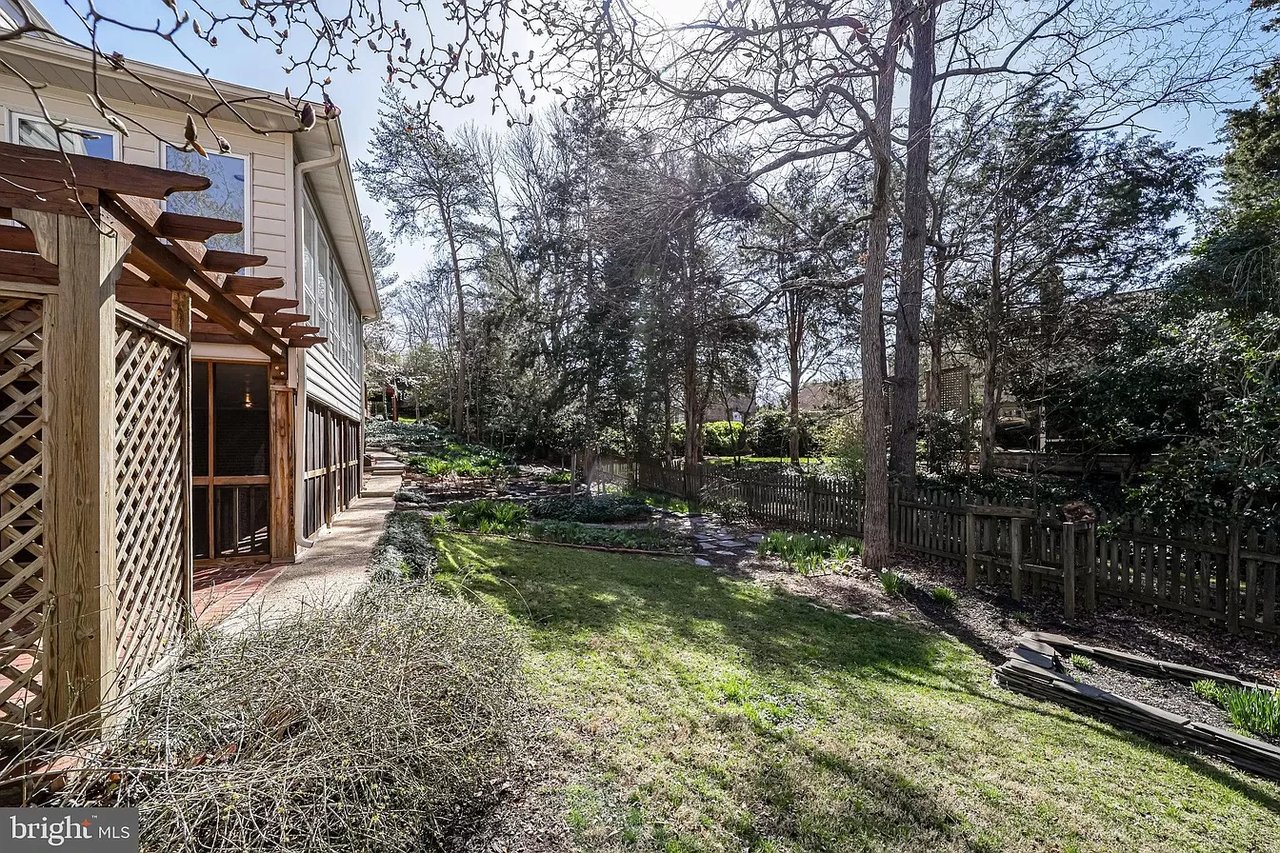
Backyard with a grassy lawn, mature trees, wooden fence, and screened porch.
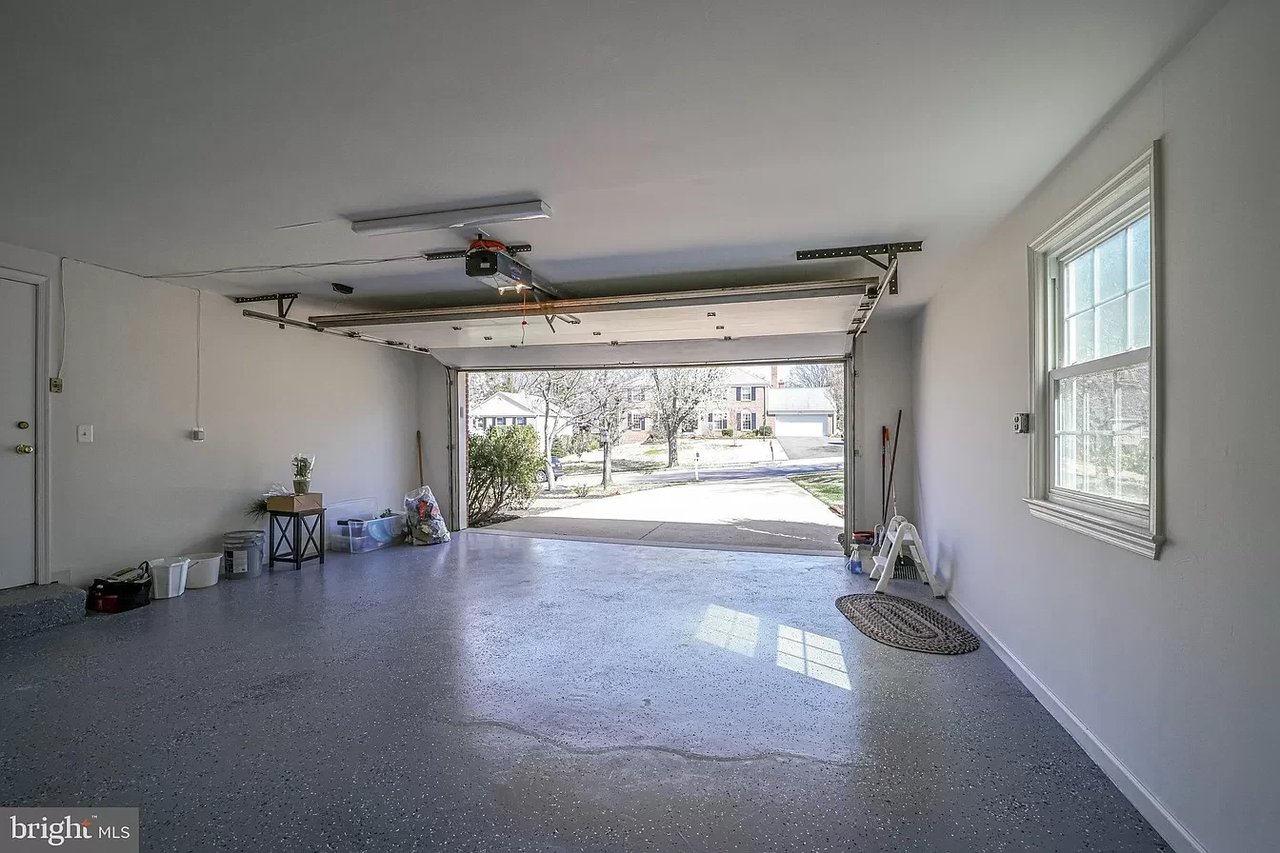
Garage with a speckled floor, open overhead door, and large side window.
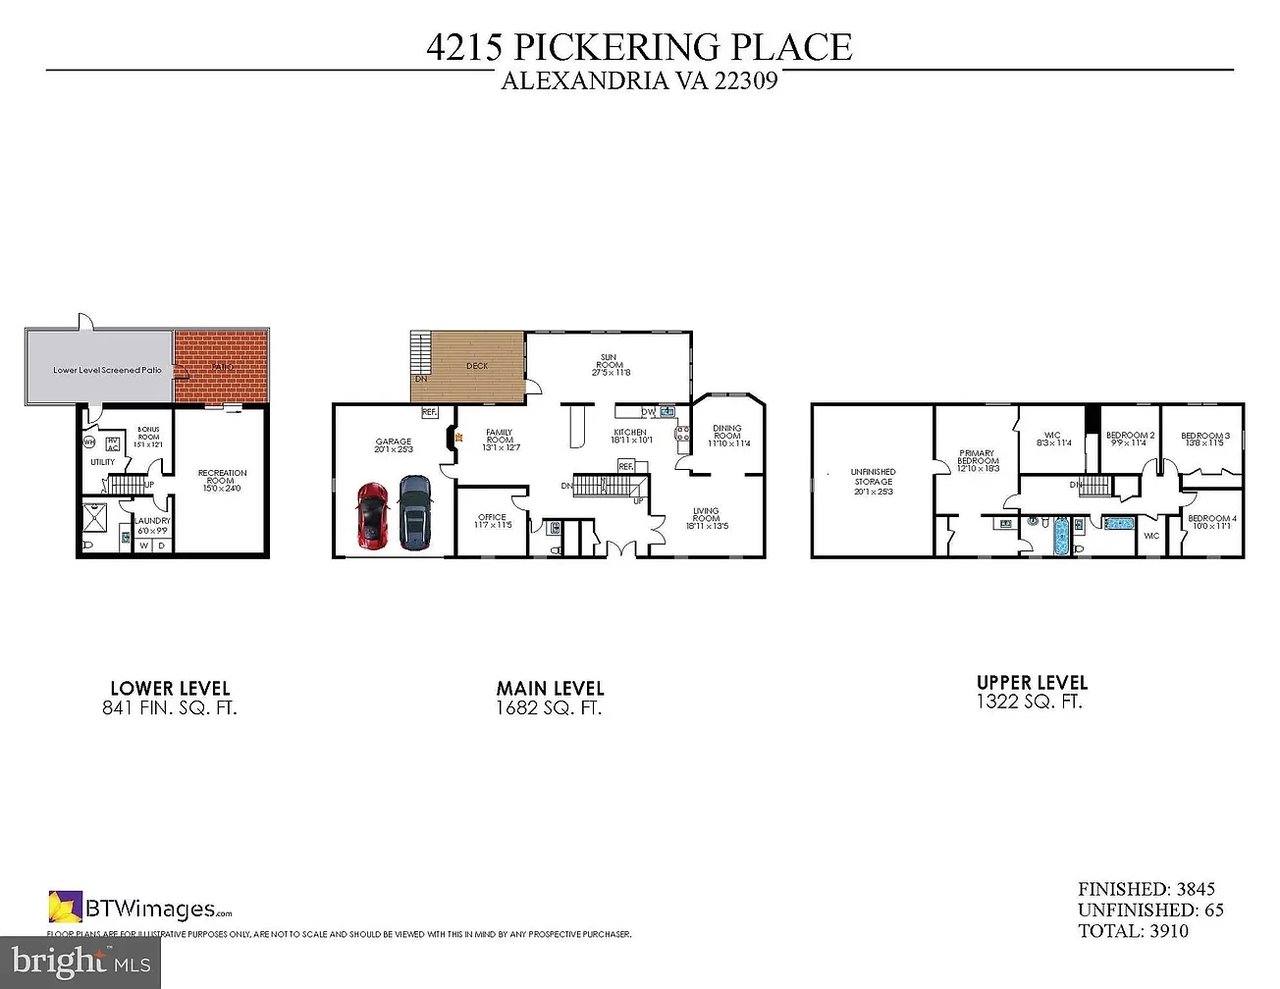
Three-level floor plan for 4215 Pickering Place, with room layouts and square footage.
SEE ALL PHOTOS
Two-story brick home with an attached garage, broad lawn, and flowering tree.
Two-story brick home with black shutters, attached garage, and a stone-edged landscaped bed.
Two-story brick house with dark shutters, framed by flowering branches above a sloping green lawn.
Two-story red brick home with dark shutters, an attached garage, and a flowering tree.
Two-story brick house with an attached garage and wide driveway, framed by flowering trees.
Two-story brick home with an attached garage, wide driveway, and flowering trees.
Two-story brick home with dark shutters, a central double-door entrance, and landscaped front garden.
Two-story brick home with dark shutters, an arched entry, and brick front steps.
Brick home entrance with dark shutters, an arched white-trimmed doorway, and brick steps.
Entry foyer with an open wood door, glass sidelights, hardwood floors, and a patterned rug.
Foyer with wooden double doors, hardwood floors, and a patterned rug.
Foyer with a wooden staircase, hardwood floors, white wainscoting, and a patterned rug.
Furnished entryway with hardwood floors, wooden double doors, and an open view into a sitting area.
Entry hall with a wood staircase and polished floors opening into a bright adjoining room.
Living room with a dark sectional, patterned armchairs, hardwood floors, and large windows.
Living room with a dark sectional, patterned armchairs, hardwood floors, and white wainscoting.
Staged living room with a dark sectional, patterned chairs, hardwood floors, and large windows.
Staged living room with a dark sectional, red floral chairs, hardwood floors, and bright windows.
Living room with a dark sectional, hardwood floors, and glass-paneled double doors.
Furnished living room with a dark sofa, patterned armchairs, hardwood floors, and open French doors.
Living room with hardwood floors, white wainscoting, and red-accented seating.
Furnished living room with a dark sectional, hardwood floors, and French doors opening to the hall.
Living room with hardwood floors, white wainscoting, a patterned armchair, and an open view to the dining room.
Dining room with built-in cabinets, a bright bay window, and hardwood floors.
Dining room with a round table, four upholstered chairs, built-in cabinetry, and large windows.
Staged dining room with a set table, gray chairs, built-in cabinetry, and large windows.
Dining room with a set table, gray upholstered chairs, and an opening to the living room.
Staged dining room with a set table, gray chairs, and an adjoining living room.
Renovated kitchen with white cabinetry, stainless steel appliances, and warm wood flooring.
Renovated kitchen with white cabinetry, stone countertops, stainless steel appliances, and hardwood floors.
Kitchen with white shaker cabinets, light countertops, and black-and-stainless appliances.
Kitchen with white veined counters, paneled cabinets, and a large stainless-steel sink beneath a pass-through.
Bright kitchen with white shaker cabinets, white counters, and a black glass electric range.
Renovated kitchen with white cabinetry, stainless steel appliances, and hardwood floors.
Kitchen with white cabinetry, stainless steel appliances, and hardwood floors.
Bright kitchen with white cabinets, stainless steel appliances, and a large island with dark stools.
Open kitchen with a white island, dark-cushioned stools, stainless steel appliances, and hardwood floors.
Living room with black leather chairs, hardwood floors, and an open kitchen.
Living room with black armchairs on a white rug, opening to a bright kitchen.
Living room with a brick fireplace, two dark chairs, and hardwood floors.
Living room with a brick fireplace, hardwood floors, and two chairs beside a bright sunroom.
Bathroom with a gray vanity, white toilet, and shuttered window.
Sunroom with gray tile floors, ceiling fans, and large windows overlooking trees.
Sunroom with gray tile floors, tall windows, and two ceiling fans.
Sunroom with gray tile floors, ceiling fans, and large windows along the side and far wall.
Enclosed sunroom with gray tile floors, ceiling fans, and large windows overlooking trees.
Bright sunroom with gray tile floors, ceiling fans, and large windows overlooking trees.
Bathroom with a gray vanity and white sink, framed floral artwork, and a toilet.
Bathroom with a gray vanity, white tile floor, and window with plantation shutters.
Home office with hardwood floors, a glass-paneled door, and a desk beside a large window.
Home office with white built-in shelving, hardwood floors, and a desk beside a large window.
Home office with hardwood floors, a small desk, and white built-in shelving.
Home office with hardwood floors, a dark wooden desk, and a large window.
Empty room with hardwood floors, built-in white shelving, and an open glass-paneled door.
Study with white built-in bookshelves and cabinets, hardwood floors, and a black wall clock.
Bathroom vanity with a white sink, gray cabinet, rectangular mirror, and striped floor mat.
Hallway landing with hardwood floors and a wooden stair railing.
Empty hallway with hardwood floors, white wainscoting, and a wooden staircase railing.
Staged bedroom with a white bed, hardwood floors, patterned rug, and bright curtained windows.
Staged bedroom with a large white bed, blue-and-white rug, and brown armchair by the windows.
Bedroom with a white bed, hardwood floors, patterned rug, and open doors to the hallway.
Staged bedroom with a white bed, patterned rug, hardwood floors, and gray walls with white trim.
Staged bedroom with a white bed, patterned rug, hardwood floors, and a brown armchair by tall windows.
Bedroom with gray walls, hardwood floors, and a patterned rug beside a partly visible white bed.
Empty room with hardwood floors and extensive white built-in cabinets and drawers.
Room with extensive white built-in cabinetry, hardwood floors, and a large window.
Room with built-in white wardrobes and drawers, hardwood floors, and a large window.
Empty room with white built-in cabinets, a window, and hardwood floors.
Walk-in closet with built-in shelves and hooks opening onto a bright bathroom.
Bathroom vanity beside an open bedroom with a white bed and large window.
Tiled bathroom with a pedestal sink, toilet, round mirror, and built-in display shelves.
Bathroom with a pedestal sink, round mirror, glass-front cabinet, toilet, and bathtub-shower.
Bathroom with a pedestal sink, round mirror, built-in cabinet, and white shower curtain.
Tiled bathroom with a pedestal sink, toilet, round mirror, and mirrored storage cabinet.
Tiled bathroom with a round mirror, wall cabinet, white sink, toilet, and bathtub with shower.
Bathroom with white vanity and wood floors, looking through a doorway into a bedroom.
Tiled bathroom with a pedestal sink, round mirror, toilet, and glass-front wall cabinet.
Bathroom vanity with white cabinetry, a framed mirror, and hardwood floors.
Bathroom with a white vanity, large mirror, and an open doorway to a walk-in closet.
Hallway with hardwood floors and wooden railing beside an open, shelved closet.
White storage closet with multiple built-in shelves and a hardwood floor.
Hallway with gray walls, white molding, hardwood floors, and open doors to adjoining rooms.
Empty bedroom with hardwood floors, gray walls, built-in dresser, and a sunlit window.
Bright bathroom with a subway-tile shower, rain showerhead, window, and wood storage cabinet.
Bathroom with gray vanity, white sink, and built-in oak cabinet with glass doors.
Bathroom with gray vanity, marble-look floor, window, and wooden wall cabinet.
Bathroom with a gray vanity and a built-in wood cabinet above the toilet.
Bathroom with a white vanity, gray cabinets, wood wall cabinet, and a large window.
Bathroom with a gray subway-tile shower, white tub, marble floor, and wood wall cabinet.
Empty bedroom with hardwood floors, gray walls, and built-in drawers beside a window.
Empty bedroom with hardwood floors, gray walls, and an open closet.
Staged bedroom with a gray bed, hardwood floors, white wainscoting, and a large curtained window.
Staged bedroom with a gray bed, hardwood floors, and large windows with sheer curtains.
Bedroom with hardwood floors, sunlit windows, and a wooden dresser.
Bedroom with hardwood floors, tall curtained windows, and a wooden dresser.
Empty bedroom with hardwood floors, gray walls, and an open closet.
Empty room with hardwood floors, white trim, and a large window.
Vacant room with hardwood floors, white trim, and a single window.
Empty room with hardwood floors, gray walls, white trim, and open paneled doors.
Empty bedroom with an open closet, hardwood floors, and doors leading to a hallway.
Empty room with hardwood floors, gray walls, white trim, and an open door.
Small vacant room with hardwood flooring, white trim, and a divided-light window.
Open paneled door frames an empty hallway with hardwood floors and a bright room beyond.
Hallway with hardwood floors and wainscoting, viewed through an open white paneled door.
Empty finished room with gray plank flooring and a staircase at the far end.
Empty basement rec room with wood-look flooring and built-in white shelving.
Vacant basement room with gray plank flooring, a low soffit, and small windows.
Unfurnished basement living room with gray walls, plank flooring, and sliding glass doors to a deck.
Empty living room with wood-look floors, built-in shelving, and sliding glass doors.
Empty room with gray wood-look flooring, louvered closet doors, and a doorway to a brick-lined outdoor area.
Entry hall with louvered closet doors and gray-brown wood-look flooring.
Empty room with louvered closet doors and a laundry area visible through the open doorway.
Empty room with gray plank flooring and a louvered closet door.
Bathroom with a white vanity and spacious tiled walk-in shower.
Bathroom with a white vanity, speckled countertop, framed mirror, and gray walls.
Bathroom vanity with a speckled countertop, large framed mirror, and gray walls.
Bathroom vanity with white paneled cabinets, a large mirror, and white tile flooring.
Walk-in shower with white subway tile, black-and-white mosaic flooring, and a translucent curtain.
Bathroom with a white vanity, speckled countertop, chrome faucet, and large framed mirror.
Bathroom with a white vanity and walk-in shower featuring black-dot floor tile.
Laundry room with a white washer and dryer beneath a wire storage shelf.
Laundry room with a white washer and dryer, adjoining a tiled bathroom with a walk-in shower.
Brick patio beneath a wooden pergola, with lattice fencing and sliding glass doors.
Enclosed sunroom with brick flooring, wood-framed windows, and an exposed brick wall.
Vacant sunroom with brick walls and flooring, wood-framed windows, and bright sunlight.
Enclosed brick porch with a brick floor and tall wood-framed windows.
Enclosed porch with a brick floor and wall, wood-framed windows, and a glass-paneled door.
Brick patio beneath a timber pergola beside a screened porch and wooden lattice panels.
Wooden deck beside the house, with railings, potted plants, and a wooded yard.
Wooden deck beside a white-sided home, overlooking a fenced yard with mature trees.
Wooden deck beside the house, with brown railings and a wooded yard beyond.
Landscaped backyard with winding stone paths, garden beds, mature trees, and a wooden picket fence.
Rear of a two-story house with an elevated wooden deck, exterior stairs, and enclosed porch.
Rear exterior of a two-story home with a pergola, screened patio, and landscaped yard.
Rear of a two-story home with a screened porch, wooden pergola, and landscaped yard.
Backyard with a grassy lawn, mature trees, wooden fence, and screened porch.
Garage with a speckled floor, open overhead door, and large side window.
Three-level floor plan for 4215 Pickering Place, with room layouts and square footage.
Under Contract

4215 Pickering Pl

4215 Pickering Place, Alexandria, VA 22309

$875,000
Love history? This property is situated on George Washington's land and the house is one that you just don't want to pass up. Large 4 Bedrooms, 3 Full & 1 Half Bathrooms, 3,000+ sq. ft. Open concept kitchen renovation with new hardwood floors, new cabinets, brand new appliances never been used, induction oven, and LED lights. Custom cabinetry and beautiful wood accents throughout home including raised panel wainscoting in formal living spaces and built-ins in the dining room and beautiful library with custom paint where the books won't stick. Grab a book from the library and kick back and enjoy it by a nice warm fire. Top of the stairs on the second floors, Primary bedroom has a walk in closet and a sitting /dressing room with additional custom drawers. Extra large private bathroom with two sinks. 1 upstairs bedroom has custom drawers and closet and 2 additional bedrooms. Hall bathroom was recently renovated and designed around the custom wood working. Marble floors, new shower tile, toilet, vanity and mirror. If you think you need to rent a storage unit, look no further, this house has it! Behind the Primary, above the garage, in the basement crawl space, two extra unique hall closets on the 2nd floor and much more. The basement boasts a large recreation room, full bathroom and access to the brick patio and brick screened porch. If you like the outdoors you have can enjoy the professionally landscaped property with beautiful rock divides and mature planting beds while cooking on the upper deck or enjoying the night in the enclosed screened brick porch below smelling the crisp night air or listening and watching the crackling from the firepit. If you are lucky you may see the tops of the fireworks from one of Mount Vernon's special events and feel a great pride knowing you now live on one of General George Washington's Five Farms.

4
beds

3.5
baths

3,845 Sq.Ft. LIVING AREA

0.32 Acres lot

image

Schedule a Showing

I would love to show you my beautiful property. Please select your preferred date and time below. I will be in touch shortly to confirm your appointment.

Schedule a Showing

I would love to show you my beautiful property. Please select your preferred date and time below. I will be in touch shortly to confirm your appointment.
Thank you for your interest in 4215 Pickering Place, Alexandria, VA 22309. We are reviewing your request and will be in touch shortly!

Features & Amenities

Interior

  • total bedrooms4
  • Total bathrooms3.5
  • full bathrooms3
  • half bathroom1
  • other interior Features Chair Railings, Walk-in Closets, Dry Wall

Area & Lot

  • Status Under Contract
  • Living Area3,845 Sq.Ft.
  • Lot Area0.32 Acres
  • TypeResidential
  • YEAR BUILT1969

Exterior

  • Garage Space2
  • roofArchitectural Shingle
  • other exterior FeaturesLighting, Sidewalks

Financial

  • Sales Price$875,000
Two-story brick home with an attached garage, broad lawn, and flowering tree.
Two-story brick home with black shutters, attached garage, and a stone-edged landscaped bed.

This property is situated on George Washington's land and the house is one that you just don't want to pass up

– Mary Ellen Retondo
Two-story brick house with dark shutters, framed by flowering branches above a sloping green lawn.

Work With Mary Ellen

Partnering with Mary Ellen means your real estate experience will be nothing short of exceptional. She brings honesty, integrity, creativity, innovative marketing, and savvy negotiating to the table. Whether you're a first time home buyer, upsizing, downsizing or expanding your portfolio, her goal is to provide service that reflects a reputation that is built upon integrity, empathy, and trust. She makes each client a priority and ensures they receive the proper time and attention they deserve.

Follow Me on Instagram