414 SKYHILL ROAD
414 SKYHILL ROAD
414 SKYHILL ROAD
414 SKYHILL ROAD
414 SKYHILL ROAD
414 SKYHILL ROAD
414 SKYHILL ROAD
414 SKYHILL ROAD
414 SKYHILL ROAD
414 SKYHILL ROAD
414 SKYHILL ROAD
414 SKYHILL ROAD
414 SKYHILL ROAD
414 SKYHILL ROAD
414 SKYHILL ROAD
414 SKYHILL ROAD
414 SKYHILL ROAD
414 SKYHILL ROAD
414 SKYHILL ROAD
414 SKYHILL ROAD
414 SKYHILL ROAD
414 SKYHILL ROAD
414 SKYHILL ROAD
414 SKYHILL ROAD
414 SKYHILL ROAD
414 SKYHILL ROAD
414 SKYHILL ROAD
414 SKYHILL ROAD
414 SKYHILL ROAD
414 SKYHILL ROAD
414 SKYHILL ROAD
414 SKYHILL ROAD
414 SKYHILL ROAD
414 SKYHILL ROAD
414 SKYHILL ROAD
414 SKYHILL ROAD
414 SKYHILL ROAD
414 SKYHILL ROAD
414 SKYHILL ROAD
414 SKYHILL ROAD
414 SKYHILL ROAD
414 SKYHILL ROAD
SEE ALL PHOTOS
414 SKYHILL ROAD
414 SKYHILL ROAD
414 SKYHILL ROAD
414 SKYHILL ROAD
414 SKYHILL ROAD
414 SKYHILL ROAD
414 SKYHILL ROAD
414 SKYHILL ROAD
414 SKYHILL ROAD
414 SKYHILL ROAD
414 SKYHILL ROAD
414 SKYHILL ROAD
414 SKYHILL ROAD
414 SKYHILL ROAD
414 SKYHILL ROAD
414 SKYHILL ROAD
414 SKYHILL ROAD
414 SKYHILL ROAD
414 SKYHILL ROAD
414 SKYHILL ROAD
414 SKYHILL ROAD
414 SKYHILL ROAD
414 SKYHILL ROAD
414 SKYHILL ROAD
414 SKYHILL ROAD
414 SKYHILL ROAD
414 SKYHILL ROAD
414 SKYHILL ROAD
414 SKYHILL ROAD
414 SKYHILL ROAD
414 SKYHILL ROAD
414 SKYHILL ROAD
414 SKYHILL ROAD
414 SKYHILL ROAD
414 SKYHILL ROAD
414 SKYHILL ROAD
414 SKYHILL ROAD
414 SKYHILL ROAD
414 SKYHILL ROAD
414 SKYHILL ROAD
414 SKYHILL ROAD
414 SKYHILL ROAD
Courtesy of Compass
Sold

414 SKYHILL ROAD

414 SKYHILL ROAD, ALEXANDRIA, VA 22314

$1,179,949
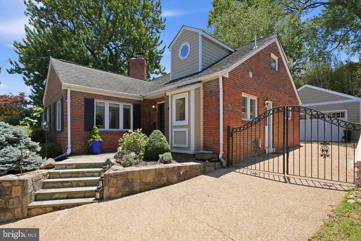
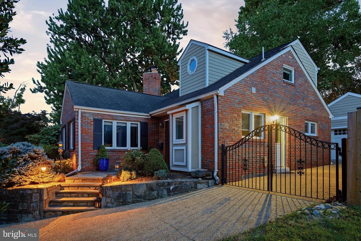
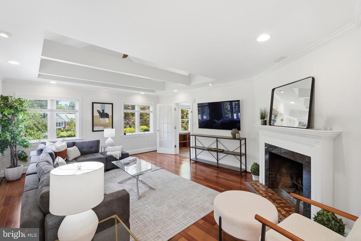
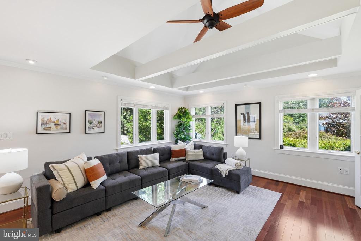
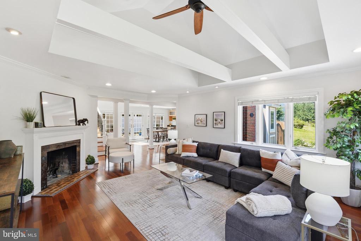
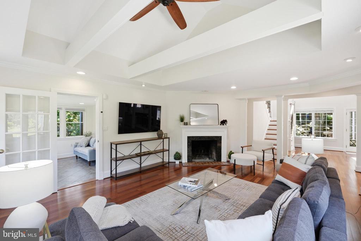
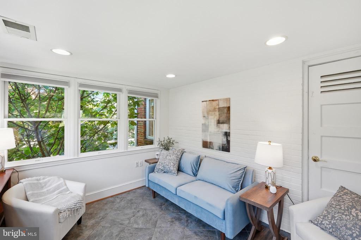
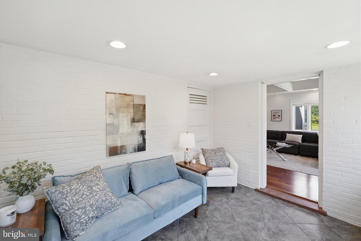
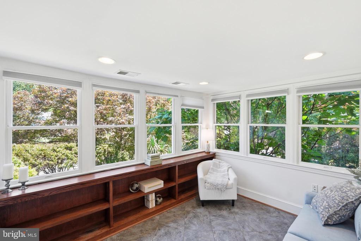
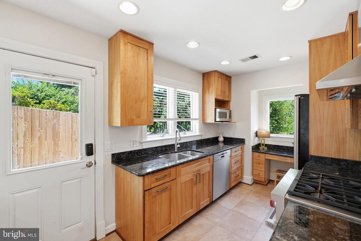
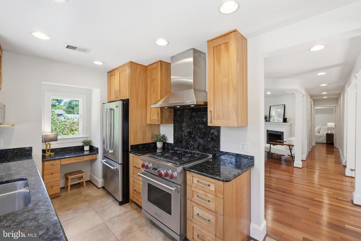
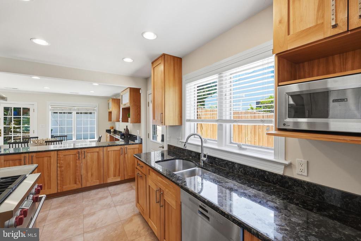
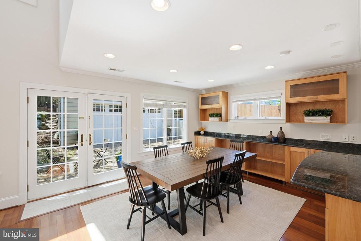
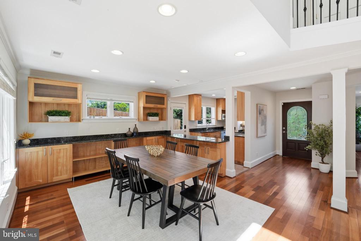
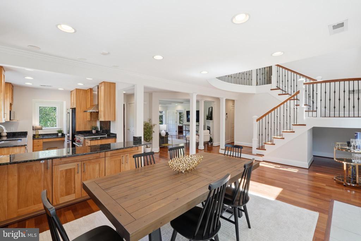
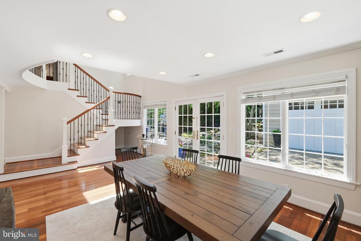
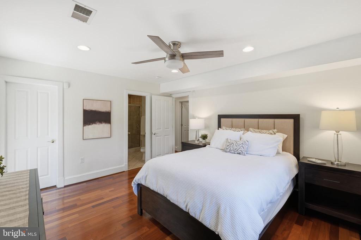
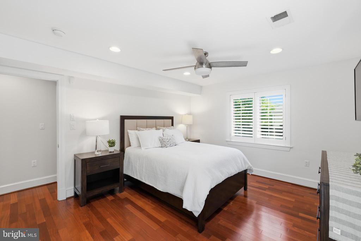
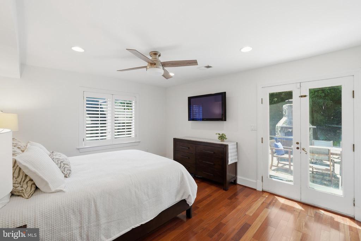
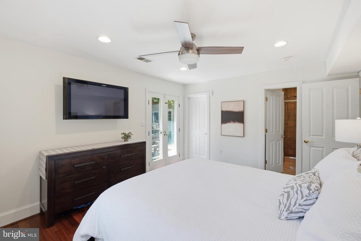
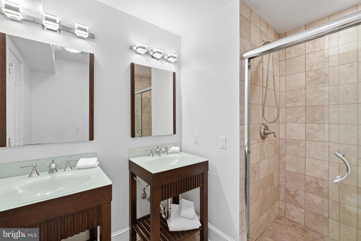
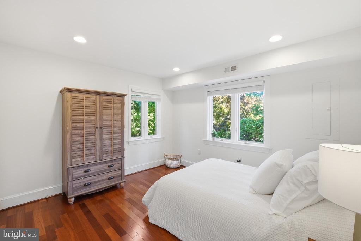
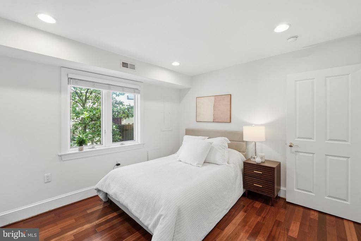
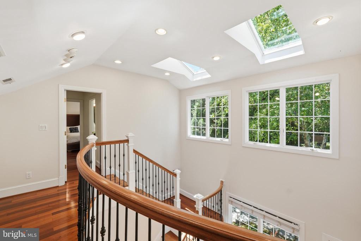
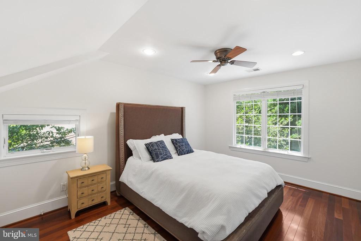
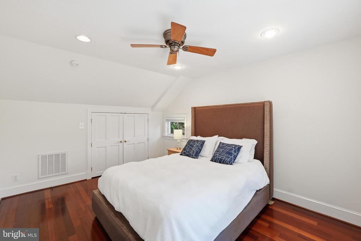
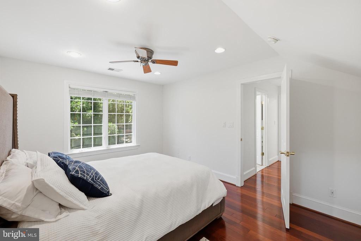
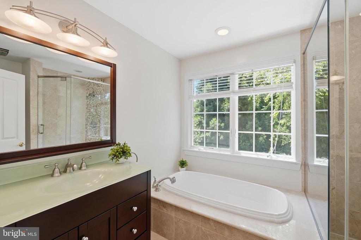
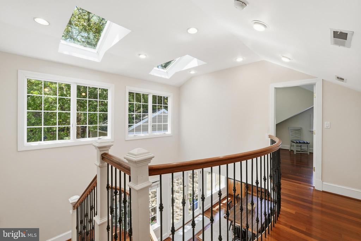
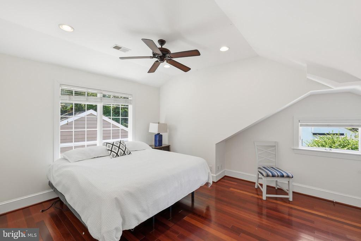
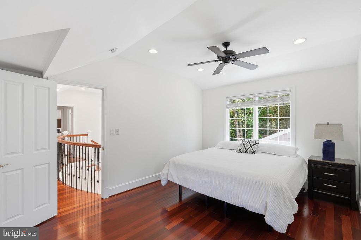

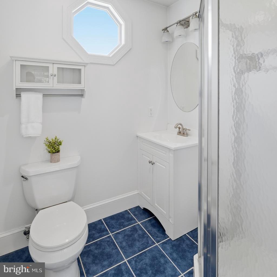
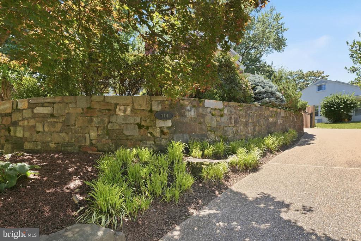
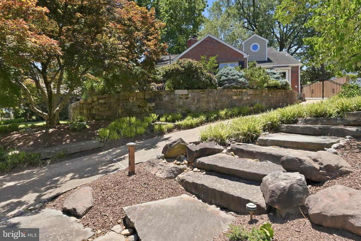
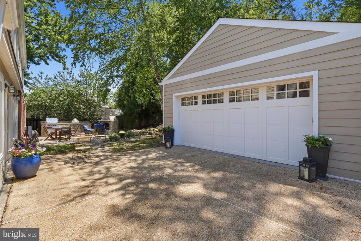
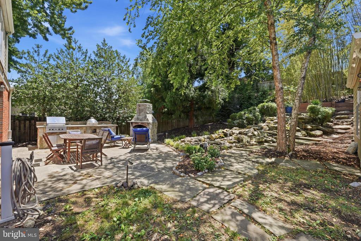
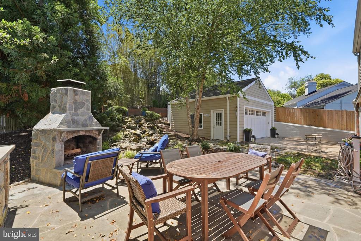
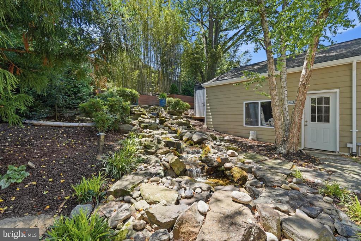
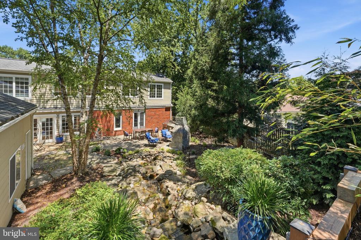
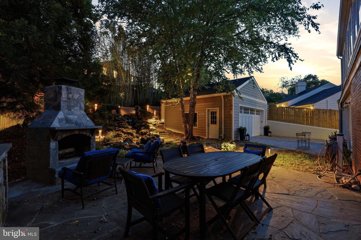
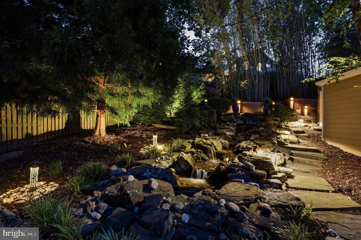
Tucked behind mature landscaping on a secluded corner lot, this exceptional four-bedroom, three-and-a-half-bath home offers a private retreat just minutes from the heart of Alexandria. A winding driveway leads to a gated entrance and detached two-car garage, while thoughtfully designed outdoor lighting creates an inviting setting from day to night. Inside, a dramatic wall of windows immediately draws your eye across the main living spaces to the beautifully landscaped backyard, where a professionally designed pondless waterfall creates a peaceful backdrop throughout the home. The open floor plan is designed for both everyday living and entertaining, seamlessly connecting the kitchen, dining room, and living room. The kitchen combines style and function with a Wolf gas range, Bosch dishwasher, JennAir refrigerator, dark granite countertops, generous workspace, a built-in desk area, and convenient side entry from the driveway. Just beyond, the dining room features custom built-ins, recessed lighting, and French doors opening directly to the rear terrace, making indoor and outdoor entertaining effortless. The living room is filled with natural light from windows on two sides and features soaring cathedral ceilings with exposed beams, while the adjoining sunroom offers built-in bookcases, tile flooring, and additional windows overlooking the gardens. The main level continues with a powder room, a spacious secondary bedroom with dual exposures, and a serene primary suite overlooking the beautifully landscaped backyard. French doors provide direct access to the terrace, where the gentle sound of the waterfall creates a peaceful backdrop, while a walk-in closet and ensuite bath with dual vanities and a walk-in shower complete the space. Upstairs, an open landing overlooks the main living area and enjoys abundant natural light from the home's striking wall of windows. Two generously sized bedroom suites each offer private baths, one with a soaking tub and separate shower, while a conveniently located laundry room completes the upper level. The backyard is truly the centerpiece of the property. Designed for memorable gatherings and quiet evenings alike, it features a fully equipped outdoor kitchen with a Viking gas grill, gas smoker, stainless steel storage, and a coordinating stone fireplace. The professionally installed pondless waterfall, designed and recently updated by Premier Ponds, provides a beautiful focal point and the soothing sound of flowing water throughout the outdoor living spaces. For added peace of mind, the seller is prepaying summer maintenance of the waterfall with Premier Ponds. Offering exceptional privacy, thoughtfully designed living spaces, and beautifully integrated outdoor amenities, this home provides a rare opportunity to enjoy resort-inspired living in one of Alexandria's most desirable locations. Conveniently located just minutes from Old Town Alexandria, King Street Metro, parks, dining, shopping, and major commuter routes and airports.

4
beds

4
baths

2,630 Sq.Ft. LIVING AREA

9,719 Sq.Ft. lot

Mary Ellen Rotondo

Mary Ellen Rotondo

Features & Amenities

Interior

  • total bedrooms4
  • Total bathrooms4
  • full bathrooms3
  • half bathroom1
  • Laundry room Upper Floor
  • Fireplace Mantel(s)
  • APPLIANCES Dishwasher, Disposal, Dryer - Front Loading, Microwave, Oven/Range - Gas, Range Hood, Refrigerator, Stove, Washer - Front Loading
  • other interior Features Dining Area, Primary Bath(s), Entry Level Bedroom, Upgraded Countertops, Window Treatments, Wood Floors, Bathroom - Soaking Tub, Bathroom - Stall Shower, Bathroom - Walk-In Shower, Built-Ins, Ceiling Fan(s), Floor Plan - Open, Kitchen - Gourmet, Recessed Lighting, Walk-in Closet(s)

Area & Lot

  • Status Sold
  • Date Sold July 29, 2026
  • Living Area2,630 Sq.Ft.
  • Total Area2,630 Sq.Ft.
  • Lot Area9,719 Sq.Ft.
  • MLS® IDVAAX2063392
  • TypeResidential
  • YEAR BUILT1950
  • NeighborhoodAlexandria / West End
  • Architecture StylesTraditional
  • Elementary SchoolDOUGLAS MACARTHUR
  • Middle SchoolGEORGE WASHINGTON
  • High SchoolALEXANDRIA CITY
  • School DistrictALEXANDRIA CITY PUBLIC SCHOOLS

Exterior

  • STORIES2
  • Garage Space2.0
  • water SourcePublic
  • PoolNo Pool
  • lot featuresCorner
  • parkingOff Street, Detached Garage, Driveway
  • HEAT TYPEForced Air
  • AIR CONDITIONINGCentral A/C
  • sewerPublic Sewer
  • SubstructureOther
  • Disability FeaturesNone
  • security FeaturesSecurity System
  • other exterior FeaturesExtensive Hardscape, Flood Lights, Stone Retaining Walls, Street Lights, Water Falls, BBQ Grill

Financial

  • Sales Price$1,179,949
  • Real Estate Tax $12,868/yr
  • Zoning R 8

Alexandria / West End

38.8048° N, 77.0469° W

Explore

Work With Mary Ellen

Partnering with Mary Ellen means your real estate experience will be nothing short of exceptional. She brings honesty, integrity, creativity, innovative marketing, and savvy negotiating to the table. Whether you're a first time home buyer, upsizing, downsizing or expanding your portfolio, her goal is to provide service that reflects a reputation that is built upon integrity, empathy, and trust. She makes each client a priority and ensures they receive the proper time and attention they deserve.

Follow Me on Instagram