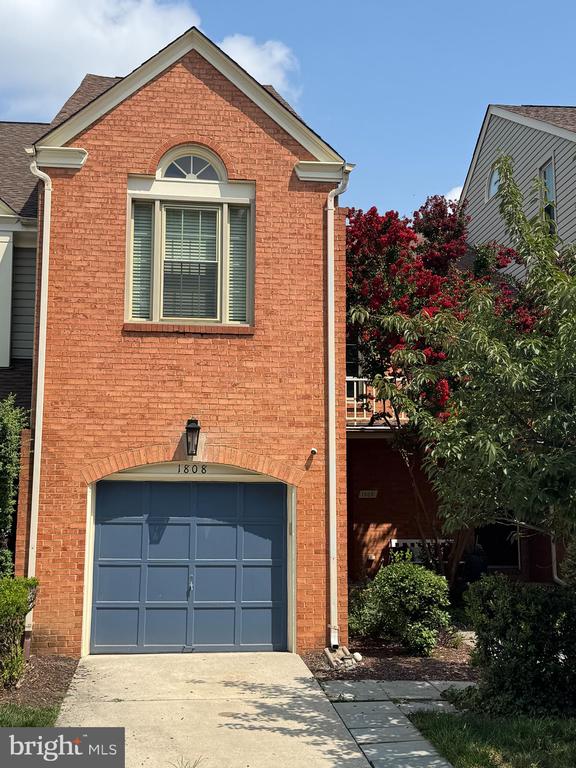
1808 DUFFIELD LANE
Courtesy of Compass
Coming Soon

1808 DUFFIELD LANE

1808 DUFFIELD LANE, ALEXANDRIA, VA 22307

$3,800/month
Bright and airy 3-bedroom, 3.5-bath AVON Model townhome in Belle Haven on the Green, ideally located just minutes from Old Town Alexandria, DC, the Pentagon, and Huntington Metro.

The open main level features elegant contemporary finishes, crown molding, a wood-burning fireplace, and a stunning gourmet kitchen with granite countertops, stainless steel appliances, beautiful cabinetry, and breakfast bar. The private fenced patio and garden are perfect for relaxing or entertaining.

The lower level offers a versatile family room ideal for a home office, exercise area, or guest space, plus a full bath. Upstairs, the spacious primary suite features vaulted ceilings, a large walk-in closet, luxurious bath, and access to a charming loft with additional storage. Two additional bedrooms and an updated hall bath complete the upper level. Attached garage adds convenience.

Partially furnished, including living and dining room furniture, primary bedroom furnishings, and office furniture. Less than a mile to Belle View Shopping Center and close to shopping, dining, and major commuter routes. A wonderful opportunity to enjoy comfortable, stylish living in a prime Alexandria location!

3
beds

4
baths

1,593 Sq.Ft. LIVING AREA

1,891 Sq.Ft. lot

Mary Ellen Rotondo

Mary Ellen Rotondo

Features & Amenities

Interior

  • total bedrooms3
  • Total bathrooms4
  • full bathrooms3
  • half bathroom1
  • Laundry room Basement
  • Flooring Carpet, Hardwood, Laminate Plank, Vinyl
  • APPLIANCES Built-In Microwave, Built-In Range, Dishwasher, Disposal, Dryer, Extra Refrigerator/Freezer, Exhaust Fan, Oven/Range - Electric, Refrigerator, Stainless Steel Appliances, Washer, Water Heater
  • other interior Features Attic, Bathroom - Walk-In Shower, Bathroom - Tub Shower, Built-Ins, Carpet, Combination Dining/Living, Crown Moldings, Dining Area, Kitchen - Gourmet, Pantry, Primary Bath(s), Upgraded Countertops, Walk-in Closet(s), Window Treatments, Wood Floors

Area & Lot

  • Status Coming Soon
  • Living Area1,593 Sq.Ft.
  • Total Area1,593 Sq.Ft.
  • Lot Area1,891 Sq.Ft.
  • MLS® IDVAFX2334700
  • TypeResidential
  • YEAR BUILT1986
  • NeighborhoodBelle Haven, Fort Hunt & Mount Vernon
  • Architecture StylesColonial
  • Middle SchoolCARL SANDBURG
  • High SchoolWEST POTOMAC
  • School DistrictFAIRFAX COUNTY PUBLIC SCHOOLS

Exterior

  • STORIES3
  • Garage Space1.0
  • water SourceOther
  • utilitiesNatural Gas Available, Phone Available, Water Available, Electric Available, Cable TV Available
  • PoolNo Pool
  • roofAsphalt
  • parkingDriveway, Attached Garage
  • HEAT TYPEForced Air
  • AIR CONDITIONINGCentral A/C
  • sewerOther
  • SubstructureConcrete Perimeter
  • Disability FeaturesNone
  • HOA AmenitiesCommon Grounds

Financial

  • Lease Price$3,800/mo
  • HOA $360/mo
  • Zoning 212

Belle Haven, Fort Hunt & Mount Vernon

The home of the first president is positioned upon meticulously maintained gardens and farmland.

Explore

Work With Mary Ellen

Partnering with Mary Ellen means your real estate experience will be nothing short of exceptional. She brings honesty, integrity, creativity, innovative marketing, and savvy negotiating to the table. Whether you're a first time home buyer, upsizing, downsizing or expanding your portfolio, her goal is to provide service that reflects a reputation that is built upon integrity, empathy, and trust. She makes each client a priority and ensures they receive the proper time and attention they deserve.

Follow Me on Instagram